Looking for a peaceful property with plenty of room to spread out? This 2BR/1.5BA home with an unfinished basement is situated on 3.44 +/- acres in Cleveland, Georgia, offering the perfect opportunity to enjoy the beauty and tranquility of North Georgia living. The spacious acreage provides room to explore, enjoy the outdoors, create your own private retreat, or simply take advantage of having extra land around you. Whether you're looking for space for gardening, outdoor activities, or future possibilities, this property offers plenty of potential. Located just minutes from Buck Shoals Wildlife Management Area, you'll enjoy convenient access to outdoor recreation, wildlife, and the natural beauty of the surrounding area. The home features a cozy fireplace, along with several recent upgrades and repairs. With its desirable acreage, peaceful setting, and convenient location, this property is a wonderful opportunity for anyone looking for a home with land and room to make it their own in the beautiful North Georgia mountains.
Active
$350,000
185 Clover Leaf Rd, Cleveland, GA 30528
2beds
1,440sqft
Single Family Residence
Built in 1974
3.44 Acres Lot
$345,800 Zestimate®
$243/sqft
$-- HOA
What's special
Cozy fireplaceSpacious acreageDesirable acreageRecent upgrades and repairs
- 12 days
- 506
- 33
Likely to sell faster than
Zillow last checked:
Listing updated:
Listed by:
Karan Sosebee 706-892-9811,
Alco Realty Inc.
Source: GAMLS,MLS#: 10878216
Facts & features
Interior
Bedrooms & bathrooms
- Bedrooms: 2
- Bathrooms: 2
- Full bathrooms: 1
- 1/2 bathrooms: 1
- Main level bathrooms: 1
- Main level bedrooms: 2
Rooms
- Room types: Family Room
Kitchen
- Features: Country Kitchen, Solid Surface Counters
Heating
- Electric, Heat Pump, Wood
Cooling
- Ceiling Fan(s), Electric, Heat Pump
Appliances
- Included: Electric Water Heater
- Laundry: Laundry Closet, Upper Level
Features
- Master On Main Level, Split Bedroom Plan
- Flooring: Carpet, Laminate, Vinyl
- Windows: Storm Window(s)
- Basement: Full,Unfinished
- Number of fireplaces: 1
- Fireplace features: Basement, Family Room
Interior area
- Total structure area: 1,440
- Total interior livable area: 1,440 sqft
- Finished area above ground: 1,440
- Finished area below ground: 0
Property
Parking
- Total spaces: 3
- Parking features: Carport
- Has carport: Yes
Features
- Levels: Two
- Stories: 2
- Patio & porch: Porch
Lot
- Size: 3.44 Acres
- Features: Level
Details
- Parcel number: 090 048B
Construction
Type & style
- Home type: SingleFamily
- Architectural style: Ranch
- Property subtype: Single Family Residence
Materials
- Wood Siding
- Roof: Composition
Condition
- Resale
- New construction: No
- Year built: 1974
Utilities & green energy
- Sewer: Septic Tank
- Water: Well
- Utilities for property: Electricity Available
Community & HOA
Community
- Features: None
- Security: Smoke Detector(s)
- Subdivision: None
HOA
- Has HOA: No
- Services included: None
Location
- Region: Cleveland
Financial & listing details
- Price per square foot: $243/sqft
- Tax assessed value: $178,030
- Annual tax amount: $1,464
- Date on market: 10/23/2026
- Cumulative days on market: 12 days
- Listing agreement: Exclusive Right To Sell
- Listing terms: Cash,Conventional,FHA,USDA Loan,VA Loan
- Electric utility on property: Yes
Estimated market value
$345,800
$329,000 - $363,000
$1,560/mo
Price history
| Date | Event | Price |
|---|---|---|
| 10/23/2026 | Listed for sale | $350,000$243/sqft |
Source:  GAMLS #10878216 Report a problem | ||
Public tax history
| Year | Property taxes | Tax assessment |
|---|---|---|
| 2025 | $1,465 -1.3% | $71,212 |
| 2024 | $1,483 +8.6% | $71,212 +18.3% |
| 2023 | $1,366 +9.8% | $60,220 +14.9% |
| 2022 | $1,244 +6.2% | $52,420 +20% |
| 2021 | $1,171 +4% | $43,676 +9.2% |
| 2020 | $1,126 | $39,996 |
Find assessor info on the county website
Monthly payment
Est. payment
Payment breakdown
Explore the cost of this home by adjusting the details. Changes won't be saved.Climate risks
Neighborhood: 30528
Nearby schools
Schools provided by the listing agent
- Elementary: Mount Yonah
- Middle: White
- High: White
Source: GAMLS. This data may not be complete. We recommend contacting the local school district to confirm school assignments for this home.
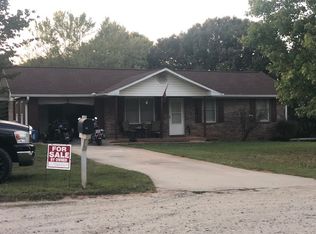
Similar homes
- $344,9993 bd2 ba1.4k sqft595 Holiness Campground Rd, Cleveland, GA 30528Active
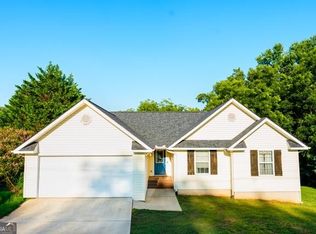
 MLS ID #10821088, Nivar Hahn, Keller Williams Lanier Partners. GAMLS
- $350,0002 bd2 ba1.1k sqft575 Turner Rd, Cleveland, GA 30528Active
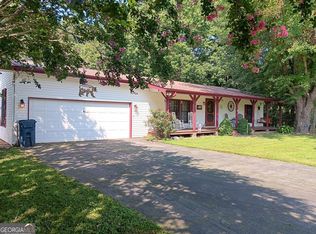 MLS ID #10827906, Jenny Tanner, Virtual Properties Realty.com. GAMLS
- $349,9003 bd2 ba1.8k sqft550 Washboard Rd, Cleveland, GA 30528Active
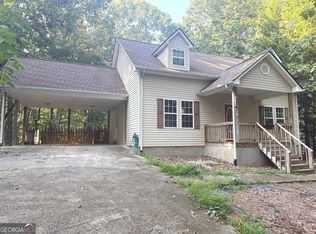 MLS ID #10839421, Rhonda Fields, Alco Realty Inc.. GAMLS
- $299,9004 bd2 ba1.2k sqft937 Sam Craven Rd, Cleveland, GA 30528Active
 MLS ID #10856306, The Ward Team, Ward Properties of North GA. GAMLS
- $359,0004 bd2 ba1.3k sqft172 Beacon Hill Dr, Cleveland, GA 30528ActiveMLS ID #10771984, Katie Lynam Gregory, Mountain Country Realty LLC. GAMLS
- $325,0003 bd3 ba1.2k sqft299 Washboard Rd, Cleveland, GA 30528ActiveMLS ID #10844137, Quinton Chambers, GA Realty LLC. GAMLS
- $308,9003 bd2 ba1.5k sqft692 Allen Anderson Rd, Cleveland, GA 30528ActiveMLS ID #10832240, Scott W Fader, Joseph Walter Realty, LLC. GAMLS
- $279,9003 bd1 ba1.1k sqft431 Clover Leaf Rd, Cleveland, GA 30528ActiveMLS ID #10698538, Christopher McCall, Chris McCall Realty. GAMLS
- $375,0004 bd3 ba1.7k sqft500 Washboard Rd, Cleveland, GA 30528ActiveMLS ID #10826394, Josh Temple, Keller Williams Lanier Partners. GAMLS
- $359,9003 bd3 ba1.7k sqft308 Fowler Creek Dr, Cleveland, GA 30528ActiveMLS ID #10786111, Jaime Moore, Chris McCall Realty. GAMLS
- $380,0002 bd2 ba1.4k sqft63 Collinsbrook Trl, Cleveland, GA 30528ActiveMLS ID #10840936, Tina Fuller, Truly Southern Realty LLC. GAMLS
- $250,0003 bd2 ba1.4k sqft75 Fairhaven Ln, Cleveland, GA 30528ActiveMLS ID #10848442, Kimberly Simmons, Anchor Real Estate Advisors. GAMLS
- $369,9003 bd3 ba2.1k sqft369 Featherwood Dr, Cornelia, GA 30531ActiveMLS ID #10880531, Don Nix, The Norton Agency. GAMLS
- $350,0003 bd3 ba1.8k sqft8771 Moss Hill Dr, Clermont, GA 30527ActiveMLS ID #10875167, Mark Spain, Mark Spain Real Estate. GAMLS
- $339,9001 bd1 ba1k sqft265 Maple Ridge Dr, Cleveland, GA 30528ActiveMLS ID #10783199, Robert T Head, Modern Heart Realty. GAMLS
- $344,9003 bd3 ba2.1k sqft205 Spring Branch Rd, Demorest, GA 30535ActiveMLS ID #10822067, Kelly Ausburn, Century 21 Community Realty. GAMLS
- $299,9003 bd2 ba1.3k sqft83 Ash Wood Ln, Cleveland, GA 30528ActiveMLS ID #10801559, Christopher McCall, Chris McCall Realty. GAMLS
- $399,0004 bd2 ba1.7k sqft294 Rainbow Cir, Cleveland, GA 30528ActiveMLS ID #10832836, Katie Lynam Gregory, Mountain Country Realty LLC. GAMLS
- $350,0003 bd2 ba1.4k sqft130 W Hood St, Demorest, GA 30535ActiveMLS ID #10854874, M. Brandon Lovell, Keller Williams Lanier Partners. GAMLS
