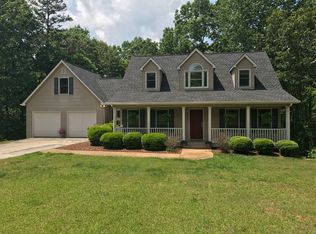
Privacy, Acreage, and Convenience in Cornelia! Tucked away on a beautiful 3.59-acre private lot in a quiet, tree-lined neighborhood, this property offers a rare combination of peaceful surroundings and everyday convenience. Enjoy the feeling of country living while being just minutes from area schools, churches, and Cornelia's primary shopping district, including Walmart, Lowe's, Planet Fitness, restaurants, and other services. The home features a primary bedroom suite on the main level, two additional bedrooms with a shared bath upstairs, and a partially finished basement area with a bath offering flexible space for a variety of uses. The generous acreage provides exceptional privacy, room to add additional structures, and a natural setting that is increasingly difficult to find so close to town. An excellent opportunity for buyers looking to make a home their own! While the interior would benefit from cosmetic updates and personal touches, the property has been priced with these improvements in mind. Buyers can update the home to suit their tastes while enjoying the lasting value of a spacious, private setting. If you've been searching for acreage, privacy, and convenience without sacrificing proximity to town, 369 Featherwood Drive deserves a closer look!
Active
$369,900
369 Featherwood Dr, Cornelia, GA 30531
3beds
2,151sqft
Single Family Residence
Built in 1988
3.59 Acres Lot
$362,700 Zestimate®
$172/sqft
$-- HOA
What's special
- 22 days
- 2,010
- 265
Likely to sell faster than
Zillow last checked:
Listing updated:
Listed by:
Don Nix 407-760-5051,
The Norton Agency
Source: GAMLS,MLS#: 10880531
Facts & features
Interior
Bedrooms & bathrooms
- Bedrooms: 3
- Bathrooms: 3
- Full bathrooms: 3
- Main level bathrooms: 1
- Main level bedrooms: 1
Rooms
- Room types: Family Room, Foyer, Game Room
Dining room
- Features: Separate Room
Kitchen
- Features: Breakfast Area, Pantry
Heating
- Central, Forced Air, Heat Pump
Cooling
- Ceiling Fan(s), Central Air, Zoned
Appliances
- Included: Dishwasher, Dryer, Electric Water Heater, Microwave, Oven/Range (Combo), Refrigerator, Washer
- Laundry: In Hall, Laundry Closet
Features
- Bookcases, Double Vanity, Master On Main Level, Entrance Foyer, Walk-In Closet(s)
- Flooring: Carpet, Hardwood, Vinyl
- Basement: Bath Finished,Exterior Entry,Interior Entry
- Number of fireplaces: 1
- Fireplace features: Gas Log, Living Room, Masonry
Interior area
- Total structure area: 2,151
- Total interior livable area: 2,151 sqft
- Finished area above ground: 1,482
- Finished area below ground: 669
Property
Parking
- Total spaces: 6
- Parking features: Basement, Garage, Garage Door Opener, Guest, Over 1 Space per Unit, Parking Shed, Side/Rear Entrance
- Has attached garage: Yes
Features
- Levels: Three Or More
- Stories: 3
- Patio & porch: Deck, Porch
Lot
- Size: 3.59 Acres
- Features: City Lot, Private, Sloped
- Residential vegetation: Grassed, Partially Wooded
Details
- Parcel number: 082 014
Construction
Type & style
- Home type: SingleFamily
- Architectural style: Traditional
- Property subtype: Single Family Residence
Materials
- Block, Press Board, Stucco
- Foundation: Block
- Roof: Composition
Condition
- Resale
- New construction: No
- Year built: 1988
Utilities & green energy
- Sewer: Septic Tank
- Water: Public
- Utilities for property: Electricity Available, High Speed Internet, Phone Available, Propane, Water Available
Community & HOA
Community
- Features: None
- Subdivision: Oakwood Estates
HOA
- Has HOA: No
- Services included: None
Location
- Region: Cornelia
Financial & listing details
- Price per square foot: $172/sqft
- Tax assessed value: $340,326
- Annual tax amount: $3,233
- Date on market: 10/28/2026
- Cumulative days on market: 22 days
- Listing agreement: Exclusive Right To Sell
- Listing terms: 1031 Exchange,Cash,Conventional,FHA
- Electric utility on property: Yes
Estimated market value
$362,700
$345,000 - $381,000
$2,145/mo
Price history
| Date | Event | Price |
|---|---|---|
| 10/28/2026 | Listed for sale | $369,900+824.8%$172/sqft |
Source:  GAMLS #10880531 Report a problem | ||
| 2/1/2008 | Sold | $40,000-77.1%$19/sqft |
Source: Public Record Report a problem | ||
| 4/7/2005 | Sold | $175,000$81/sqft |
Source: Public Record Report a problem | ||
Public tax history
| Year | Property taxes | Tax assessment |
|---|---|---|
| 2025 | $3,104 +285.5% | $136,130 +23.3% |
| 2024 | $805 +30.8% | $110,424 +15.8% |
| 2023 | $616 | $95,336 +12% |
| 2022 | -- | $85,096 +22% |
| 2021 | -- | $69,748 +12.5% |
| 2020 | -- | $62,008 |
| 2019 | -- | $62,008 -60% |
| 2018 | -- | $155,020 +167.8% |
| 2017 | -- | $57,896 -60% |
| 2016 | -- | $144,740 |
| 2015 | -- | $144,740 +1.9% |
| 2014 | $533 | $142,100 +150% |
| 2013 | $533 | $56,840 -63.6% |
| 2012 | -- | $156,180 -6.4% |
| 2011 | -- | $166,880 -2.5% |
| 2010 | -- | $171,100 |
Find assessor info on the county website
Monthly payment
Est. payment
Payment breakdown
Explore the cost of this home by adjusting the details. Changes won't be saved.Climate risks
Neighborhood: 30531
Nearby schools
Schools provided by the listing agent
- Elementary: Level Grove
- Middle: South Habersham
- High: Habersham Central
Source: GAMLS. This data may not be complete. We recommend contacting the local school district to confirm school assignments for this home.
Similar homes
- $--3 bd2 ba1.4k sqft181 Fernbank Dr, Cornelia, GA 30531Auction
 Auction.com 4
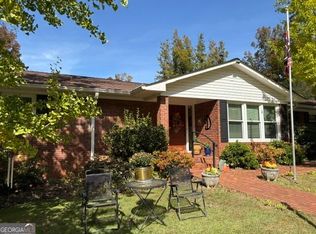
- $359,0003 bd2 ba2.2k sqft1643 Camp Creek Rd, Cornelia, GA 30531Active
 MLS ID #10879513, Jana P Flury, Keller Williams Lanier Partners. GAMLS
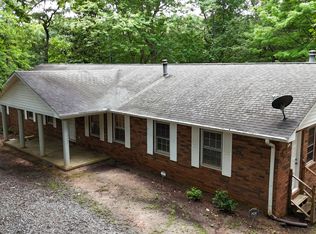
- $375,0003 bd2 ba2.4k sqft240 Bent Oak Dr, Cornelia, GA 30531Active
 MLS ID #10789172, Dorinda Marshall, Keller Williams Lanier Partners. GAMLS
- $382,5003 bd2 ba2.2k sqft119 Edgewood Dr, Mount Airy, GA 30563Active
 MLS ID #10892442, Amber Orr, Keller Williams Lanier Partners. GAMLS
- $359,0004 bd3 ba2.1k sqft130 Huntington Manor Ct, Cornelia, GA 30531ActiveMLS ID #10871241, Pat Burke, Keller Williams Lanier Partners. GAMLS
- $359,9004 bd3 ba2.1k sqft275 Huntington Manor Ct #18, Cornelia, GA 30531ActiveMLS ID #10848440, Amanda Stewart, Keller Williams Lanier Partners. GAMLS
- $349,9004 bd3 ba2.2k sqft725 Pathway Cir, Cornelia, GA 30531ActiveMLS ID #10892746, Laura Hulsey, Hulsey Real Estate Co.. GAMLS
- $359,9003 bd2 ba1.8k sqft387 Cross Creek Trl, Demorest, GA 30535ActiveMLS ID #10812141, Dana Gregory, Dana Gregory Properties. GAMLS
- $369,5005 bd4 ba2.6k sqft216 Magnolia Villas Dr, Cornelia, GA 30531New Construction
 MLS ID #7869093, Meagan PorterSims, Adams Homes Realty Inc.. FMLS GA
- $385,0004 bd4 ba1.9k sqft189 Pleasantdale Dr, Demorest, GA 30535ActiveMLS ID #10892841, Travis Halbrook, eXp Realty. GAMLS
- $349,9003 bd3 ba1.8k sqft223 Stonebrook Dr, Demorest, GA 30535ActiveMLS ID #10854198, Lukas Wilson, K & A Realty Group LLC. GAMLS
- $316,9003 bd2 ba1.4k sqft194 Sugar Creek Dr, Cornelia, GA 30531ActiveMLS ID #10892656, Mark Spain, Mark Spain Real Estate. GAMLS
- $355,0003 bd2 ba1.2k sqft530 Grandview Ave, Mount Airy, GA 30563ActiveMLS ID #10847585, Jerry Harkness, Keller Williams Lanier Partners. GAMLS
- $319,9003 bd3 ba2.1k sqft205 Spring Branch Rd, Demorest, GA 30535ActiveMLS ID #10822067, Kelly Ausburn, Century 21 Community Realty. GAMLS
- $499,9003 bd3 ba2k sqft2600 Level Grove Rd, Cornelia, GA 30531Active Under ContractMLS ID #10827659, Shannon Pace, Virtual Properties Realty.com. GAMLS
- $275,0003 bd2 ba1.4k sqft223 Lakeview Dr, Cornelia, GA 30531ActiveMLS ID #10853964, Tonya Sosebee, Virtual Properties Realty.Net. GAMLS
- $239,0003 bd2 ba2.5k sqft3750 Old Cleveland Rd, Cornelia, GA 30531ActiveMLS ID #10875565, James Allison, Leading Edge Real Estate LLC. GAMLS
- $269,0003 bd3 ba2.9k sqft405 Chattahoochee Way, Cornelia, GA 30531ActiveMLS ID #10875138, Margaret Loudermilk Turner, Lakeshore Real Estate Inc.. GAMLS
- $459,9994 bd2 ba2.1k sqft3845 Level Grove Rd, Cornelia, GA 30531ActiveMLS ID #10807553, Bonds Realty Group, Keller Williams Realty Atl. Partners. GAMLS
- $414,9003 bd2 ba2.6k sqft218 Banks Ridge Dr, Baldwin, GA 30511ActiveMLS ID #10887662, Amanda Stewart, Keller Williams Lanier Partners. GAMLS
