Welcome home to 223 Stonebrook Drive! This 3-bedroom, 2.5-bath home offers 1,839 finished square feet, plus a full unfinished basement with plenty of space for storage, hobbies, or future plans. The location makes it easy to enjoy the best of Demorest and all of Northeast Ga. Downtown is just a short drive away, so you can make the most of its restaurants, local businesses, and community atmosphere. When you need more options, shopping and dining in Cornelia and Clarkesville are nearby too! Convenient access to Highway 365 also makes commuting and getting around Northeast Georgia simple. With room to spread out and a location that keeps you close to everyday conveniences, 223 Stonebrook Drive is ready for its next chapter.
Active
$349,900
223 Stonebrook Dr, Demorest, GA 30535
3beds
1,839sqft
Single Family Residence
Built in 2003
0.46 Acres Lot
$339,700 Zestimate®
$190/sqft
$-- HOA
What's special
Room to spread out
- 37 days
- 640
- 55
Zillow last checked:
Listing updated:
Listed by:
Lukas Wilson 706-499-3680,
K & A Realty Group LLC,
David Zavala 706-768-0609,
K & A Realty Group LLC
Source: GAMLS,MLS#: 10854198
Facts & features
Interior
Bedrooms & bathrooms
- Bedrooms: 3
- Bathrooms: 3
- Full bathrooms: 2
- 1/2 bathrooms: 1
- Main level bathrooms: 2
- Main level bedrooms: 3
Rooms
- Room types: Family Room, Laundry
Heating
- Central
Cooling
- Ceiling Fan(s), Central Air
Appliances
- Included: Dishwasher, Microwave, Oven/Range (Combo), Refrigerator
- Laundry: Mud Room
Features
- Master On Main Level, Walk-In Closet(s)
- Flooring: Carpet, Hardwood, Laminate
- Basement: Full,Unfinished
- Number of fireplaces: 1
- Fireplace features: Family Room
Interior area
- Total structure area: 1,839
- Total interior livable area: 1,839 sqft
- Finished area above ground: 1,839
- Finished area below ground: 0
Video & virtual tour
Property
Parking
- Parking features: Garage, Garage Door Opener, Parking Pad
- Has garage: Yes
- Has uncovered spaces: Yes
Features
- Levels: Two
- Stories: 2
Lot
- Size: 0.46 Acres
- Features: Sloped
Details
- Parcel number: 080 096T
Construction
Type & style
- Home type: SingleFamily
- Architectural style: Traditional
- Property subtype: Single Family Residence
Materials
- Vinyl Siding
- Roof: Composition
Condition
- Resale
- New construction: No
- Year built: 2003
Utilities & green energy
- Sewer: Public Sewer
- Water: Public
- Utilities for property: Electricity Available, High Speed Internet, Sewer Connected, Water Available
Community & HOA
Community
- Features: None
- Subdivision: Stonebrook
HOA
- Has HOA: No
- Services included: None
Location
- Region: Demorest
Financial & listing details
- Price per square foot: $190/sqft
- Tax assessed value: $378,535
- Annual tax amount: $2,020
- Date on market: 9/28/2026
- Cumulative days on market: 37 days
- Listing agreement: Exclusive Right To Sell
- Electric utility on property: Yes
Estimated market value
$339,700
$323,000 - $357,000
$2,093/mo
Price history
| Date | Event | Price |
|---|---|---|
| 9/28/2026 | Listed for sale | $349,900$190/sqft |
Source:  GAMLS #10854198 Report a problem | ||
Public tax history
| Year | Property taxes | Tax assessment |
|---|---|---|
| 2025 | $2,359 -6.8% | $151,414 -0.6% |
| 2024 | $2,530 +33.3% | $152,336 +19.6% |
| 2023 | $1,898 | $127,336 +15.4% |
| 2022 | -- | $110,348 +22.6% |
| 2021 | -- | $90,008 +17.4% |
| 2020 | -- | $76,640 |
| 2019 | $1,890 | $76,640 -60% |
| 2018 | $1,890 | $191,600 +189.3% |
| 2017 | $1,890 +9.4% | $66,232 -60% |
| 2016 | $1,727 +3.1% | $165,580 |
| 2015 | $1,675 +1.2% | $165,580 +3% |
| 2014 | $1,655 +1.2% | $160,740 +150% |
| 2013 | $1,635 | $64,296 -61.9% |
| 2012 | -- | $168,740 -2.1% |
| 2011 | -- | $172,390 -3.9% |
| 2010 | -- | $179,360 |
Find assessor info on the county website
Monthly payment
Est. payment
Payment breakdown
Explore the cost of this home by adjusting the details. Changes won't be saved.Climate risks
Neighborhood: 30535
Nearby schools
Schools provided by the listing agent
- Elementary: Fairview
- Middle: North Habersham
- High: Habersham Central
Source: GAMLS. This data may not be complete. We recommend contacting the local school district to confirm school assignments for this home.

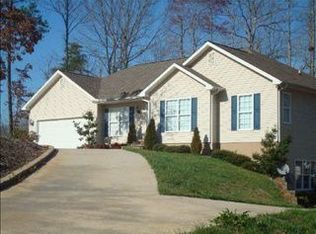
Similar homes
- $352,0003 bd2 ba1.5k sqft128 Rubil Way, Demorest, GA 30535Active

 MLS ID #10837202, Jana P Flury, Keller Williams Lanier Partners. GAMLS
- $364,0003 bd2 ba1.4k sqft160 Yearwood Dr, Demorest, GA 30535Active
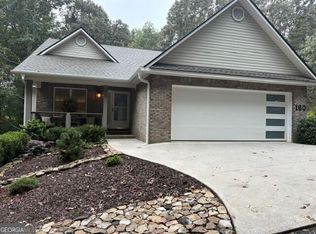 MLS ID #10867921, Jana P Flury, Keller Williams Lanier Partners. GAMLS
- $344,9003 bd3 ba2.1k sqft205 Spring Branch Rd, Demorest, GA 30535Active
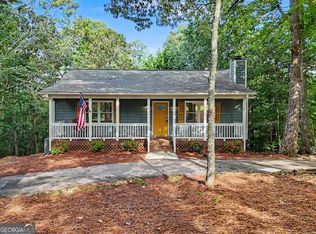 MLS ID #10822067, Kelly Ausburn, Century 21 Community Realty. GAMLS
- $350,0003 bd2 ba1.4k sqft130 W Hood St, Demorest, GA 30535Active
 MLS ID #10854874, M. Brandon Lovell, Keller Williams Lanier Partners. GAMLS
- $299,9003 bd2 ba1.4k sqft152 Eastside Dr, Demorest, GA 30535ActiveMLS ID #10855201, David Zavala, K & A Realty Group LLC. GAMLS
- $369,9003 bd3 ba2.1k sqft369 Featherwood Dr, Cornelia, GA 30531ActiveMLS ID #10880531, Don Nix, The Norton Agency. GAMLS
- $339,9003 bd2 ba2.1k sqft771 J Kennedy Rd, Clarkesville, GA 30523ActiveMLS ID #10840254, Amanda Stewart, Keller Williams Lanier Partners. GAMLS
- $372,9003 bd2 ba1.8k sqft387 Cross Creek Trl, Demorest, GA 30535ActiveMLS ID #10812141, Dana Gregory, Dana Gregory Properties. GAMLS
- $359,0004 bd3 ba2.1k sqft130 Huntington Manor Ct, Cornelia, GA 30531ActiveMLS ID #10871241, Pat Burke, Keller Williams Lanier Partners. GAMLS
- $339,9004 bd3 ba1.8k sqft2970 Cannon Bridge Rd, Demorest, GA 30535ActiveMLS ID #10854134, Shannon Stephens, Virtual Properties Realty.com. GAMLS
- $379,9003 bd2 ba1.8k sqft170 Thistledown Pl, Mount Airy, GA 30563ActiveMLS ID #10882539, Krista Bixler, Leading Edge Real Estate LLC. GAMLS
- $359,9004 bd3 ba2.1k sqft275 Huntington Manor Ct #18, Cornelia, GA 30531ActiveMLS ID #10848440, Amanda Stewart, Keller Williams Lanier Partners. GAMLS
- $339,9003 bd2 ba1.4k sqft219 Mallard Pond Cir, Alto, GA 30510ActiveMLS ID #10870008, Shannon Pace, Virtual Properties Realty.com. GAMLS
- $365,0003 bd3 ba2.2k sqft1268 Riverbend Rd, Demorest, GA 30535ActiveMLS ID #10710664, Kristen Gee, Maximum One Premier Realtors. GAMLS
- $285,0002 bd1 ba1.1k sqft474 Church Sawmill Rd, Demorest, GA 30535ActiveMLS ID #10879713, Amanda Stewart, Keller Williams Lanier Partners. GAMLS
- $350,0003 bd2 ba1.6k sqft154 Sunset St, Clarkesville, GA 30523ActiveMLS ID #10827456, Lana Landis, Atlanta Communities. GAMLS
- $308,0003 bd3 ba1.8k sqft415 Ivory Dr, Baldwin, GA 30511ActiveMLS ID #10880878, Catherine Lopez, RE/MAX Signature. GAMLS
- $299,7003 bd2 ba1.3k sqft201 Wood Springs Ln, Mount Airy, GA 30563ActiveMLS ID #10876748, Twila Baker, BHHS Georgia Properties. GAMLS
- $275,0002 bd2 ba1.4k sqft110 Corbett York Rd, Demorest, GA 30535ActiveMLS ID #10883813, Alice Venter, K & A Realty Group LLC. GAMLS
- $449,9003 bd2 ba2k sqft439 Night Hawk Vw, Demorest, GA 30535ActiveMLS ID #10821423, Sarah Maslowski, Keller Williams Realty Atl. Partners. GAMLS
