Enjoy the relaxing lifestyle of country living in a quiet, private neighborhood with central access to the great outdoors of Northeast Georgia. From 26 wineries to boating on Lakes Burton, Seed and Rabun and not too far away Lanier, river rafting/kayaking on the Chattahoochee River, hot air balloon races, Oktoberfest, and hiking/camping or glamping one of the MANY state parks in the area. There is plenty to do in the area from antiquing or shopping at local points of interest like Mark of the Potter, Historic Clarkesville Square, nostalgic Bavarian village of Helen, or Babyland General located in Cleveland. This custom built home of 2025 was well thought out. From the art deco ceramic tile backsplash , custom farmhouse kitchen shelves, large island with breakfast bar with pop-up power unit, to the stainless steel appliances, this home is a showstopper. For your convenience two split bedroom floorplan on the main level are well appointed for double couples getaway or independent living. Upstairs features a versatile, open plan with two large open loft areas for bedroom, office, game room, study/office or home gym. Lovely, peaceful feel to this beautiful home will welcome you home.
Active
Price cut: $20K (8/12)
$349,900
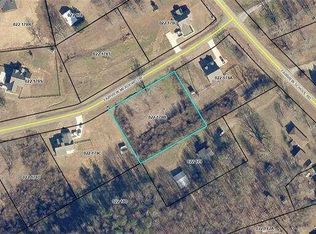
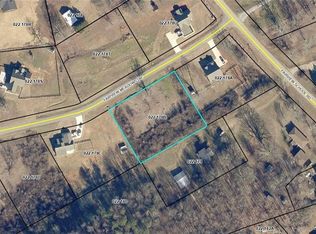
132 Fairview Meadows Dr, Demorest, GA 30535
3beds
1,687sqft
Single Family Residence
Built in 2025
1 Acres Lot
$347,600 Zestimate®
$207/sqft
$-- HOA
What's special
Stainless steel appliancesCustom farmhouse kitchen shelves
- 178 days
- 595
- 32
Zillow last checked:
Listing updated:
Listed by:
Kelly Ausburn 706-499-2421,
Century 21 Community Realty
Source: GAMLS,MLS#: 10717338
Facts & features
Interior
Bedrooms & bathrooms
- Bedrooms: 3
- Bathrooms: 2
- Full bathrooms: 2
- Main level bathrooms: 2
- Main level bedrooms: 2
Rooms
- Room types: Bonus Room, Exercise Room, Laundry, Loft, Other
Kitchen
- Features: Breakfast Bar, Kitchen Island, Pantry, Solid Surface Counters, Walk-in Pantry
Heating
- Central, Electric, Heat Pump
Cooling
- Central Air, Electric, Heat Pump
Appliances
- Included: Dishwasher, Gas Water Heater, Oven/Range (Combo), Refrigerator, Stainless Steel Appliance(s), Tankless Water Heater
- Laundry: Other
Features
- High Ceilings, Master On Main Level, Separate Shower, Split Bedroom Plan, Tile Bath, Vaulted Ceiling(s), Walk-In Closet(s)
- Flooring: Carpet, Tile
- Basement: None
- Has fireplace: No
Interior area
- Total structure area: 1,687
- Total interior livable area: 1,687 sqft
- Finished area above ground: 1,687
- Finished area below ground: 0
Video & virtual tour
Property
Parking
- Parking features: Attached, Carport, Kitchen Level
- Has carport: Yes
Accessibility
- Accessibility features: Accessible Doors, Accessible Full Bath, Accessible Hallway(s), Accessible Kitchen
Features
- Levels: Two
- Stories: 2
- Patio & porch: Patio, Porch
Lot
- Size: 1 Acres
- Features: Level
Details
- Parcel number: 022 178T
Construction
Type & style
- Home type: SingleFamily
- Architectural style: Bungalow/Cottage,Craftsman
- Property subtype: Single Family Residence
Materials
- Concrete
- Roof: Metal
Condition
- Resale
- New construction: No
- Year built: 2025
Utilities & green energy
- Sewer: Septic Tank
- Water: Public
- Utilities for property: High Speed Internet, Propane, Water Available
Community & HOA
Community
- Features: None
- Subdivision: Fairview Meadows
HOA
- Has HOA: No
- Services included: None
Location
- Region: Demorest
Financial & listing details
- Price per square foot: $207/sqft
- Tax assessed value: $348,753
- Annual tax amount: $334
- Date on market: 3/25/2026
- Cumulative days on market: 178 days
- Listing agreement: Exclusive Right To Sell
Estimated market value
$347,600
$330,000 - $365,000
$2,143/mo
Price history
| Date | Event | Price |
|---|---|---|
| 8/12/2026 | Price change | $349,900-5.4%$207/sqft |
Source:  GAMLS #10717338 Report a problem GAMLS #10717338 Report a problem | ||
| 5/5/2026 | Price change | $369,900+1.4%$219/sqft |
Source: GAMLS #10717338 Report a problem | ||
| 3/25/2026 | Listed for sale | $364,900-6.4%$216/sqft |
Source: GAMLS #10717338 Report a problem | ||
| 1/1/2026 | Listing removed | $389,900$231/sqft |
Source: GAMLS #10529415 Report a problem | ||
| 9/16/2025 | Price change | $389,900+1.3%$231/sqft |
Source: GAMLS #10529415 Report a problem | ||
| 7/2/2025 | Price change | $385,000-1.3%$228/sqft |
Source: GAMLS #10529415 Report a problem | ||
| 5/24/2025 | Listed for sale | $389,900+766.4%$231/sqft |
Source: GAMLS #10529415 Report a problem | ||
| 5/28/2024 | Sold | $45,000$27/sqft |
Source: Public Record Report a problem | ||
Public tax history
| Year | Property taxes | Tax assessment |
|---|---|---|
| 2025 | $1,582 +388.6% | $139,501 +941.1% |
| 2024 | $324 -3.4% | $13,400 |
| 2023 | $335 | $13,400 |
| 2022 | -- | $13,400 +114.3% |
| 2021 | -- | $6,252 |
Find assessor info on the county website
Monthly payment
Est. payment
Payment breakdown
Explore the cost of this home by adjusting the details. Changes won't be saved.Climate risks
Neighborhood: 30535
Nearby schools
Schools provided by the listing agent
- Elementary: Fairview
- Middle: South Habersham
- High: Habersham Central
Source: GAMLS. This data may not be complete. We recommend contacting the local school district to confirm school assignments for this home.
Similar homes
- $372,9003 bd2 ba1.8k sqft387 Cross Creek Trl, Demorest, GA 30535Active

 MLS ID #10812141, Dana Gregory, Dana Gregory Properties. GAMLS
 - $295,5003 bd2 ba1.4k sqft126 Windchime Cir, Demorest, GA 30535Active
 MLS ID #10795622, Amanda Fulmer, Keller Williams Lanier Partners. GAMLS
 - $335,0003 bd2 ba1.8k sqft118 Rockwind Way, Demorest, GA 30535Active
 MLS ID #10802708, Krista Grey, BHHS Georgia Properties. GAMLS
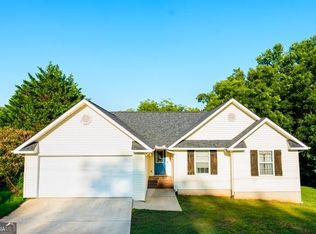
 - $349,9993 bd2 ba1.4k sqft595 Holiness Campground Rd, Cleveland, GA 30528Active
 MLS ID #10821088, Nivar Hahn, Keller Williams Lanier Partners. GAMLS
 - $399,0004 bd3 ba2.1k sqft372 Gabrels Dr, Clarkesville, GA 30523ActiveMLS ID #10848855, Erin Berry, Keller Williams Lanier Partners. GAMLS
- $325,0003 bd3 ba1.2k sqft299 Washboard Rd, Cleveland, GA 30528ActiveMLS ID #10844137, Quinton Chambers, GA Realty LLC. GAMLS
- $369,9004 bd4 ba2.2k sqft1947 Ivy Mountain Rd, Clarkesville, GA 30523ActiveMLS ID #10846712, James Allison, Leading Edge Real Estate LLC. GAMLS
- $465,0003 bd2 ba2k sqft439 Night Hawk Vw, Demorest, GA 30535ActiveMLS ID #10821423, Sarah Maslowski, Keller Williams Realty Atl. Partners. GAMLS
- $435,0003 bd2 ba2k sqft386 Sterling Meadows Ct, Demorest, GA 30535ActiveMLS ID #10728749, Amber Orr, Keller Williams Lanier Partners. GAMLS
- $379,9003 bd2 ba1.5k sqft1472 Hollywood Hwy, Clarkesville, GA 30523ActiveMLS ID #10839926, Amber Orr, Keller Williams Lanier Partners. GAMLS
- $349,0003 bd3 ba1.7k sqft136 Mountain Overlook Dr, Cleveland, GA 30528ActiveMLS ID #10780093, Greg Adams, Chris McCall Realty. GAMLS
- $365,0004 bd3 ba1.7k sqft8834 Shallow Creek Trl, Clermont, GA 30527ActiveMLS ID #10846048, Drew Harris, Ward Properties of North GA. GAMLS
- $312,9003 bd2 ba1.5k sqft692 Allen Anderson Rd, Cleveland, GA 30528ActiveMLS ID #10832240, Scott W Fader, Joseph Walter Realty, LLC. GAMLS
- $359,9993 bd2 ba1.4k sqft230 Campbell St, Cleveland, GA 30528ActiveMLS ID #10805973, Darin Randolph, Keller Williams Lanier Partners. GAMLS
- $385,0003 bd2 ba1.3k sqft416 Woodland, Sautee Nacoochee, GA 30571ActiveMLS ID #10844045, Virginia J Harris, Living Down South Realty. GAMLS
- $309,0004 bd2 ba2k sqft79 Hampton Hills Ln, Cleveland, GA 30528ActiveMLS ID #10782388, Angel Wiley, Jason Mitchell Real Estate Georgia. GAMLS
- $369,9003 bd3 ba2.5k sqft24 Sal Mountain Way, Sautee Nacoochee, GA 30571ActiveMLS ID #10741900, Mary Gasparini, Drake Realty, Inc.. GAMLS
- $339,9004 bd3 ba2.3k sqft253 Starlight Dr, Sautee Nacoochee, GA 30571Active Under ContractMLS ID #10773007, Christopher Doss, Dwelli. GAMLS
- $369,9004 bd3 ba2.3k sqft222 Matterhorn Dr, Sautee Nacoochee, GA 30571ActiveMLS ID #10816378, Caitlin Tucker-Glasgow, Ward Properties of North GA. GAMLS
- $370,0003 bd3 ba1.7k sqft308 Fowler Creek Dr, Cleveland, GA 30528ActiveMLS ID #10786111, Jaime Moore, Chris McCall Realty. GAMLS
