Country charm meets high-end luxury in this beautifully updated 3-bedroom, 2-bathroom ranch set on over an acre of serene, private land. Featuring a bright, open-concept floor plan accented by warm wood details and rich stained cabinetry, this home effortlessly combines a cozy cabin aesthetic with modern, move-in-ready living. The heart of the home centers around a spacious kitchen and living area, complete with sleek stone countertops that perfectly complement the natural wood finishes. The primary suite offers a resort-inspired retreat with an expansive walk-in shower and a stylish double vanity. Outside, enjoy complete privacy and freedom on your 1+ acre lot-with zero HOA restrictions. Bring your RV, boat, or recreational gear, and take advantage of the dedicated workshop, fully equipped and ready for your hobbies, projects, or additional storage.
Active
$359,900
18 Shelter Cove Rd, Cleveland, GA 30528
3beds
--sqft
Single Family Residence
Built in 2013
1.01 Acres Lot
$358,000 Zestimate®
$--/sqft
$-- HOA
What's special
Natural wood finishesBright open-concept floor planWarm wood detailsStylish double vanityExpansive walk-in showerSleek stone countertopsRich stained cabinetry
- 14 days
- 888
- 108
Zillow last checked:
Listing updated:
Listed by:
Grove Homes Group 7703776478,
PURE Real Estate Solutions,
David P Grove 770-377-6478,
PURE Real Estate Solutions
Source: GAMLS,MLS#: 10873717
Facts & features
Interior
Bedrooms & bathrooms
- Bedrooms: 3
- Bathrooms: 2
- Full bathrooms: 2
- Main level bathrooms: 2
- Main level bedrooms: 3
Rooms
- Room types: Family Room
Dining room
- Features: Dining Rm/Living Rm Combo
Kitchen
- Features: Kitchen Island
Heating
- Central, Electric, Heat Pump
Cooling
- Ceiling Fan(s), Central Air, Heat Pump
Appliances
- Included: Dishwasher, Electric Water Heater, Oven/Range (Combo), Refrigerator
- Laundry: In Hall, Laundry Closet
Features
- Double Vanity, Master On Main Level, Walk-In Closet(s)
- Flooring: Carpet, Hardwood, Tile
- Windows: Double Pane Windows
- Basement: None
- Number of fireplaces: 1
- Fireplace features: Living Room
- Common walls with other units/homes: No Common Walls
Interior area
- Total structure area: 0
- Finished area above ground: 0
- Finished area below ground: 0
Property
Parking
- Parking features: Off Street
Features
- Levels: One
- Stories: 1
- Patio & porch: Porch
- Fencing: Back Yard,Chain Link
- Body of water: None
Lot
- Size: 1.01 Acres
- Features: Corner Lot, Level, Private
- Residential vegetation: Wooded
Details
- Additional structures: Shed(s)
- Parcel number: 090 152
Construction
Type & style
- Home type: SingleFamily
- Architectural style: Country/Rustic
- Property subtype: Single Family Residence
Materials
- Wood Siding
- Foundation: Block
- Roof: Metal
Condition
- Resale
- New construction: No
- Year built: 2013
Utilities & green energy
- Sewer: Septic Tank
- Water: Shared Well
- Utilities for property: Cable Available, Electricity Available, High Speed Internet, Phone Available
Community & HOA
Community
- Features: None
- Security: Carbon Monoxide Detector(s)
- Subdivision: None
HOA
- Has HOA: No
- Services included: None
Location
- Region: Cleveland
Financial & listing details
- Tax assessed value: $250,950
- Annual tax amount: $1,830
- Date on market: 10/15/2026
- Cumulative days on market: 14 days
- Listing agreement: Exclusive Right To Sell
- Listing terms: Cash,Conventional,FHA,USDA Loan,VA Loan
- Electric utility on property: Yes
Estimated market value
$358,000
$340,000 - $376,000
$1,818/mo
Price history
| Date | Event | Price |
|---|---|---|
| 10/15/2026 | Listed for sale | $359,900+152.6% |
Source:  FMLS GA #7854274 Report a problem | ||
| 2/13/2015 | Sold | $142,500 |
Source: Agent Provided Report a problem | ||
| 11/13/2014 | Sold | $142,500+996.2% |
Source: Public Record Report a problem | ||
| 9/6/2013 | Sold | $13,000-92% |
Source: Public Record Report a problem | ||
| 1/13/2011 | Sold | $163,000 |
Source: Public Record Report a problem | ||
Public tax history
| Year | Property taxes | Tax assessment |
|---|---|---|
| 2025 | $1,830 -1.3% | $100,380 |
| 2024 | $1,854 +27.3% | $100,380 +13.6% |
| 2023 | $1,457 -21.3% | $88,328 +13.3% |
| 2022 | $1,850 +9.4% | $77,988 +23.6% |
| 2021 | $1,691 +5.6% | $63,088 +10.8% |
| 2020 | $1,602 -0.3% | $56,936 |
| 2019 | $1,607 | $56,936 |
| 2018 | $1,607 +11.3% | $56,936 +10.3% |
| 2017 | $1,444 0% | $51,628 |
| 2016 | $1,445 | $51,628 -60% |
| 2015 | $1,445 +14.2% | $129,070 +9.2% |
| 2014 | $1,265 | $118,240 +312.3% |
| 2012 | -- | $28,680 |
| 2011 | -- | -- |
| 2010 | -- | -- |
| 2009 | -- | -- |
Find assessor info on the county website
Monthly payment
Est. payment
Payment breakdown
Explore the cost of this home by adjusting the details. Changes won't be saved.Climate risks
Neighborhood: 30528
Nearby schools
Schools provided by the listing agent
- Elementary: Mossy Creek
- Middle: White
- High: White
Source: GAMLS. This data may not be complete. We recommend contacting the local school district to confirm school assignments for this home.
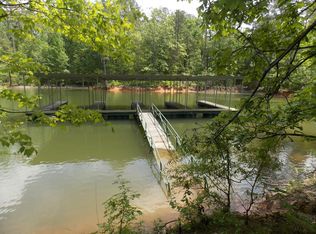


Similar homes
- $350,0002 bd2 ba1.4k sqft185 Clover Leaf Rd, Cleveland, GA 30528Active
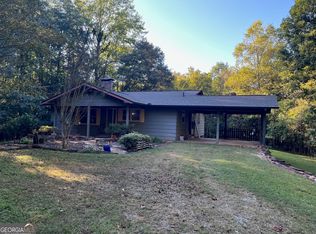
 MLS ID #10878216, Karan Sosebee, Alco Realty Inc.. GAMLS
- $429,0003 bd3 ba2.2k sqft6980 Highway 115 E, Cleveland, GA 30528Active
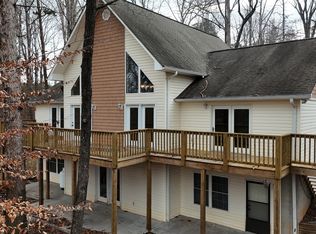 MLS ID #10880778, James Allison, Leading Edge Real Estate LLC. GAMLS
- $359,0004 bd2 ba1.3k sqft172 Beacon Hill Dr, Cleveland, GA 30528Active
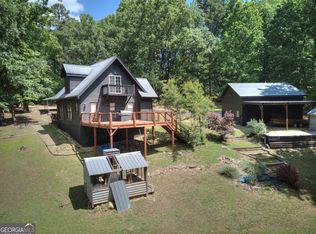 MLS ID #10771984, Katie Lynam Gregory, Mountain Country Realty LLC. GAMLS
- $344,9993 bd2 ba1.4k sqft595 Holiness Campground Rd, Cleveland, GA 30528Active
 MLS ID #10821088, Nivar Hahn, Keller Williams Lanier Partners. GAMLS
- $349,9003 bd2 ba1.8k sqft550 Washboard Rd, Cleveland, GA 30528ActiveMLS ID #10839421, Rhonda Fields, Alco Realty Inc.. GAMLS
- $375,0004 bd3 ba1.7k sqft500 Washboard Rd, Cleveland, GA 30528ActiveMLS ID #10826394, Josh Temple, Keller Williams Lanier Partners. GAMLS
- $359,9003 bd3 ba1.7k sqft308 Fowler Creek Dr, Cleveland, GA 30528ActiveMLS ID #10786111, Jaime Moore, Chris McCall Realty. GAMLS
- $325,0003 bd3 ba1.2k sqft299 Washboard Rd, Cleveland, GA 30528ActiveMLS ID #10844137, Quinton Chambers, GA Realty LLC. GAMLS
- $369,9003 bd3 ba2.1k sqft369 Featherwood Dr, Cornelia, GA 30531ActiveMLS ID #10880531, Don Nix, The Norton Agency. GAMLS
- $299,9004 bd2 ba1.2k sqft937 Sam Craven Rd, Cleveland, GA 30528ActiveMLS ID #10856306, The Ward Team, Ward Properties of North GA. GAMLS
- $308,9003 bd2 ba1.5k sqft692 Allen Anderson Rd, Cleveland, GA 30528ActiveMLS ID #10832240, Scott W Fader, Joseph Walter Realty, LLC. GAMLS
- $299,9003 bd2 ba1.3k sqft192 Brentwood Dr, Demorest, GA 30535ActiveMLS ID #10880995, Amanda Stewart, Keller Williams Lanier Partners. GAMLS
- $250,0003 bd2 ba1.4k sqft75 Fairhaven Ln, Cleveland, GA 30528ActiveMLS ID #10848442, Kimberly Simmons, Anchor Real Estate Advisors. GAMLS
- $380,0002 bd2 ba1.4k sqft63 Collinsbrook Trl, Cleveland, GA 30528ActiveMLS ID #10840936, Tina Fuller, Truly Southern Realty LLC. GAMLS
- $350,0002 bd2 ba1.1k sqft575 Turner Rd, Cleveland, GA 30528ActiveMLS ID #10827906, Jenny Tanner, Virtual Properties Realty.com. GAMLS
- $279,9003 bd1 ba1.1k sqft431 Clover Leaf Rd, Cleveland, GA 30528ActiveMLS ID #10698538, Christopher McCall, Chris McCall Realty. GAMLS
- $299,9003 bd2 ba1.3k sqft83 Ash Wood Ln, Cleveland, GA 30528ActiveMLS ID #10801559, Christopher McCall, Chris McCall Realty. GAMLS
- $399,0004 bd2 ba1.7k sqft294 Rainbow Cir, Cleveland, GA 30528ActiveMLS ID #10832836, Katie Lynam Gregory, Mountain Country Realty LLC. GAMLS
