Skip main navigation
Sold for $365,000
Street View
  • $365,000

    3940 108th Ave N, Clearwater, FL 33762

    2beds
    1,244sqft
    Single Family Residence
    Built in 1985
    7,375 Square Feet Lot
    $365,000 Zestimate®
    $293/sqft
    $2,343 Estimated rent

    Home value

    $365,000

    $332,000 - $402,000

    $2,343/mo

    Zestimate® history
    Loading
    Loading...

    Owner options

    List your home for rent

    $2,343/mo

    Rent Zestimate®

    Find your next renter with Zillow Rental Manager. Plus, with online applications, you can quickly screen prospective tenants – for free.

    Learn more

    $2,343/mo

    Rent Zestimate®

    Refinance and save

    $2,693/mo

    Est. payment

    Refinancing to a lower rate could help reduce your monthly payments and save thousands over the life of the loan.

    See today's rates

    $2,693/mo

    Est. payment

    Explore your selling options

    Work with a Zillow partner agent

    Leverage their expertise and Zillow's premium Showcase listings to get your home seen by more buyers.

    Get started

    List with your own agent

    Get your home in front of millions of buyers by listing it on Zillow.

    Learn how to do it

    Sell it yourself

    Take full control of how buyers see your home on Zillow by listing For Sale by Owner (FSBO).

    List your home

    What's special

    Screened lanaiPrivate en-suite bathroomUpdated countertopsNew appliancesSpacious family roomSpacious custom pantryQuiet cul-de-sac
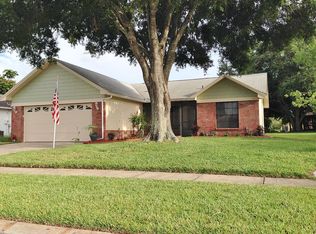
    **Back on the market due to buyer financing fell through.**Welcome to this adorable and beautifully updated 2-bedroom, 2-bathroom home tucked away on a quiet cul-de-sac in Clearwater. Offering 1,244 square feet of comfortable living space and a 2-car garage, this home features a desirable split bedroom floorplan that provides added privacy. Inside, you’ll find both a cozy living room and a spacious family room located at the back of the home—perfect for relaxing or entertaining. The kitchen was tastefully renovated in 2020 with updated countertops, a stylish backsplash, crisp white cabinets, new appliances, and a spacious custom pantry. The primary bedroom includes a private en-suite bathroom remodeled in 2017 and offers direct access to its own screened lanai, creating a peaceful retreat. The second bedroom is situated on the opposite side of the home and has convenient access to the second bathroom, which was remodeled in 2021. A second screened lanai off the family room provides another comfortable space to enjoy the Florida lifestyle. Additional updates include a roof replacement in 2017, a new hot water heater in 2022, an AC system installed in 2016, interior repainting in 2017, and exterior repainting in 2018. Located in a welcoming community with a pool and clubhouse—and with lawn and sprinkler maintenance included in the HOA—this move-in ready home is one you won’t want to miss!

    Zillow last checked:

    Listing updated:

    Listing Provided by:

    Leah Johnson 410-852-9922,

    EATON REALTY 813-672-8022

    Bought with:

    Carol Levy, 3246155

    BLUE - LINE REALTY SERVICES

    Source: Stellar MLS,MLS#: TB8407475MLS LogoOriginating MLS: Suncoast Tampa

    Facts & features

    Interior

    Bedrooms & bathrooms
    • Bedrooms: 2
    • Bathrooms: 2
    • Full bathrooms: 2
    Primary bedroom
    • Features: Ceiling Fan(s), En Suite Bathroom, Shower No Tub, Stone Counters, Walk-In Closet(s)
    • Level: First
    • Area: 156 Square Feet
    • Dimensions: 13x12
    Bedroom 2
    • Features: Ceiling Fan(s), Built-in Closet
    • Level: First
    • Area: 110 Square Feet
    • Dimensions: 10x11
    Dinette
    • Level: First
    • Area: 88 Square Feet
    • Dimensions: 11x8
    Family room
    • Features: Ceiling Fan(s)
    • Level: First
    • Area: 143 Square Feet
    • Dimensions: 11x13
    Kitchen
    • Features: Pantry, Stone Counters
    • Level: First
    • Area: 112 Square Feet
    • Dimensions: 8x14
    Living room
    • Features: Ceiling Fan(s)
    • Level: First
    • Area: 196 Square Feet
    • Dimensions: 14x14
    Heating
    • Central, Electric
    Cooling
    • Central Air
    Appliances
    • Included: Dishwasher, Disposal, Electric Water Heater, Microwave, Range, Refrigerator
    • Laundry: In Garage
    Features
    • Ceiling Fan(s), Living Room/Dining Room Combo, Primary Bedroom Main Floor, Solid Surface Counters, Split Bedroom, Stone Counters, Walk-In Closet(s)
    • Flooring: Ceramic Tile, Laminate, Hardwood
    • Doors: Sliding Doors
    • Windows: Blinds
    • Has fireplace: No
    Interior area
    • Total structure area: 1,954
    • Total interior livable area: 1,244 sqft

    Property

    Parking
    • Total spaces: 2
    • Parking features: Driveway, Garage Door Opener
    • Attached garage spaces: 2
    • Has uncovered spaces: Yes
    Features
    • Levels: One
    • Stories: 1
    • Patio & porch: Covered, Front Porch, Porch, Rear Porch, Screened
    • Exterior features: Irrigation System, Lighting, Private Mailbox, Rain Gutters, Sidewalk
    Lot
    • Size: 7,375 sqft
    • Dimensions: 75 x 91
    • Features: Cul-De-Sac
    • Residential vegetation: Mature Landscaping, Trees/Landscaped
    Details
    • Parcel number: 153016487840000190
    • Special conditions: None

    Construction

    Type & style
    • Home type: SingleFamily
    • Architectural style: Contemporary
    • Property subtype: Single Family Residence
    Materials
    • Block, Stucco
    • Foundation: Slab
    • Roof: Shingle
    Condition
    • New construction: No
    • Year built: 1985

    Utilities & green energy

    • Sewer: Public Sewer
    • Water: Public
    • Utilities for property: BB/HS Internet Available, Cable Available, Electricity Connected, Sewer Connected, Sprinkler Recycled, Water Connected
    Green energy
    • Water conservation: Irrigation-Reclaimed Water

    Community & neighborhood

    Community
    • Community features: Pool, Sidewalks
    Location
    • Region: Clearwater
    • Subdivision: LAKES UNIT II PH 3 SEC 1 THE

    HOA & financial

    HOA
    • Has HOA: Yes
    • HOA fee: $163 monthly
    • Amenities included: Pool
    • Services included: Maintenance Grounds
    • Association name: Lakeside Village/ Leading Edge/ Ben Commons
    • Association phone: 727-461-9775
    Other fees
    • Pet fee: $0 monthly
    Other financial information
    • Total actual rent: 0

    Other

    Other facts
    • Listing terms: Cash,Conventional,FHA,VA Loan
    • Ownership: Fee Simple
    • Road surface type: Asphalt, Paved

    Price history

    DateEventPrice
    12/10/2025Sold$365,000+0.7%$293/sqft
    Source: Stellar MLS #TB8407475 Report a problem
    11/13/2025Pending sale$362,500$291/sqft
    Source: Stellar MLS #TB8407475 Report a problem
    11/4/2025Price change$362,500-0.7%$291/sqft
    Source: Stellar MLS #TB8407475 Report a problem
    10/2/2025Price change$365,000-2.7%$293/sqft
    Source: Stellar MLS #TB8407475 Report a problem
    9/6/2025Pending sale$375,000$301/sqft
    Source: Stellar MLS #TB8407475 Report a problem
    8/27/2025Price change$375,000-2.6%$301/sqft
    Source: Stellar MLS #TB8407475 Report a problem
    7/28/2025Price change$385,000-3.7%$309/sqft
    Source: Stellar MLS #TB8407475 Report a problem
    7/16/2025Listed for sale$399,999+146.9%$322/sqft
    Source: Stellar MLS #TB8407475 Report a problem
    6/13/2017Sold$162,000-1.8%$130/sqft
    Source: Public Record Report a problem
    4/24/2017Price change$165,000-2.9%$133/sqft
    Source: WRIGHT DAVIS REAL ESTATE #T2864152 Report a problem
    3/23/2017Price change$170,000-4%$137/sqft
    Source: WRIGHT DAVIS REAL ESTATE #T2864152 Report a problem
    2/10/2017Listed for sale$177,000-19.9%$142/sqft
    Source: WRIGHT DAVIS REAL ESTATE #T2864152 Report a problem
    4/4/2015Listing removed$1,200$1/sqft
    Source: Zillow Rental Network Report a problem
    3/13/2015Listed for rent$1,200$1/sqft
    Source: Zillow Rental Network Report a problem
    2/14/2006Sold$221,000+187%$178/sqft
    Source: Public Record Report a problem
    10/11/1996Sold$77,000$62/sqft
    Source: Public Record Report a problem

    Public tax history

    YearProperty taxesTax assessment
    2024$3,565 +5.9%$225,642 +7.1%
    2023$3,366 +7%$210,643 +7%
    2022$3,147 +8.8%$196,848 +6.9%
    2021$2,891 +8.3%$184,151 +5.8%
    2020$2,670 +6.2%$174,059 +6.3%
    2019$2,513 $163,748 +6%
    2018$2,513 +9%$154,552 +10.1%
    2017$2,306 -16.6%$140,421 +6.9%
    2016$2,765 +131.7%$131,337 +36.4%
    2015$1,194 +0.9%$96,257 +0.8%
    2014$1,183 +1.3%$95,493 +1.5%
    2013$1,168 +2.6%$94,082 +1.7%
    2012$1,139 $92,509 -11.3%
    2011-- $104,260 +0.3%
    2010-- $103,953 -16.7%
    2009-- $124,851 -14.1%
    2008$2,932 $145,300 -18.6%
    2007-- $178,600 +40.2%
    2005-- $127,400 +19.4%
    2004$1,146 +2.3%$106,700 +4.3%
    2003$1,121 +4.7%$102,300 +7.2%
    2002$1,070 $95,400 +11.7%
    2001$1,070 +7%$85,400 +11.9%
    2000$1,000 $76,300

    Find assessor info on the county website

    Neighborhood: 33762

    Nearby schools

    GreatSchools rating
    Schools provided by the listing agent
    • Elementary: Pinellas Central Elem-PN
    • Middle: Fitzgerald Middle-PN
    • High: Pinellas Park High-PN

    Source: Stellar MLS. This data may not be complete. We recommend contacting the local school district to confirm school assignments for this home.

    Get a cash offer in 3 minutes
    Find out how much your home could sell for in as little as 3 minutes with a no-obligation cash offer.
    Estimated market value
    $365,000
    Get a cash offer in 3 minutes
    Find out how much your home could sell for in as little as 3 minutes with a no-obligation cash offer.
    Estimated market value
    $365,000