Location, Location, Location! This highly desirable open floor plan offers a key Location in the Lakeside Village Community of The Lakes with no rear neighbors and a great view of The Roosevelt wetlands preserve. Not in a Flood zone with underground electric. The modified updated kitchen offers new cabinetry, stainless steel appliances, custom tile backsplash and counter tops! Cathedral ceilings in almost every room! The spacious Master bath has also been updated with huge walk-in shower, updated vanity featuring marble counter tops, with Jack & Jill sinks and additional closet space for storage. Some other updates include six panel interior doors, Newer HVAC includes all new duct work with Ultraviolet light system. Let's not forget the Newer roof (2021) with solar power panels, solar water heater and whole house water purification system. Additional amenities include wood burning fireplace, solid wood floors, Bonus room that can be used for crafts, home office, play area, or gym. Lakeside Village is a highly desirable deed restricted community with low HOA fees of only $163.17 per month which includes yard service, reclaimed water for sprinkler system, solar heated pool, shuffleboard courts and updated clubhouse. The Lakes is home to the Roosevelt Wetlands Preserve where over 100 species of birds and other wildlife can be spotted with walking and biking trails. Located near Mainlands Golf Course, Bill Jackson’s Shop for Adventure, Aldi’s, Freedom Lake Park that offers: Dog Park with large, fenced exercise space separated for large and small dogs, hydrants, watering holes, and plenty of shade for your pets, covered outside fitness stations, fishing, grilling, picnic tables, pavilions, brand new playground, walking track and the Korean War Memorial. Easy Access to Gulf Beaches, Sam’s Club, Coffee Shops, Fitness Centers, shopping, dining, Helen Howarth Park, Equestrian Trail, Dog Park, and Forbes recreation area, I-275, St. Pete/Clearwater and Tampa International Airports. Come see all of the features this beautiful home and active community have to offer; it won't last long! Lakeside Village has NO age restrictions! Hurry this home won't last long!
Sold for $405,000
$405,000
3941 108TH AVENUE N, CLEARWATER, FL 33762
3beds
1,606sqft
Single Family Residence
Built in 1984
7,396 Square Feet Lot
$404,400 Zestimate®
$252/sqft
$3,131 Estimated rent
Home value
$404,400
$380,000 - $429,000
$3,131/mo
Zestimate® history
Owner options
List your home for rent
$3,131/mo
Rent Zestimate®
Find your next renter with Zillow Rental Manager. Plus, with online applications, you can quickly screen prospective tenants – for free.
$3,131/mo
Rent Zestimate®
Refinance and save
$3,009/mo
Est. payment
Refinancing to a lower rate could help reduce your monthly payments and save thousands over the life of the loan.
$3,009/mo
Est. payment
Explore your selling options
Work with a Zillow partner agent
Leverage their expertise and Zillow's premium Showcase listings to get your home seen by more buyers.
Get startedList with your own agent
Get your home in front of millions of buyers by listing it on Zillow.
Learn how to do itSell it yourself
Take full control of how buyers see your home on Zillow by listing For Sale by Owner (FSBO).
List your homeWhat's special
Home officeBonus roomPlay areaUpdated vanityMarble counter topsOpen floor planSpacious master bath
Zillow last checked:
Listing updated:
Listed by:
Steve Scherpf 727-410-7399,
SSI REALTY OF TAMPA BAY, LLC 727-410-7399
Bought with:
Tiffany Lettelleir, 3271906
KELLER WILLIAMS ST PETE REALTY
Source: Stellar MLS,MLS#: TB8317921 Originating MLS: Suncoast Tampa
Originating MLS: Suncoast Tampa
Facts & features
Interior
Bedrooms & bathrooms
- Bedrooms: 3
- Bathrooms: 2
- Full bathrooms: 2
Rooms
- Room types: Attic, Bonus Room, Breakfast Room Separate
Primary bedroom
- Features: Dual Sinks, En Suite Bathroom, Shower No Tub, Walk-In Closet(s)
- Level: First
- Area: 154 Square Feet
- Dimensions: 11x14
Kitchen
- Features: Pantry
- Level: First
- Area: 126 Square Feet
- Dimensions: 7x18
Living room
- Level: First
- Area: 196 Square Feet
- Dimensions: 14x14
Heating
- Central, Electric
Cooling
- Central Air
Appliances
- Included: Dishwasher, Disposal, Dryer, Exhaust Fan, Ice Maker, Microwave, Range, Refrigerator, Solar Hot Water, Solar Hot Water Owned, Washer, Water Filtration System, Water Softener
- Laundry: Electric Dryer Hookup, In Garage, Washer Hookup
Features
- Cathedral Ceiling(s), Ceiling Fan(s), Eating Space In Kitchen, Living Room/Dining Room Combo, Open Floorplan, Solid Wood Cabinets, Thermostat, Vaulted Ceiling(s), Walk-In Closet(s)
- Flooring: Ceramic Tile, Hardwood
- Doors: French Doors
- Windows: Blinds, Drapes, Rods, Window Treatments, Hurricane Shutters, Shutters
- Has fireplace: Yes
- Fireplace features: Living Room, Wood Burning
Interior area
- Total structure area: 2,031
- Total interior livable area: 1,606 sqft
Property
Parking
- Total spaces: 2
- Parking features: Driveway, Garage Door Opener, Off Street, On Street, Parking Pad
- Attached garage spaces: 2
- Has uncovered spaces: Yes
- Details: Garage Dimensions: 20x21
Features
- Levels: One
- Stories: 1
- Patio & porch: None
- Exterior features: Courtyard, Garden, Irrigation System, Lighting, Private Mailbox, Rain Gutters, Sidewalk
- Pool features: Gunite, Heated, In Ground, Lighting, Outside Bath Access, Solar Heat, Tile
- Fencing: Chain Link
- Has view: Yes
- View description: Water, Lake
- Has water view: Yes
- Water view: Water,Lake
- Waterfront features: Lake
Lot
- Size: 7,396 Square Feet
- Dimensions: 75 x 91
- Features: Cul-De-Sac, Greenbelt, In County, Irregular Lot, Landscaped, Oversized Lot, Sidewalk, Unincorporated
- Residential vegetation: Mature Landscaping, Trees/Landscaped
Details
- Parcel number: 153016487840000240
- Lease amount: $0
- Zoning: SFR
- Special conditions: None
Construction
Type & style
- Home type: SingleFamily
- Architectural style: Florida,Ranch
- Property subtype: Single Family Residence
Materials
- Block, Stucco
- Foundation: Slab
- Roof: Shingle
Condition
- Completed
- New construction: No
- Year built: 1984
Utilities & green energy
- Electric: Photovoltaics Seller Owned
- Sewer: Public Sewer
- Water: Public
- Utilities for property: BB/HS Internet Available, Cable Available, Cable Connected, Electricity Connected, Phone Available, Public, Sewer Connected, Solar, Sprinkler Recycled, Street Lights, Underground Utilities, Water Available, Water Connected
Green energy
- Energy efficient items: Water Heater
- Energy generation: Solar
- Indoor air quality: HVAC UV/Elec. Filtration
- Water conservation: Irrigation-Reclaimed Water
Community & HOA
Community
- Features: Lake, Association Recreation - Owned, Clubhouse, Deed Restrictions, Golf Carts OK, Irrigation-Reclaimed Water, Pool, Sidewalks, Special Community Restrictions
- Security: Smoke Detector(s)
- Pet fee: $0 monthly
- Subdivision: LAKES UNIT II PH 3 SEC 1 THE
HOA
- Has HOA: Yes
- Amenities included: Clubhouse, Fence Restrictions, Pool, Recreation Facilities, Shuffleboard Court, Vehicle Restrictions
- Services included: Common Area Taxes, Community Pool, Reserve Fund, Maintenance Grounds, Manager, Pool Maintenance, Recreational Facilities
- HOA fee: $163 monthly
- HOA name: LEADING EDGE CAM, BEN COMMONS
- HOA phone: 727-403-0307
Location
- Region: Clearwater
Financial & listing details
- Price per square foot: $252/sqft
- Tax assessed value: $333,764
- Annual tax amount: $2,113
- Date on market: 11/5/2024
- Cumulative days on market: 2 days
- Listing terms: Cash,Conventional,FHA,VA Loan
- Ownership: Fee Simple
- Total actual rent: 0
- Electric utility on property: Yes
- Road surface type: Paved, Asphalt
Price history
| Date | Event | Price |
|---|---|---|
| 12/19/2024 | Sold | $405,000-4.7%$252/sqft |
Source:  Stellar MLS #TB8317921 Report a problem Stellar MLS #TB8317921 Report a problem | ||
| 11/7/2024 | Pending sale | $425,000$265/sqft |
Source: Stellar MLS #TB8317921 Report a problem | ||
| 11/5/2024 | Listed for sale | $425,000+183.3%$265/sqft |
Source: Stellar MLS #TB8317921 Report a problem | ||
| 12/3/2013 | Sold | $150,000-3.2%$93/sqft |
Source: Public Record Report a problem | ||
| 10/3/2013 | Listed for sale | $154,900-7.5%$96/sqft |
Source: Charles Rutenberg Realty, Inc. #U7596596 Report a problem | ||
| 9/16/2004 | Sold | $167,500$104/sqft |
Source: Public Record Report a problem | ||
Public tax history
| Year | Property taxes | Tax assessment |
|---|---|---|
| 2025 | $3,943 +79.1% | $243,720 +57.3% |
| 2024 | $2,202 +2.3% | $154,954 +3% |
| 2023 | $2,153 +3.4% | $150,441 +3% |
| 2022 | $2,081 +1.5% | $146,059 +3% |
| 2021 | $2,050 +4.2% | $141,805 +1.4% |
| 2020 | $1,969 +2.3% | $139,847 +2.3% |
| 2019 | $1,924 | $136,703 +1.9% |
| 2018 | $1,924 +1.8% | $134,154 +2.1% |
| 2017 | $1,889 +2.7% | $131,395 +2.1% |
| 2016 | $1,840 -1.9% | $128,692 +0.7% |
| 2015 | $1,875 +0.7% | $127,797 +0.8% |
| 2014 | $1,862 +15.3% | $126,783 +10.8% |
| 2013 | $1,615 +1.7% | $114,463 +1.3% |
| 2012 | $1,587 | $112,970 -8% |
| 2011 | -- | $122,844 +1.5% |
| 2010 | -- | $121,029 -14.4% |
| 2009 | -- | $141,311 -8.1% |
| 2008 | $2,295 | $153,761 +3% |
| 2007 | -- | $149,283 +5.6% |
| 2005 | -- | $141,400 +19.1% |
| 2004 | $1,739 +2% | $118,700 +3.6% |
| 2003 | $1,705 +4% | $114,600 +6.4% |
| 2002 | $1,639 | $107,700 +10.7% |
| 2001 | $1,639 +40.5% | $97,300 +17.7% |
| 2000 | $1,167 | $82,700 |
Find assessor info on the county website
Neighborhood: 33762
Nearby homes
- $386,4002 bd2 ba1.2k sqft3917 108th Ave N, Clearwater, FL 33762Off Market
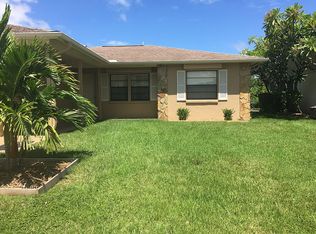
- $380,0003 bd2 ba1.4k sqft3957 108th Ave N, Clearwater, FL 33762Off Market

- $366,8003 bd2 ba1.3k sqft3901 108th Ave N, Clearwater, FL 33762Off Market
- $365,0002 bd2 ba1.2k sqft3940 108th Ave N, Clearwater, FL 33762Sold
- $318,1002 bd2 ba1.2k sqft3916 108th Ave N, Clearwater, FL 33762Off Market
- $390,6003 bd2 ba1.3k sqft3973 108th Ave N, Clearwater, FL 33762Off Market
- $346,0002 bd2 ba1.1k sqft3960 108th Ave N, Clearwater, FL 33762Off Market
- $345,0003 bd2 ba1.3k sqft3900 108th Ave N, Clearwater, FL 33762Off Market
Nearby schools
GreatSchools rating
- 8/10Pinellas Central Elementary SchoolGrades: PK-5Distance: 1.4 mi
- 6/10Fitzgerald Middle SchoolGrades: 6-8Distance: 2.4 mi
- 3/10Pinellas Park High SchoolGrades: 9-12Distance: 2.4 mi
Schools provided by the listing agent
- Elementary: Pinellas Central Elem-PN
- Middle: Fitzgerald Middle-PN
- High: Pinellas Park High-PN
Source: Stellar MLS. This data may not be complete. We recommend contacting the local school district to confirm school assignments for this home.
Get a cash offer in 3 minutes
Find out how much your home could sell for in as little as 3 minutes with a no-obligation cash offer.
Estimated market value
$404,400
Get a cash offer in 3 minutes
Find out how much your home could sell for in as little as 3 minutes with a no-obligation cash offer.
Estimated market value
$404,400
- Florida
- Pinellas County
- Clearwater
- 33762
- 3941 108TH AVENUE N
