Skip main navigation
Sold
  • $525,000

    3940 Canning St, Danville, IN 46122

    5beds
    3,835sqft
    Residential, Single Family Residence
    Built in 2023
    9,147 Square Feet Lot
    $527,200 Zestimate®
    $137/sqft
    $3,351 Estimated rent

    Home value

    $527,200

    $480,000 - $580,000

    $3,351/mo

    Zestimate® history
    Loading
    Loading...

    Owner options

    List your home for rent

    $3,351/mo

    Rent Zestimate®

    Find your next renter with Zillow Rental Manager. Plus, with online applications, you can quickly screen prospective tenants – for free.

    Learn more

    $3,351/mo

    Rent Zestimate®

    Refinance and save

    $3,609/mo

    Est. payment

    Refinancing to a lower rate could help reduce your monthly payments and save thousands over the life of the loan.

    See today's rates

    $3,609/mo

    Est. payment

    Explore your selling options

    Work with a Zillow partner agent

    Leverage their expertise and Zillow's premium Showcase listings to get your home seen by more buyers.

    Get started

    List with your own agent

    Get your home in front of millions of buyers by listing it on Zillow.

    Learn how to do it

    Sell it yourself

    Take full control of how buyers see your home on Zillow by listing For Sale by Owner (FSBO).

    List your home

    What's special

    Corner gas fireplaceOrganic lawn careMain level bedroom suiteDouble vanitiesLuxurious primary suiteAll bdrms feature wiclosetsOpen and inviting floorplan
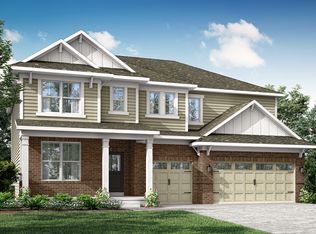
    Priced $30,000 below what sellers have in it! Only the BEST OF THE BEST in this STUNNING 2023 Built Lennar 5 Bdrm, 4.5 Ba home! SPECTACULAR UPGRADES after Build & Featuring a LOFT, SUNROOM, Main level BEDROOM SUITE & OFFICE w/Glass French Doors & CUSTOM BUILT-IN Cabinetry from California Closets plus STAMPED CONCRETE PATIO, COVERED Front & Back PORCHES & LOW MAINTENANCE FENCED BKYD on PREMIUM LOT in popular Kensington nghd w/AVON Schools. OPEN & INVITING FLOORPLAN.... ELEGANT & COMFORTABLE LIVING! You'll just LOVE this HUGE GATHERING GOURMET KITCHEN w/ QUARTZ counters, GE SS appl, Large ISLAND, DOUBLE OVENS, GAS RANGE TOP, CANOPY HOOD & a WALK-IN PANTRY like you've never seen before! Spend Glorious mornings in the VAULTED LIGHT, BRIGHT & BEAUTIFUL SUNROOM w/WALLS of WINDOWS. TODAYS LATEST LOOKS & CONVENIENCES throughout! The work has been done for you, like MOTORIZED SHADES added in the Sunroom & GR! Spoil yourself at home & just flip a switch & enjoy the corner GAS FIREPLACE or lounge in the luxurious Primary SUITE which offers a HUGE WI-SHOWER, double vanities & WICLOSET w/Professionally CUSTOMIZED CLOSET SYSTEM! ALL BDRMS feature WIClosets & 3 have EN-SUITE baths. Even the Laundry room is AWESOME w/Cabs, Sink & Tile flooring! Don't miss the details in this garage... FINISHED 3-CAR GAR w/EPOXY floor, added Electrical & Custom Storage including Slat Wall from Innovative Garages. Other features: Upgraded Water filtration/Softener system, Widened Driveway, Professional Landscaping & fully sodded lawn, organic lawn care & large lot with plenty of backyard space & next to a berm for added privacy & curb appeal! Minutes to the community pool, playground, and walking paths. HOA includes trash, recycling, and neighborhood amenities. Truly move-in ready with premium finishes throughout! Danville Address, Avon Schools. IF YOU WANT THE BEST... This property is it!!

    Zillow last checked:

    Listing updated:

    Listed by:

    Jamie Hall 317-691-2002,

    Carpenter, REALTORS®,

    Lea Grove

    Bought with:

    Sunita Sarda

    United Real Estate Indpls

    Source: MIBOR as distributed by MLS GRID,MLS#: 22073378MLS Logo

    Facts & features

    Interior

    Bedrooms & bathrooms
    • Bedrooms: 5
    • Bathrooms: 5
    • Full bathrooms: 4
    • 1/2 bathrooms: 1
    • Main level bathrooms: 2
    • Main level bedrooms: 1
    Primary bedroom
    • Level: Upper
    • Area: 416 Square Feet
    • Dimensions: 26 x 16
    Bedroom 2
    • Level: Upper
    • Area: 192 Square Feet
    • Dimensions: 16 x 12
    Bedroom 3
    • Level: Upper
    • Area: 225 Square Feet
    • Dimensions: 15 x 15
    Bedroom 4
    • Level: Upper
    • Area: 168 Square Feet
    • Dimensions: 14 x 12
    Bedroom 5
    • Level: Main
    • Area: 182 Square Feet
    • Dimensions: 14 x 13
    Dining room
    • Features: Luxury Vinyl Plank
    • Level: Main
    • Area: 187 Square Feet
    • Dimensions: 17 x 11
    Great room
    • Features: Luxury Vinyl Plank
    • Level: Main
    • Area: 323 Square Feet
    • Dimensions: 19 x 17
    Kitchen
    • Features: Luxury Vinyl Plank
    • Level: Main
    • Area: 187 Square Feet
    • Dimensions: 17 x 11
    Laundry
    • Features: Tile-Ceramic
    • Level: Upper
    • Area: 56 Square Feet
    • Dimensions: 08 x 07
    Loft
    • Level: Upper
    • Area: 168 Square Feet
    • Dimensions: 14 x 12
    Office
    • Features: Luxury Vinyl Plank
    • Level: Main
    • Area: 168 Square Feet
    • Dimensions: 14 x 12
    Sun room
    • Features: Luxury Vinyl Plank
    • Level: Main
    • Area: 216 Square Feet
    • Dimensions: 18 x 12
    Heating
    • Forced Air, Natural Gas
    Cooling
    • Central Air
    Appliances
    • Included: Dishwasher, Disposal, Double Oven, Gas Oven, Refrigerator, Water Softener Owned
    Features
    • Double Vanity, Breakfast Bar, Built-in Features, High Ceilings, Kitchen Island, Ceiling Fan(s), Pantry, Walk-In Closet(s)
    • Windows: Wood Work Painted
    • Has basement: No
    • Number of fireplaces: 1
    • Fireplace features: Gas Log, Gas Starter, Great Room
    Interior area
    • Total structure area: 3,835
    • Total interior livable area: 3,835 sqft

    Property

    Parking
    • Total spaces: 3
    • Parking features: Attached, Concrete, Garage Door Opener, Storage
    • Attached garage spaces: 3
    Features
    • Levels: Two
    • Stories: 2
    • Patio & porch: Covered, Patio
    • Fencing: Fenced,Full
    Lot
    • Size: 9,147 Square Feet
    • Features: Rural - Subdivision, Suburb
    Details
    • Parcel number: 321005150013000033
    • Horse amenities: None

    Construction

    Type & style
    • Home type: SingleFamily
    • Architectural style: Traditional
    • Property subtype: Residential, Single Family Residence
    Materials
    • Brick, Cement Siding
    • Foundation: Slab
    Condition
    • New construction: No
    • Year built: 2023
    Details
    • Builder name: Lennar

    Utilities & green energy

    • Water: Public

    Community & HOA

    Community
    • Subdivision: Kensington
    HOA
    • Has HOA: Yes
    • Amenities included: Management, Park, Playground, Pool, Trash
    • Services included: Entrance Common, Insurance, Maintenance, ParkPlayground, Management, Trash
    • HOA fee: $405 semi-annually
    • HOA phone: 317-253-1401
    Location
    • Region: Danville

    Financial & listing details

    • Price per square foot: $137/sqft
    • Tax assessed value: $485,900
    • Annual tax amount: $5,334
    • Date on market: 11/19/2025
    • Cumulative days on market: 144 days

    Price history

    DateEventPrice
    5/12/2026Sold$525,000-3.7%$137/sqft
    Source: MIBOR as distributed by MLS GRID #22073378 Report a problem
    4/13/2026Pending sale$545,000$142/sqft
    Source: MIBOR as distributed by MLS GRID #22073378 Report a problem
    3/13/2026Price change$545,000-0.9%$142/sqft
    Source: MIBOR as distributed by MLS GRID #22073378 Report a problem
    11/25/2025Price change$550,000-6.8%$143/sqft
    Source: MIBOR as distributed by MLS GRID #22073378 Report a problem
    11/19/2025Listed for sale$589,900$154/sqft
    Source: MIBOR as distributed by MLS GRID #22073378 Report a problem

    Public tax history

    YearProperty taxesTax assessment
    2025$5,333 +90443.3%$485,900 +3.4%
    2024$6 $470,000 +46900%
    2023-- $1,000
    Find assessor info on the county website

    Neighborhood: 46122

    Nearby schools

    GreatSchools rating
    Schools provided by the listing agent
    • High: Avon High School

    Source: MIBOR as distributed by MLS GRID. This data may not be complete. We recommend contacting the local school district to confirm school assignments for this home.

    Get a cash offer in 3 minutes
    Find out how much your home could sell for in as little as 3 minutes with a no-obligation cash offer.
    Estimated market value
    $527,200
    Get a cash offer in 3 minutes
    Find out how much your home could sell for in as little as 3 minutes with a no-obligation cash offer.
    Estimated market value
    $527,200