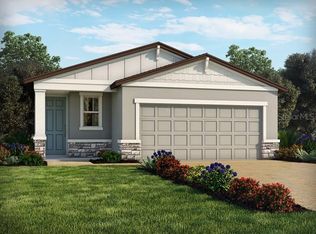
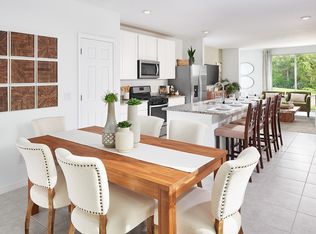
Under Construction. Brand new, energy-efficient home available by Aug 2026! Prepare dinner while catching up on the days events from this homes chef-inspired kitchen which overlooks a great room and dining area. Well appointed primary suite provides a restful retreat at the end of the day and has a spacious walk-in closet. Visit Villamar and explore new single-family homes for sale in Winter Haven, FL. Residents will have access to two resort-style amenity centers featuring a clubhouse, pool, and playground. Winter Haven is known for its beautiful chain of lakes with lakeside restaurants and its award-winning community theater. Nearby attractions include Legoland Florida and Peppa Pig Theme Park. A brand-new model and new phase are coming soon. Each of our homes is built with innovative, energy-efficient features designed to help you enjoy more savings, better health, real comfort and peace of mind.
Pending
$292,490
3940 GIORGIO DRIVE, WINTER HAVEN, FL 33884
3beds
1,269sqft
:
Get pre-qualified$1,950/mo
Single Family Residence
Built in 2026
4,100 Square Feet Lot
$291,500 Zestimate®
$230/sqft
$15/mo HOA
What's special
Well appointed primary suiteChef-inspired kitchenSpacious walk-in closet
- 15 days |
- 40 |
- 1 |
Likely to sell faster than
Zillow last checked:
Listing updated:
Listed by:
Bryan Sumner 813-336-5895,
MERITAGE HOMES OF FL REALTY 813-703-8860
Source: Stellar MLS,MLS#: TB8529391 Originating MLS: Orlando Regional
Originating MLS: Orlando Regional
Facts & features
Interior
Bedrooms & bathrooms
- Bedrooms: 3
- Bathrooms: 2
- Full bathrooms: 2
Primary bedroom
- Features: Walk-In Closet(s)
- Level: First
- Area: 168 Square Feet
- Dimensions: 14x12
Bedroom 2
- Features: Built-in Closet
- Level: First
- Area: 100 Square Feet
- Dimensions: 10x10
Bedroom 3
- Features: Built-in Closet
- Level: First
- Area: 100 Square Feet
- Dimensions: 10x10
Kitchen
- Features: Dual Sinks, Pantry, Stone Counters
- Level: First
- Area: 104 Square Feet
- Dimensions: 13x8
Living room
- Level: First
- Area: 165 Square Feet
- Dimensions: 15x11
Heating
- Central
Cooling
- Central Air
Appliances
- Included: Cooktop, Dishwasher, Disposal, Dryer, Exhaust Fan, Freezer, Ice Maker, Microwave, Range, Refrigerator, Washer
- Laundry: Inside, Laundry Room
Features
- Attic Fan, Attic Ventilator, Kitchen/Family Room Combo, Living Room/Dining Room Combo, Open Floorplan, Solid Surface Counters, Solid Wood Cabinets, Stone Counters, Thermostat, Walk-In Closet(s)
- Flooring: Carpet, Ceramic Tile, Vinyl
- Doors: Sliding Doors
- Windows: Window Treatments
- Has fireplace: No
Interior area
- Total structure area: 1,269
- Total interior livable area: 1,269 sqft
Video & virtual tour
Property
Parking
- Total spaces: 2
- Parking features: Curb Parking, Driveway, Garage Door Opener, On Street
- Attached garage spaces: 2
- Has uncovered spaces: Yes
- Details: Garage Dimensions: 20X20
Features
- Levels: One
- Stories: 1
- Patio & porch: Patio
- Exterior features: Irrigation System, Lighting, Sidewalk, Sprinkler Metered
- Fencing: Vinyl
Lot
- Size: 4,100 Square Feet
- Dimensions: 40 x 110
Details
- Parcel number: 262915688505003640
- Zoning: RES
- Special conditions: None
Construction
Type & style
- Home type: SingleFamily
- Architectural style: Ranch
- Property subtype: Single Family Residence
Materials
- Block, Concrete, Stone, Stucco, Vinyl Siding
- Foundation: Slab
- Roof: Shingle
Condition
- Under Construction
- New construction: Yes
- Year built: 2026
Details
- Builder model: Denali
- Builder name: Meritage Homes
- Warranty included: Yes
Utilities & green energy
- Sewer: Public Sewer
- Water: Public
- Utilities for property: Cable Available, Electricity Available, Fire Hydrant, Phone Available, Public, Sewer Available, Sprinkler Meter, Underground Utilities, Water Available
Green energy
- Energy efficient items: Appliances, Energy Monitoring System, HVAC, Insulation, Lighting, Windows
- Indoor air quality: HVAC Filter MERV 8+, HVAC UV/Elec. Filtration
- Water conservation: Low-Flow Fixtures
Community & HOA
Community
- Features: Playground, Pool, Sidewalks
- Security: Smoke Detector(s), Fire/Smoke Detection Integration
- Pet fee: $0 monthly
- Subdivision: VILLAMAR
HOA
- Has HOA: Yes
- Amenities included: Playground, Pool
- Services included: Community Pool, Pool Maintenance
- HOA fee: $15 monthly
- HOA name: Prime Community Management
- HOA phone: 863-293-7400
Location
- Region: Winter Haven
Financial & listing details
- Price per square foot: $230/sqft
- Tax assessed value: $50,000
- Annual tax amount: $1
- Date on market: 7/22/2026
- Cumulative days on market: 16 days
- Listing terms: Cash,Conventional,FHA,VA Loan
- Ownership: Fee Simple
- Total actual rent: 0
- Electric utility on property: Yes
- Road surface type: Asphalt
Estimated market value
$291,500
$277,000 - $306,000
$1,849/mo
Price history
| Date | Event | Price |
|---|---|---|
| 7/27/2026 | Pending sale | $292,490$230/sqft |
Source:  Stellar MLS #TB8529391 Report a problem Stellar MLS #TB8529391 Report a problem | ||
| 7/18/2026 | Listed for sale | $292,490$230/sqft |
Source:  Meritage Homes Report a problem Meritage Homes Report a problem | ||
| 4/24/2026 | Listing removed | $292,490$230/sqft |
Source: Meritage Homes Report a problem | ||
| 4/23/2026 | Listed for sale | $292,490+2.6%$230/sqft |
Source: Meritage Homes Report a problem | ||
| 10/24/2025 | Listing removed | $284,990$225/sqft |
Source: Meritage Homes Report a problem | ||
| 10/22/2025 | Listed for sale | $284,990$225/sqft |
Source: Meritage Homes Report a problem | ||
Public tax history
| Year | Property taxes | Tax assessment |
|---|---|---|
| 2025 | $935 -0.1% | $50,000 |
| 2024 | $936 | $50,000 |
Find assessor info on the county website
Monthly payment
Est. payment
Payment breakdown
Explore the cost of this home by adjusting the details. Changes won't be saved.Climate risks
Neighborhood: 33884
Nearby schools
GreatSchools rating
- 3/10Pinewood Elementary SchoolGrades: PK-5Distance: 3.3 mi
- 3/10Denison Middle SchoolGrades: 6-8Distance: 4.7 mi
- 2/10Lake Region High SchoolGrades: 9-12Distance: 3.5 mi
Schools provided by the listing agent
- Elementary: Chain O Lakes Elem
- Middle: Denison Middle
- High: Lake Region High
Source: Stellar MLS. This data may not be complete. We recommend contacting the local school district to confirm school assignments for this home.
- $264,3003 bd2 ba1.4k sqft3936 Giorgio Dr, Winter Haven, FL 33884New Construction
- $303,2004 bd2 ba1.6k sqft3944 Giorgio Dr, Winter Haven, FL 33884Off Market

- $290,1003 bd2 ba1.4k sqft3948 Giorgio Dr, Winter Haven, FL 33884Off Market
- $274,1903 bd2 ba1.6k sqft3932 Giorgio Dr, Winter Haven, FL 33884New Construction
- $337,9904 bd3 ba2.3k sqft5033 Kaia Ave, Winter Haven, FL 33884Sold
- $274,9904 bd2 ba1.6k sqft5029 Kaia Ave, Winter Haven, FL 33884New Construction
- $319,1954 bd3 ba2.1k sqft5037 Kaia Ave, Winter Haven, FL 33884Sold
- $354,8484 bd3 ba2.6k sqft5025 Kaia Ave, Winter Haven, FL 33884Sold
A local agent can set up tours, give advice and negotiate with sellers.
A local lender can help you make sure your offer is ready when you are.
Similar homes
- $275,9003 bd2 ba1.5k sqft4052 GIORGIO DRIVE, WINTER HAVEN, FL 33884New Construction

 MLS ID #O6428816, Paul King, DR HORTON REALTY OF CENTRAL FLORIDA LLC. Stellar MLS
 - $284,1504 bd2 ba1.6k sqft3928 GIORGIO DRIVE, WINTER HAVEN, FL 33884New Construction
 Stellar MLS
 - $264,3003 bd2 ba1.4k sqft3936 GIORGIO DRIVE, WINTER HAVEN, FL 33884New ConstructionStellar MLS
- $313,7804 bd2 ba1.6k sqft3960 GIORGIO DRIVE, WINTER HAVEN, FL 33884New ConstructionStellar MLS
- $274,9904 bd2 ba1.6k sqft5029 KAIA AVENUE, WINTER HAVEN, FL 33884New ConstructionStellar MLS
- $324,4904 bd2 ba1.8k sqft3748 GIORGIO DRIVE, WINTER HAVEN, FL 33884New ConstructionMLS ID #O6428182, Paul King, DR HORTON REALTY OF CENTRAL FLORIDA LLC. Stellar MLS
- from $280,9904 bd3 ba1.8k sqftColumbus Plan, Villa Mar, Winter Haven, FL 33884New ConstructionLennar Homes
- $341,5653 bd2 ba1.8k sqft2252 LABRADOR LOOP, WINTER HAVEN, FL 33884New ConstructionMLS ID #W7888128, Bill Maltbie, MALTBIE REALTY GROUP. Stellar MLS
- from $301,9904 bd2 ba1.8k sqftCALI Plan, Harmony at Lake Eloise, Winter Haven, FL 33884New ConstructionDR Horton
- $326,9903 bd2 ba1.8k sqft1739 UPLAND LANE, WINTER HAVEN, FL 33884New ConstructionMLS ID #W7885115, Bill Maltbie, MALTBIE REALTY GROUP. Stellar MLS
- from $266,2403 bd2 ba1.4k sqftKitson Plan, Ranches at Lake McLeod : Cottage Collection, Eagle Lake, FL 33839New ConstructionLennar Homes
- from $279,2404 bd2 ba1.6k sqftSentosa Plan, Ranches at Lake McLeod : Cottage Collection, Eagle Lake, FL 33839New ConstructionLennar Homes
- $314,9304 bd2 ba1.6k sqft3902 TEAK LANE, BARTOW, FL 33830New ConstructionStellar MLS
- from $322,9903 bd2 ba1.7k sqftHawking Plan, Sunset Hills, Winter Haven, FL 33881New ConstructionStarlight Homes
- from $294,9903 bd2 ba1.4k sqftAtlantic Plan, Willowbrook North, Winter Haven, FL 33881New ConstructionDRB Homes
- from $304,9502 bd2 ba1.7k sqftAzure Plan, Annabelle Estates, Winter Haven, FL 33884New ConstructionRichmond Homes
- $320,4904 bd2 ba1.8k sqft4262 LESTER DRIVE, LAKE WALES, FL 33859New ConstructionStellar MLS
- from $296,9903 bd2 ba1.4k sqftBluebell Plan, Hamilton Bluff - Signature Series, Lake Hamilton, FL 33851New ConstructionMeritage Homes
- $280,0003 bd2 ba1.4k sqft244 CHURCH STREET, LAKE HAMILTON, FL 33851New ConstructionMLS ID #TB8510113, Bryan Sumner, MERITAGE HOMES OF FL REALTY. Stellar MLS
- from $291,9904 bd2 ba1.6k sqftAcadia Plan, Lake Deer Estates - Classic Series, Poinciana, FL 34759New ConstructionMeritage Homes
