Skip main navigation
Off market
  • Price Unknown

    3940 Highland Park Cres, Armstrong, BC V0E 1B4

    6beds
    2,764sqft
    Single Family Residence
    Built in 2018
    7,405 Square Feet Lot
    $-- Zestimate®
    C$--/sqft
    C$4,045 Estimated rent

    Home value

    Not available

    Estimated sales range

    Not available

    Not available

    Loading
    Loading...

    Owner options

    List your home for rent

    C$4,045/mo

    Rent Zestimate®

    Find your next renter with Zillow Rental Manager. Plus, with online applications, you can quickly screen prospective tenants – for free.

    Learn more

    C$4,045/mo

    Rent Zestimate®

    Refinance and save

    Refinancing to a lower rate could help reduce your monthly payments and save thousands over the life of the loan.

    See today's rates

    Explore your selling options

    Work with a Zillow partner agent

    Leverage their expertise and Zillow's premium Showcase listings to get your home seen by more buyers.

    Get started

    List with your own agent

    Get your home in front of millions of buyers by listing it on Zillow.

    Learn how to do it

    Sell it yourself

    Take full control of how buyers see your home on Zillow by listing For Sale by Owner (FSBO).

    List your home

    What's special

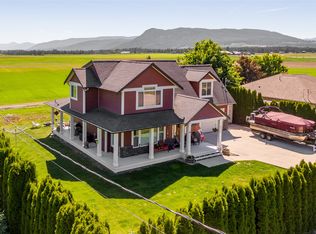
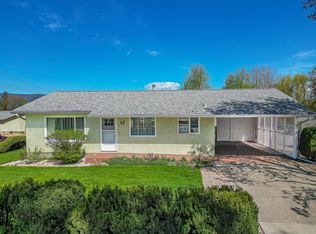
    Discover the perfect blend of modern luxury and timeless charm in this stunning 6 bedroom, 3 bathroom custom-built home nestled in a coveted mature neighborhood. Boasting the benefits of new construction, the property features a thoughtfully designed layout and includes a separate legal 1 bedroom suite, ideal for extended family or rental income. Recently landscaped front and back yards showcase a picturesque brick patio, enhancing outdoor living and entertaining spaces. The main level invites you with 2 bedrooms, 1 bathroom, and a seamless open concept encompassing the living, dining, and kitchen areas. A standout feature is the custom walk-in pantry, tailored to accommodate all your culinary essentials and more. Ascend to the upper level where a luxurious full-floor primary suite awaits, complete with a sitting room, office space, full bathroom, and an expansive bedroom retreat. Designed with family living in mind, every detail reflects functionality and ample storage, including numerous closets throughout. Don't miss the opportunity to own this meticulously crafted home that harmoniously blends modern comforts with the allure of an established neighborhood. Schedule your private showing today and envision your future in this exceptional residence.

    This property is not currently displayed as for sale or rent on Zillow. This may be different from what's on other websites or public sources.

    Zillow last checked:

    Source: Century 21 Canada,MLS®#: 10317920MLS Logo

    Facts & features

    Interior

    Bedrooms & bathrooms
    • Bedrooms: 6
    • Bathrooms: 3
    • Full bathrooms: 2
    • 1/2 bathrooms: 1
    Heating
    • Has Heating (Unspecified Type)
    Cooling
    • Has cooling: Yes
    Features
    • Basement: yes
    • Has fireplace: Yes
    Interior area
    • Total structure area: 2,764
    • Total interior livable area: 2,764 sqft

    Property

    Lot
    • Size: 7,405 Square Feet
    Details
    • Parcel number: 002564521

    Construction

    Type & style
    • Home type: SingleFamily
    • Property subtype: Single Family Residence
    Condition
    • Year built: 2018

    Community & HOA

    Location
    • Region: Armstrong

    Financial & listing details

    • Date on market: 6/28/2024
    • Lease term: Contact For Details

    Price history

    Price history is unavailable.

    Public tax history

    Tax history is unavailable.

    Neighborhood: V0E

    Nearby schools

    GreatSchools rating

    No schools nearby

    We couldn't find any schools near this home.