Two double-car garages, 2 Acres, two basement bedrooms, two bathrooms on the main level. All those 2s add up to a great property just west of Torrington. Large main-floor primary bedroom with en suite, large living room with fireplace, open kitchen and dining room make up the rest of the main level. Large established trees that only come from time to grow. This is a Fannie Mae HomePath property. First-time buyers, complete the HomePath Ready Buyer homeownership course on HomePath.com. Attach certificate to offer up to 3% closing cost assistance. Check HomePath.com for more details. Restrictions apply.
Pending
$209,000
3940 Highway 26 E #85, Torrington, WY 82240
3beds
1,872sqft
Rural Residential, Residential
Built in 1953
2 Acres Lot
$197,400 Zestimate®
$112/sqft
$-- HOA
What's special
Two basement bedroomsTwo double-car garagesLarge established trees
- 15 days
- 476
- 39
Likely to sell faster than
Zillow last checked:
Listing updated:
Listed by:
Max Minnick 307-421-4906,
Pine Rock Realty
Source: Cheyenne BOR,MLS#: 102435
Facts & features
Interior
Bedrooms & bathrooms
- Bedrooms: 3
- Bathrooms: 2
- Full bathrooms: 1
- 1/2 bathrooms: 1
- Main level bathrooms: 2
Primary bedroom
- Level: Main
- Area: 209
- Dimensions: 11 x 19
Bedroom 2
- Level: Basement
- Area: 132
- Dimensions: 11 x 12
Bedroom 3
- Level: Basement
- Area: 132
- Dimensions: 11 x 12
Bathroom 1
- Features: Full
- Level: Main
Bathroom 2
- Features: Half
- Level: Main
Dining room
- Level: Main
- Area: 144
- Dimensions: 12 x 12
Kitchen
- Level: Main
- Area: 180
- Dimensions: 10 x 18
Living room
- Level: Main
- Area: 437
- Dimensions: 19 x 23
Basement
- Area: 576
Heating
- Forced Air, Natural Gas
Cooling
- Central Air
Appliances
- Laundry: Main Level
Features
- Pantry, Separate Dining, Main Floor Primary
- Basement: Interior Entry,Partially Finished
- Number of fireplaces: 1
- Fireplace features: One, Wood Burning
Interior area
- Total structure area: 1,872
- Total interior livable area: 1,872 sqft
- Finished area above ground: 1,296
Property
Parking
- Total spaces: 4
- Parking features: 4+ Car Detached
- Garage spaces: 4
Accessibility
- Accessibility features: None
Features
- Patio & porch: Patio
- Fencing: Front Yard,Back Yard,Fenced
Lot
- Size: 2 Acres
Details
- Additional structures: Utility Shed, Outbuilding
- Parcel number: 25623520000800
- Special conditions: Bank Owned/REO
Construction
Type & style
- Home type: SingleFamily
- Architectural style: Ranch
- Property subtype: Rural Residential, Residential
Materials
- Metal Siding
- Foundation: Basement
- Roof: Composition/Asphalt
Condition
- New construction: No
- Year built: 1953
Utilities & green energy
- Electric: Other
- Gas: Black Hills Energy
- Sewer: Septic Tank
- Water: Well
Community & HOA
Community
- Subdivision: Out Of County
HOA
- Services included: None
Location
- Region: Torrington
Financial & listing details
- Price per square foot: $112/sqft
- Annual tax amount: $1,740
- Price range: $209K - $209K
- Date on market: 10/21/2026
- Listing agreement: n
- Listing terms: Cash,Conventional
- Exclusions: n
Estimated market value
$197,400
$186,000 - $207,000
$1,499/mo
Price history
| Date | Event | Price |
|---|---|---|
| 11/5/2026 | Pending sale | $209,000$112/sqft |
Source:  Cheyenne BOR #102435 Report a problem | ||
| 10/21/2026 | Listed for sale | $209,000$112/sqft |
Source: Cheyenne BOR #102435 Report a problem | ||
Public tax history
Tax history is unavailable.
Monthly payment
Est. payment
Payment breakdown
Explore the cost of this home by adjusting the details. Changes won't be saved.Climate risks
Neighborhood: 82240
- $254,9003 bd2 ba1.2k sqft3940 Us Highway 26 #85, Torrington, WY 82240Off Market

- $191,2003 bd1 ba1.2k sqft3938 Us Highway 26, Torrington, WY 82240Off Market

- $200,3003 bd1 ba-- sqft3938 Us Highway 85, Torrington, WY 82240Off Market
- $238,0002 bd2 ba1.2k sqft3944 Us Highway 26/85, Torrington, WY 82240Off Market
Similar homes
- $284,0004 bd3 ba2k sqft171 Cottonwood Ter, Torrington, WY 82240For Sale
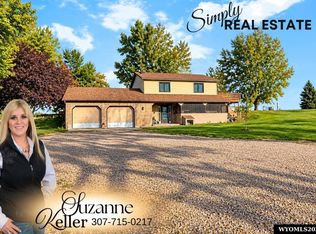
 MLS ID #20265269, Suzanne Keller, Simply Real Estate. WYOMLS
- $260,0003 bd3 ba1.4k sqft1718 E J St, Torrington, WY 82240For Sale
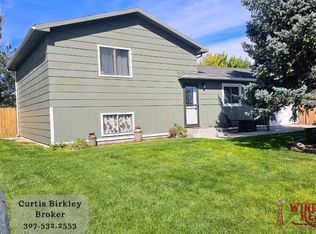 MLS ID #20264462, Curtis Birkley, Windmill Realty. WYOMLS
- $265,0003 bd3 ba2.3k sqft2301 E D St, Torrington, WY 82240For Sale
 MLS ID #20262772, Irene Reese, 307 Realty Professionals. WYOMLS
- $250,0004 bd2 ba1.8k sqft1508 & 1510 W C St, Torrington, WY 82240For Sale

 MLS ID #101244, Desiree Hannabach, #1 Properties. Cheyenne BOR
- $254,0004 bd4 ba1.6k sqft1581 Haines St, Torrington, WY 82240For SaleMLS ID #20263945, Suzanne Keller, Simply Real Estate. WYOMLS
- $198,9004 bd3 ba1.4k sqft2005 & 2009 E C St, Torrington, WY 82240For SaleMLS ID #20264697, Irene Reese, 307 Realty Professionals. WYOMLS
- $155,0003 bd1 ba1.7k sqft302 E 20th Ave, Torrington, WY 82240For SaleMLS ID #20262245, Deanna Gerrard, Windmill Realty. WYOMLS
- $305,0003 bd2 ba1.8k sqft111 Park Ave, Torrington, WY 82240For SaleMLS ID #20264665, Jackie Van Mark, Century 21 Valley Realty Co.. WYOMLS
- $295,0003 bd2 ba1.7k sqft181 Rock Ridge Dr, Torrington, WY 82240For SaleMLS ID #20263851, Roni Bennett, TD Real Estate, LLC. WYOMLS
- $275,0002 bd1 ba1.6k sqft5753 Road 52, Torrington, WY 82240For SaleMLS ID #20264995, Russell Bandemer, Diamond B Realty. WYOMLS
- $139,9003 bd1 ba1.9k sqft240 2nd St, Veteran, WY 82243For SaleMLS ID #20264151, Aaron Weglin, Simply Real Estate. WYOMLS
- $180,0003 bd2 ba1k sqft201 E Fort St, Fort Laramie, WY 82212For SaleMLS ID #20264257, Julianne Rogers, 307 Realty Professionals. WYOMLS
