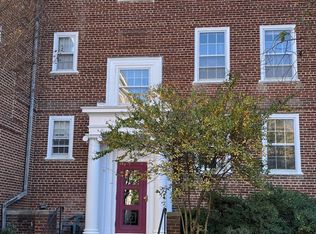
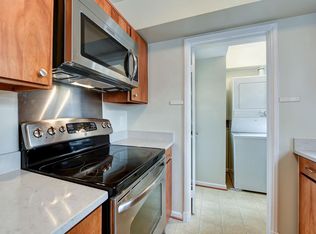
A True Gem in McLean Gardens – This rare 2-bedroom + loft (possible office, library, den, 2nd family room, etc.) unit includes a highly coveted assigned parking space in Lot B (valued at $40k). The unit has been freshly painted throughout and features all-new hardwood flooring and carpet, as well as new vinyl plank flooring in the kitchen. Offering nearly 1,300 square feet across two levels, this home boasts a thoughtfully designed layout. The spacious living area includes a large living room, separate dining area, and a kitchen filled with natural light thanks to a generous window. This home offers both comfort and style, perfect for modern living. You’ll love the vaulted ceilings, skylights, and abundant natural light throughout. The two main-level bedrooms are both generously sized, with a hallway bath conveniently located just around the corner. Plus, enjoy the added convenience of in-unit laundry. The expansive loft provides a range of possibilities – use it as a third bedroom, second living room, home office, or library. This versatile space can be tailored to fit your lifestyle. McLean Gardens is a beautifully landscaped, 23-acre garden-style community featuring lush gardens, a BBQ area, a community pool, and a community room. It offers easy access to retail, great restaurants, bars, grocery stores, gyms, and a variety of other services. The community is also adjacent to Newark Street Park, which offers tennis courts, playgrounds, a dog park, and community gardens. In addition to multiple bus lines, McLean Gardens is within 1 mile of three Metrorail stations, features Capital Bikeshare stations, and so much more. With these transit options and amenities, you’ll have everything you need at your doorstep.
Sold for $675,000
$675,000
3940 Langley Ct NW APT E635, Washington, DC 20016
3beds
1,293sqft
Condominium
Built in 1942
-- sqft lot
$673,400 Zestimate®
$522/sqft
$3,855 Estimated rent
Home value
$673,400
$626,000 - $727,000
$3,855/mo
Zestimate® history
Owner options
List your home for rent
$3,855/mo
Rent Zestimate®
Find your next renter with Zillow Rental Manager. Plus, with online applications, you can quickly screen prospective tenants – for free.
$3,855/mo
Rent Zestimate®
Refinance and save
$3,219/mo
Est. payment
Refinancing to a lower rate could help reduce your monthly payments and save thousands over the life of the loan.
$3,219/mo
Est. payment
Explore your selling options
Work with a Zillow partner agent
Leverage their expertise and Zillow's premium Showcase listings to get your home seen by more buyers.
Get startedList with your own agent
Get your home in front of millions of buyers by listing it on Zillow.
Learn how to do itSell it yourself
Take full control of how buyers see your home on Zillow by listing For Sale by Owner (FSBO).
List your homeWhat's special
Community roomAssigned parking spaceCommunity poolBbq areaVersatile spaceExpansive loftAll-new hardwood flooring
Zillow last checked:
Listing updated:
Listed by:
Mark Meyerdirk 202-489-6150,
Urban Brokers, LLC
Bought with:
Dylan White, 0225231596
TTR Sotheby's International Realty
Source: Bright MLS,MLS#: DCDC2175694
Facts & features
Interior
Bedrooms & bathrooms
- Bedrooms: 3
- Bathrooms: 1
- Full bathrooms: 1
- Main level bathrooms: 1
- Main level bedrooms: 2
Rooms
- Room types: Living Room, Dining Room, Bedroom 2, Family Room, Bedroom 1, Office
Bedroom 1
- Features: Flooring - Carpet
- Level: Main
- Area: 154 Square Feet
- Dimensions: 14 x 11
Bedroom 2
- Features: Flooring - Carpet
- Level: Main
- Area: 143 Square Feet
- Dimensions: 11 x 13
Dining room
- Features: Flooring - HardWood
- Level: Main
- Area: 195 Square Feet
- Dimensions: 15 x 13
Family room
- Features: Flooring - Carpet
- Level: Upper
- Area: 286 Square Feet
- Dimensions: 22 x 13
Living room
- Features: Flooring - HardWood
- Level: Main
- Area: 195 Square Feet
- Dimensions: 13 x 15
Office
- Features: Flooring - Carpet
- Level: Upper
- Area: 238 Square Feet
- Dimensions: 14 x 17
Heating
- Heat Pump, Electric
Cooling
- Central Air, Electric
Appliances
- Included: Gas Water Heater
Features
- Plaster Walls, Dry Wall
- Flooring: Wood, Carpet
- Has basement: No
- Has fireplace: No
- Common walls with other units/homes: 2+ Common Walls
Interior area
- Total structure area: 1,293
- Total interior livable area: 1,293 sqft
- Finished area above ground: 1,293
- Finished area below ground: 0
Property
Parking
- Total spaces: 1
- Parking features: Assigned, Parking Lot, On Street
- Has uncovered spaces: Yes
- Details: Assigned Parking, Assigned Space #: 27B
Accessibility
- Accessibility features: None
Features
- Levels: Two
- Stories: 2
- Exterior features: Barbecue
- Pool features: Community
Lot
- Features: Unknown Soil Type
Details
- Additional structures: Above Grade, Below Grade
- Parcel number: 1798//2101
- Zoning: RESIDENTIAL
- Special conditions: Standard
Construction
Type & style
- Home type: Condo
- Architectural style: Colonial
- Property subtype: Condominium
- Attached to another structure: Yes
Materials
- Brick
Condition
- New construction: No
- Year built: 1942
Utilities & green energy
- Sewer: Public Sewer
- Water: Public
Community & HOA
Community
- Condo and coop fee: $861 monthly
- Subdivision: Mclean Gardens
HOA
- Has HOA: No
- Amenities included: None
- Services included: Water, Management, Maintenance Structure, Reserve Funds, Trash, Snow Removal
- HOA name: Mcleann Gardens
Location
- Region: Washington
Financial & listing details
- Price per square foot: $522/sqft
- Tax assessed value: $565,740
- Annual tax amount: $3,828
- Date on market: 1/23/2025
- Listing agreement: Exclusive Right To Sell
- Listing terms: Conventional,FHA,VA Loan
- Ownership: Condominium
Price history
| Date | Event | Price |
|---|---|---|
| 3/17/2025 | Sold | $675,000$522/sqft |
Source:  Bright MLS #DCDC2175694 Report a problem Bright MLS #DCDC2175694 Report a problem | ||
| 2/18/2025 | Contingent | $675,000$522/sqft |
Source: Bright MLS #DCDC2175694 Report a problem | ||
| 1/23/2025 | Listed for sale | $675,000$522/sqft |
Source: Bright MLS #DCDC2175694 Report a problem | ||
Public tax history
| Year | Property taxes | Tax assessment |
|---|---|---|
| 2025 | $3,912 +2.2% | $565,740 +2.4% |
| 2024 | $3,828 +3.1% | $552,570 +3.2% |
| 2023 | $3,713 -1.5% | $535,550 -0.1% |
| 2022 | $3,769 +4.6% | $535,910 +4.3% |
| 2021 | $3,605 -0.6% | $513,770 +2.3% |
| 2020 | $3,626 +6.3% | $502,270 +5.8% |
| 2018 | $3,412 +2% | $474,790 +1.9% |
| 2017 | $3,344 +0.4% | $465,860 +0.5% |
| 2016 | $3,330 +0.9% | $463,480 +0.9% |
| 2015 | $3,299 +3.8% | $459,520 +3.5% |
| 2014 | $3,179 -0.8% | $444,170 -1.3% |
| 2013 | $3,204 +9.5% | $449,960 -0.4% |
| 2012 | $2,925 | $451,730 |
| 2011 | $2,925 +21% | $451,730 -1.4% |
| 2010 | $2,418 +10% | $458,010 -3.1% |
| 2009 | $2,198 +13.4% | $472,590 -4.2% |
| 2007 | $1,938 +5.2% | $493,200 +20.9% |
| 2006 | $1,842 -25.4% | $407,940 +9.4% |
| 2005 | $2,468 +12% | $372,900 +15.4% |
| 2004 | $2,203 +12% | $323,010 +28.1% |
| 2003 | $1,967 +25% | $252,140 +30% |
| 2002 | $1,574 +31% | $193,950 +25% |
| 2001 | $1,202 | $155,160 |
Find assessor info on the county website
Neighborhood: McLean Gardens
Nearby homes
- $565,0002 bd2 ba1.5k sqft3940 Langley Ct NW APT A631, Washington, DC 20016Pending
- $499,9002 bd3 ba1.3k sqft3940 Langley Ct NW APT B632, Washington, DC 20016Sold

- $2,9502 bd1 ba833 sqft3940 Langley Ct NW APT C633, Washington, DC 20016For Rent
- $649,9002 bd3 ba1.3k sqft3930 Langley Ct NW APT B638, Washington, DC 20016For Sale

- $600,0002 bd1 ba1.2k sqft3930 Langley Ct NW APT E641, Washington, DC 20016Sold
- $550,0002 bd1 ba999 sqft3530 39th St NW APT E653, Washington, DC 20016Sold
- $740,0003 bd3 ba1.6k sqft3950 Langley Ct NW APT B626, Washington, DC 20016Sold
- $480,4001 bd2 ba1k sqft3951 Langley Ct NW APT A583, Washington, DC 20016Off Market
Nearby schools
GreatSchools rating
- 7/10Eaton Elementary SchoolGrades: PK-5Distance: 0.7 mi
- 9/10Hardy Middle SchoolGrades: 6-8Distance: 1.5 mi
- 5/10MacArthur High SchoolGrades: 9-10Distance: 2 mi
Schools provided by the listing agent
- District: District Of Columbia Public Schools
Source: Bright MLS. This data may not be complete. We recommend contacting the local school district to confirm school assignments for this home.
Get a cash offer in 3 minutes
Find out how much your home could sell for in as little as 3 minutes with a no-obligation cash offer.
Estimated market value
$673,400
Get a cash offer in 3 minutes
Find out how much your home could sell for in as little as 3 minutes with a no-obligation cash offer.
Estimated market value
$673,400
- Washington, DC
- District of Columbia
- Washington
- 20016
- McLean Gardens
- 3940 Langley Ct NW Apartment E635
