Skip main navigation
Sold for $740,000
  • $740,000

    3950 Langley Ct NW APT B626, Washington, DC 20016

    3beds
    1,695sqft
    Condominium
    Built in 1942
    -- sqft lot
    $732,000 Zestimate®
    $437/sqft
    $5,150 Estimated rent

    Home value

    $732,000

    $688,000 - $783,000

    $5,150/mo

    Zestimate® history
    Loading
    Loading...

    Owner options

    List your home for rent

    $5,150/mo

    Rent Zestimate®

    Find your next renter with Zillow Rental Manager. Plus, with online applications, you can quickly screen prospective tenants – for free.

    Learn more

    $5,150/mo

    Rent Zestimate®

    Refinance and save

    $3,529/mo

    Est. payment

    Refinancing to a lower rate could help reduce your monthly payments and save thousands over the life of the loan.

    See today's rates

    $3,529/mo

    Est. payment

    Explore your selling options

    Work with a Zillow partner agent

    Leverage their expertise and Zillow's premium Showcase listings to get your home seen by more buyers.

    Get started

    List with your own agent

    Get your home in front of millions of buyers by listing it on Zillow.

    Learn how to do it

    Sell it yourself

    Take full control of how buyers see your home on Zillow by listing For Sale by Owner (FSBO).

    List your home

    What's special

    Dog parkCity community gardenFenced-in swimming poolTennis courtsBarbecue areasQuiet courtInviting l-shaped living-dining room
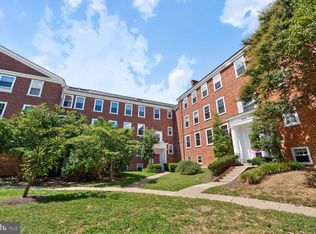
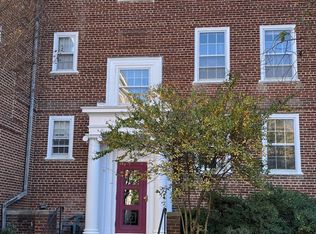
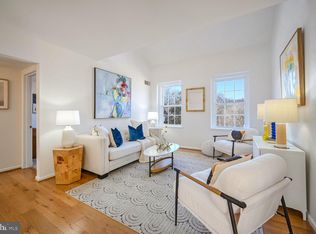
    GREAT PRICE IMPROVEMENT! This gorgeous and rarely available 3 bedrooms and 3 full bathrooms is in a 2-level condo and is one of the largest units in the heart of McLean Gardens! This duplex is located in a quiet court with one side facing directly onto Glover Archbold Park. On each floor, there are two separate entrances to the unit, which is very convenient and ideal for privacy. It has a large inviting L-shaped living-dining room. The eat-in kitchen is equipped with stainless steel appliances. The main floor has hardwood flooring, while the lower floor has carpet. The unit has its own central heat and air conditioning, controllable by a digital thermostat and an in-unit washer and dryer. This duplex is also great for working from home and is cable-ready. Pictures with furniture are merely indicative. This pet-friendly Association welcomes 1 dog of any size and 1 cat or 2 cats, in accordance with its By-Laws. Amenities include park-like grounds with barbecue areas and picnic tables and benches, 2 children’s playgrounds, a fenced-in swimming pool, a city community garden, tennis courts, and a dog park. Just a few blocks away, there is a large variety of restaurants, such as La Piquette, 2 Amys, Cactus Cantina, Barcelona, Raku, Shinwa Izakaya, Tatte, King Street Oyster Bar, Taco Bamba and more! You will also find a delightful variety of convenience stores such as Wegmans, Giant, LIDL, CVS, and many other services. The wide selection of public transportation lines enables easy access to Georgetown and downtown, Friendship Heights, and the Tenleytown and Cleveland Park Metro stations. This unit is tenant-occupied with a lease ending June 30, 2025. For showings please contact the listing agent with a minimum of 48 hours’ notice. Off-street reserved parking is also available for sale separately for an additional $38,000; parking space is a limited common element with a monthly parking fee. The unit is also investor-friendly for renting out. This is an excellent opportunity to secure your home ahead of time and a great investment opportunity!

    Zillow last checked:

    Listing updated:

    Listed by:

    Therese Fergo 202-669-9414,

    Keller Williams Capital Properties

    Bought with:

    Errick Harrell, 670943

    Redfin Corp

    Source: Bright MLS,MLS#: DCDC2190310MLS Logo

    Facts & features

    Interior

    Bedrooms & bathrooms
    • Bedrooms: 3
    • Bathrooms: 3
    • Full bathrooms: 3
    • Main level bathrooms: 1
    • Main level bedrooms: 1
    Rooms
    • Room types: Living Room, Dining Room, Kitchen, Laundry
    Dining room
    • Level: Main
    Kitchen
    • Level: Main
    Laundry
    • Level: Main
    Living room
    • Level: Main
    Heating
    • Heat Pump, Programmable Thermostat, Electric
    Cooling
    • Heat Pump, Programmable Thermostat, Electric
    Appliances
    • Included: Disposal, Microwave, Dishwasher, Dryer, Oven/Range - Electric, Refrigerator, Washer, Water Heater, Electric Water Heater
    • Laundry: Dryer In Unit, Washer In Unit, Laundry Room, In Unit
    Features
    • Bathroom - Tub Shower, Combination Dining/Living, Entry Level Bedroom, Floor Plan - Traditional, Eat-in Kitchen, Spiral Staircase
    • Flooring: Carpet, Hardwood, Wood
    • Windows: Double Hung, Screens, Storm Window(s), Wood Frames
    • Has basement: No
    • Has fireplace: No
    • Common walls with other units/homes: 1 Common Wall
    Interior area
    • Total structure area: 1,695
    • Total interior livable area: 1,695 sqft
    • Finished area above ground: 1,695
    • Finished area below ground: 0

    Property

    Parking
    • Total spaces: 1
    • Parking features: Assigned, Lighted, Limited Common Elements, Paved, Permit Required, On Street, Off Street, Parking Lot
    • Has uncovered spaces: Yes
    • Details: Assigned Parking
    Accessibility
    • Accessibility features: None
    Features
    • Levels: Two
    • Stories: 2
    • Exterior features: Barbecue, Street Lights, Tennis Court(s), Play Area
    • Pool features: Community
    Lot
    • Features: Urban, Urban Land-Sassafras-Chillum
    Details
    • Additional structures: Above Grade, Below Grade
    • Parcel number: 1798//2092
    • Zoning: RESIDENTAIL
    • Special conditions: Standard
    • Other equipment: Intercom

    Construction

    Type & style
    • Home type: Condo
    • Architectural style: Colonial
    • Property subtype: Condominium
    • Attached to another structure: Yes
    Materials
    • Brick
    • Foundation: Concrete Perimeter
    • Roof: Slate
    Condition
    • Excellent
    • New construction: No
    • Year built: 1942
    • Major remodel year: 1982

    Utilities & green energy

    • Sewer: Public Sewer
    • Water: Public
    • Utilities for property: Cable Available, Water Available, Electricity Available

    Community & HOA

    Community
    • Features: Pool
    • Security: Smoke Detector(s), Main Entrance Lock
    • Condo and coop fee: $1,059 monthly
    • Subdivision: Mclean Gardens
    HOA
    • Has HOA: No
    • Amenities included: Common Grounds, Dog Park, Party Room, Picnic Area, Pool, Tennis Court(s), Tot Lots/Playground
    • Services included: Maintenance Structure, Maintenance Grounds, Pool(s), Reserve Funds, Sewer, Snow Removal, Trash, Water
    • HOA name: MCLEAN GARDENS CONDOMINIUM ASSOCIATION
    • Second HOA name: Mclean Gardens Condominium Association
    Location
    • Region: Washington

    Financial & listing details

    • Price per square foot: $437/sqft
    • Tax assessed value: $773,240
    • Annual tax amount: $6,280
    • Date on market: 3/20/2025
    • Listing agreement: Exclusive Agency
    • Listing terms: FHA,Cash,Conventional,VA Loan
    • Ownership: Condominium

    Price history

    DateEventPrice
    6/30/2025Sold$740,000-7.5%$437/sqft
    Source: Bright MLS #DCDC2190310 Report a problem
    6/16/2025Contingent$800,000$472/sqft
    Source: Bright MLS #DCDC2190310 Report a problem
    5/14/2025Price change$800,000-3.6%$472/sqft
    Source: Bright MLS #DCDC2190310 Report a problem
    3/20/2025Listed for sale$830,000+24.1%$490/sqft
    Source: Bright MLS #DCDC2190310 Report a problem
    8/3/2023Listing removed--
    Source: Zillow Rentals Report a problem
    8/1/2023Price change$4,245+18.1%$3/sqft
    Source: Zillow Rentals Report a problem
    7/26/2023Listed for rent$3,595+5.9%$2/sqft
    Source: Zillow Rentals Report a problem
    9/22/2020Listing removed$3,395$2/sqft
    Source: Keller Williams Capital Properties - Upper NW DC #DCDC486696 Report a problem
    9/16/2020Listed for rent$3,395$2/sqft
    Source: Keller Williams Capital Properties #DCDC486696 Report a problem
    5/20/2016Sold$669,000$395/sqft
    Source: Public Record Report a problem
    4/10/2016Pending sale$669,000$395/sqft
    Source: W.C. & A.N. Miller, Realtors, A Long & Foster Co. #DC9614529 Report a problem
    4/2/2016Listed for sale$669,000+34.3%$395/sqft
    Source: W.C. & A.N. Miller, Realtors, A Long & Foster Co. #DC9614529 Report a problem
    9/16/2009Listing removed$498,000$294/sqft
    Source: RealtyForce, Inc. #DC7120910 Report a problem
    9/2/2009Listed for sale$498,000+28.4%$294/sqft
    Source: RealtyForce, Inc. #DC7120910 Report a problem
    12/12/2002Sold$388,000$229/sqft
    Source: Public Record Report a problem

    Public tax history

    YearProperty taxesTax assessment
    2025$6,440 +2.5%$773,240 +2.5%
    2024$6,280 +2.5%$754,020 +2.5%
    2023$6,128 +2.1%$735,640 +2.2%
    2022$6,003 +6.1%$719,970 +6%
    2021$5,658 -0.8%$678,990 +1.2%
    2020$5,705 +4.9%$671,140 +4.9%
    2018$5,437 +8.7%$639,630 +8.7%
    2017$5,002 +15.9%$588,510 +1.5%
    2016$4,317 +1.4%$579,610 +1.3%
    2015$4,257 +6.3%$572,250 +5.7%
    2014$4,006 +2.3%$541,460 +2.2%
    2013$3,914 +0.4%$529,550 +0.6%
    2012$3,898 $526,140
    2011$3,898 -1%$526,140 -0.8%
    2010$3,936 -3.3%$530,540 -2.9%
    2009$4,069 +12.1%$546,260 -0.3%
    2007$3,631 +5.2%$547,750 +17.5%
    2006$3,451 -1%$466,260 +16.3%
    2005$3,484 +8.4%$400,960 +7.5%
    2004$3,215 +31.9%$372,850 +5.8%
    2003$2,437 +25%$352,560 +30%
    2002$1,949 +29.8%$271,200 +45.5%
    2001$1,502 $186,450
    Find assessor info on the county website

    Neighborhood: McLean Gardens

    Nearby schools

    GreatSchools rating
    Schools provided by the listing agent
    • Elementary: Hearst
    • Middle: Deal
    • High: Jackson-reed
    • District: District Of Columbia Public Schools

    Source: Bright MLS. This data may not be complete. We recommend contacting the local school district to confirm school assignments for this home.

    Get a cash offer in 3 minutes
    Find out how much your home could sell for in as little as 3 minutes with a no-obligation cash offer.
    Estimated market value
    $732,000
    Get a cash offer in 3 minutes
    Find out how much your home could sell for in as little as 3 minutes with a no-obligation cash offer.
    Estimated market value
    $732,000