new construction
Active
$185,000
3940 Oakhill Dr, Jackson, MS 39206
3beds
1,258sqft
Residential, Single Family Residence
Built in 2026
0.38 Acres Lot
$165,800 Zestimate®
$147/sqft
$-- HOA
What's special
- 24 days
- 177
- 14
Zillow last checked:
Listing updated:
Listed by:
Michael Guise 601-278-4495,
Modern Realty Goup 601-278-4495
Source: MLS United,MLS#: 4166210
Facts & features
Interior
Bedrooms & bathrooms
- Bedrooms: 3
- Bathrooms: 2
- Full bathrooms: 2
Heating
- Central, Natural Gas
Cooling
- Central Air
Appliances
- Included: Dishwasher, Disposal
- Laundry: Laundry Room
Features
- Flooring: Vinyl
- Doors: Insulated
- Windows: Vinyl
- Has fireplace: No
Interior area
- Total structure area: 1,258
- Total interior livable area: 1,258 sqft
Property
Parking
- Total spaces: 2
- Parking features: Covered, Driveway, Garage Door Opener
- Garage spaces: 2
- Has uncovered spaces: Yes
Features
- Levels: One
- Stories: 1
- Exterior features: Private Yard
- Fencing: Back Yard
- On waterfront: Yes
- Waterfront features: Other
Lot
- Size: 0.38 Acres
Details
- Parcel number: 04270061000
Construction
Type & style
- Home type: SingleFamily
- Property subtype: Residential, Single Family Residence
Materials
- Brick
- Foundation: Conventional
- Roof: Architectural Shingles
Condition
- To Be Built
- New construction: Yes
- Year built: 2026
Utilities & green energy
- Sewer: Public Sewer
- Water: Public
- Utilities for property: Cable Available, Cable Connected, Electricity Available, Electricity Connected, Natural Gas Connected, Water Available
Community & HOA
Community
- Features: Other, See Remarks
- Security: Smoke Detector(s), None
- Subdivision: Ridgecrest
HOA
- Has HOA: No
Location
- Region: Jackson
Financial & listing details
- Price per square foot: $147/sqft
- Tax assessed value: $20,220
- Annual tax amount: $590
- Date on market: 10/21/2026
- Electric utility on property: Yes
Estimated market value
$165,800
$133,000 - $199,000
$1,553/mo
Price history
Price history is unavailable.
Public tax history
| Year | Property taxes | Tax assessment |
|---|---|---|
| 2025 | $590 +0.5% | $3,034 |
| 2024 | $587 -67.2% | $3,034 -67.4% |
| 2023 | $1,788 | $9,296 |
| 2022 | -- | $9,296 +50% |
| 2021 | -- | $6,197 +0.6% |
| 2020 | -- | $6,157 |
| 2019 | -- | $6,157 |
| 2018 | -- | $6,157 |
| 2017 | $884 | $6,157 |
| 2016 | $884 | $6,157 +1.5% |
| 2015 | $884 +5.2% | $6,068 |
| 2014 | $840 | $6,068 |
| 2013 | -- | $6,068 |
| 2012 | -- | $6,068 +0% |
| 2011 | -- | $6,065 |
| 2010 | -- | $6,065 |
| 2009 | -- | $6,065 |
| 2008 | -- | $6,065 +42.7% |
| 2007 | -- | $4,250 -33.3% |
| 2006 | -- | $6,375 |
| 2005 | -- | $6,375 |
| 2004 | -- | $6,375 |
| 2003 | -- | $6,375 +50% |
| 2002 | -- | $4,250 +10.7% |
| 2001 | -- | $3,839 +241.2% |
| 2000 | -- | $1,125 |
Find assessor info on the county website
Monthly payment
Est. payment
Payment breakdown
Explore the cost of this home by adjusting the details. Changes won't be saved.Climate risks
Neighborhood: 39206
Nearby schools
Schools provided by the listing agent
- Elementary: Green
- Middle: Charleston Middle
- High: Callaway
Source: MLS United. This data may not be complete. We recommend contacting the local school district to confirm school assignments for this home.

Similar homes
- $175,0004 bd2 ba1.8k sqft345 E Ridgeway St, Jackson, MS 39206For Sale
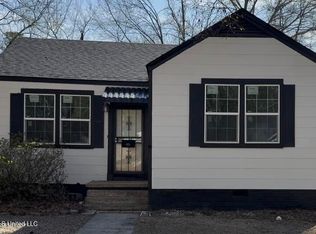 MLS ID #4167125, Natilyn C Morris, Priority Housing, LLC. MLS United
- $165,0003 bd2 ba1.8k sqft5951 Waverly Dr, Jackson, MS 39206For Sale
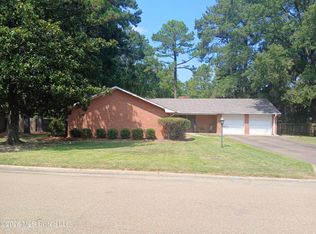 MLS ID #4166664, Josephine White, Keller Williams. MLS United
- $179,9993 bd2 ba1.5k sqft304 Maywood Cir, Jackson, MS 39211For Sale
 MLS ID #4166999, Lee Garland, Epique. MLS United
- $145,0003 bd2 ba1.6k sqft4129 Plaza St, Jackson, MS 39206For Sale
 MLS ID #4151952, Kenneth Williams, Ken Williams Realty & Appraisal Services. MLS United
