3 bed / 1 & 3/4 bath, 1,252 heated sq ft on 0.55 acre for $104,000. The lot is one of the largest in the immediate area - offering fenced yard space, parking, and room for outdoor projects. Whether adding to your investment portfolio or searching for a place to call your own, this home is worth a closer look. The one-story 1957 traditional layout includes hardwood floors, a primary bedroom with private bath and convenient walk-in shower. A second full bath serves the other bedrooms. Outside are a patio, inviting front porch, breezeway carport, secondary covered parking, and a metal roof. The roof has storm damage. See the PCDS for additional details. A repair estimate is available on request. Cash, conventional, FHA, and VA offers will be considered. This is a probate sale and homestead is not in effect for 2026. Estimated 2026 taxes are disclosed in the listing details. Schedule a showing today.
Active
$104,000
731 Kirkley Dr, Jackson, MS 39206
3beds
1,252sqft
Residential, Single Family Residence
Built in 1957
0.55 Acres Lot
$-- Zestimate®
$83/sqft
$-- HOA
What's special
Breezeway carportSecondary covered parkingHardwood floorsConvenient walk-in showerFenced yard spaceMetal roofInviting front porch
- 23 days
- 179
- 3
Likely to sell faster than
Zillow last checked:
Listing updated:
Listed by:
David M Lindsey 601-209-4697,
Front Gate Realty LLC 601-991-2900
Source: MLS United,MLS#: 4165816
Facts & features
Interior
Bedrooms & bathrooms
- Bedrooms: 3
- Bathrooms: 2
- Full bathrooms: 1
- 3/4 bathrooms: 1
Primary bedroom
- Level: Main
Bedroom
- Level: Main
Bedroom
- Level: Main
Primary bathroom
- Description: 3/4 Bath With Walk-In Shower
- Level: Main
Bathroom
- Description: Full Bath
- Level: Main
Den
- Level: Main
Dining room
- Level: Main
Family room
- Level: Main
Kitchen
- Level: Main
Laundry
- Description: Located In Closet In Carport
- Level: Main
Heating
- Central
Cooling
- Central Air
Appliances
- Included: Gas Cooktop, Microwave, Range Hood
- Laundry: Electric Dryer Hookup, Laundry Closet, Main Level, See Remarks
Features
- Granite Counters
- Flooring: Vinyl, Carpet, Ceramic Tile
- Windows: Metal
- Has fireplace: No
Interior area
- Total structure area: 1,252
- Total interior livable area: 1,252 sqft
Video & virtual tour
Property
Parking
- Total spaces: 3
- Parking features: Carport, Covered, Detached, Driveway, Garage Faces Front, On Site, Concrete
- Has garage: Yes
- Carport spaces: 2
- Has uncovered spaces: Yes
Features
- Levels: One
- Stories: 1
- Patio & porch: Patio, Porch
- Exterior features: Private Yard
- Fencing: Back Yard,Chain Link
Lot
- Size: 0.55 Acres
- Features: Irregular Lot, Level, Wooded
Details
- Parcel number: 05230304000
- Zoning description: Single Family Residential
Construction
Type & style
- Home type: SingleFamily
- Architectural style: Traditional
- Property subtype: Residential, Single Family Residence
Materials
- Board & Batten Siding, Brick, Fiber Cement, Masonite
- Foundation: Conventional
- Roof: Metal
Condition
- Fixer
- New construction: No
- Year built: 1957
Utilities & green energy
- Sewer: Public Sewer
- Water: Public
- Utilities for property: Electricity Connected, Natural Gas Connected, Sewer Connected, Water Connected
Community & HOA
Community
- Subdivision: Elmwood Park
HOA
- Has HOA: No
Location
- Region: Jackson
Financial & listing details
- Price per square foot: $83/sqft
- Tax assessed value: $49,610
- Annual tax amount: $1,573
- Date on market: 10/17/2026
- Electric utility on property: Yes
Estimated market value
Not available
Estimated sales range
Not available
$1,580/mo
Price history
| Date | Event | Price |
|---|---|---|
| 10/17/2026 | Listed for sale | $104,000$83/sqft |
Source: MLS United #4165816 Report a problem | ||
Public tax history
| Year | Property taxes | Tax assessment |
|---|---|---|
| 2025 | -- | $4,961 +0.9% |
| 2024 | $950 | $4,916 |
| 2023 | -- | $4,916 |
| 2022 | -- | $4,916 |
| 2021 | -- | $4,916 +0.4% |
| 2020 | -- | $4,894 |
| 2019 | -- | $4,894 |
| 2018 | -- | $4,894 -2.7% |
| 2017 | -- | $5,030 |
| 2016 | -- | $5,030 +1.1% |
| 2015 | -- | $4,974 |
| 2014 | -- | $4,974 |
| 2013 | -- | $4,974 |
| 2012 | -- | $4,974 +0.1% |
| 2011 | -- | $4,970 |
| 2010 | -- | $4,970 |
| 2009 | -- | $4,970 |
| 2008 | -- | $4,970 +51.7% |
| 2007 | -- | $3,277 |
| 2006 | -- | $3,277 |
| 2005 | -- | $3,277 +0% |
| 2004 | -- | $3,276 |
| 2003 | -- | $3,276 |
| 2002 | -- | $3,276 +3.1% |
| 2001 | -- | $3,177 |
| 2000 | -- | $3,177 |
Find assessor info on the county website
Monthly payment
Est. payment
Payment breakdown
Explore the cost of this home by adjusting the details. Changes won't be saved.Climate risks
Neighborhood: Berwood Drive - Azalea Circle
Nearby schools
Schools provided by the listing agent
- Elementary: Green
- Middle: Powell
- High: Callaway
Source: MLS United. This data may not be complete. We recommend contacting the local school district to confirm school assignments for this home.
Similar homes
- $100,0003 bd2 ba1.5k sqft359 Lynwood Ln, Jackson, MS 39206For Sale
 MLS ID #4166596, Joshua M Rice, Ekey Realty, LLC. MLS United
- $102,0003 bd2 ba1.8k sqft4211 Meadowlane Dr, Jackson, MS 39206For Sale
 MLS ID #4158889, Tiffany V Edinburgh, Mississippi United Realty. MLS United
- $94,9003 bd2 ba1.2k sqft428 Northside Cir, Jackson, MS 39206For Sale
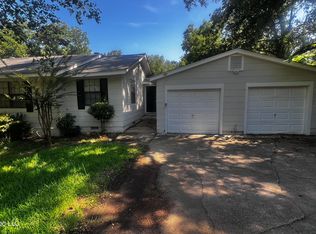 MLS ID #4157014, Roderick D Ward, Trelora Realty, Inc. MLS United
- $104,9003 bd2 ba1.1k sqft339 Audubon Pl, Jackson, MS 39206For Sale
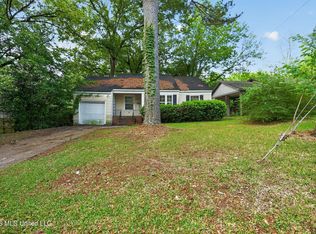 MLS ID #4148062, Tara J Wallace, Trelora Realty, Inc. MLS United
