This exceptional Wickenburg Ranch residence blends thoughtful design, quality craftsmanship, and effortless indoor-outdoor living. Perfectly positioned on a premium homesite, it now features a newly added tandem full-size RV garage and Class B RV garage with temperature control, creating one of the most versatile homes in the community. The property also includes a detached guest house, offering privacy and comfort for visiting family, long-term guests, or multi-generational living.
Inside, soaring ceilings, abundant natural light, and a floor-to-ceiling brick fireplace set the tone for warmth and sophistication. The chef's kitchen is beautifully appointed with quartz countertops, soft-close cabinetry with crown molding, a butler's pantry, high-end stainless-steel... appliances, and a gas range-a rare and desirable feature in Wickenburg Ranch. The spacious island creates a natural gathering space, perfect for entertaining or everyday living.
The primary suite is a private retreat featuring patio access, a spa-inspired bath with dual vanities, a walk-in shower, soaking tub and a custom-built closet.
A dedicated office and large bonus room provide flexibility for work or hobbies.
The detached guest house includes a living area, full kitchen, bedroom, and bathroom offering an ideal setup for guests, extended family, or private workspace.
The newly built tandem RV garage adds exceptional flexibility-equally suited for storing a motorcoach or transforming into a golf simulator, art or music studio, or fitness room tailored to your lifestyle.
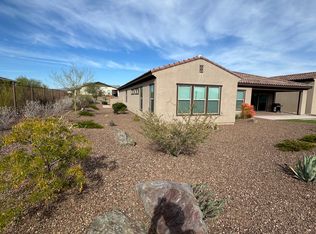
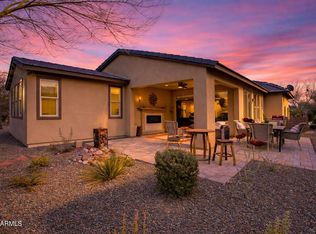
The east-facing backyard is designed for relaxation and entertainment, with morning sun and shaded afternoons that make every day enjoyable. A covered patio with motorized solar screens overlooks a sparkling pool, custom water feature, gas fire pit, built-in BBQ, and travertine pavers, surrounded by lush turf and sweeping mountain views.
With owned solar, premium finishes, and meticulous attention to detail, this home perfectly captures the spirit of luxury desert living in Wickenburg Ranch-comfortable, elegant, and truly one of a kind.
Sold for $1,850,000
$1,850,000
3940 Rolling Stock Way, Wickenburg, AZ 85390
4beds
3,780sqft
Single Family Residence
Built in 2021
0.52 Acres Lot
$1,833,600 Zestimate®
$489/sqft
$5,216 Estimated rent
Home value
$1,833,600
$1.63M - $2.05M
$5,216/mo
Zestimate® history
Owner options
List your home for rent
$5,216/mo
Rent Zestimate®
Find your next renter with Zillow Rental Manager. Plus, with online applications, you can quickly screen prospective tenants – for free.
$5,216/mo
Rent Zestimate®
Refinance and save
$9,754/mo
Est. payment
Refinancing to a lower rate could help reduce your monthly payments and save thousands over the life of the loan.
$9,754/mo
Est. payment
Explore your selling options
Work with a Zillow partner agent
Leverage their expertise and Zillow's premium Showcase listings to get your home seen by more buyers.
Get startedList with your own agent
Get your home in front of millions of buyers by listing it on Zillow.
Learn how to do itSell it yourself
Take full control of how buyers see your home on Zillow by listing For Sale by Owner (FSBO).
List your homeWhat's special
Sparkling poolFloor-to-ceiling brick fireplaceFull kitchenPrimary suiteSoaring ceilingsSweeping mountain viewsLush turf
Zillow last checked:
Listing updated:
Listed by:
Stephanie Black 208-570-0919,
Amherst Madison
Bought with:
Michele Agrusa, SA706376000
Tinzie Realty
Source: ARMLS,MLS#: 6939511
Facts & features
Interior
Bedrooms & bathrooms
- Bedrooms: 4
- Bathrooms: 5
- Full bathrooms: 4
- 1/2 bathrooms: 1
Heating
- Mini Split, Electric
Cooling
- Central Air, Ceiling Fan(s), Mini Split
Appliances
- Included: Refrigerator, Dishwasher, Built-In Electric Oven
Features
- Double Vanity, 9+ Flat Ceilings, Kitchen Island, Pantry, Full Bth Master Bdrm, Separate Shwr & Tub
- Flooring: Tile
- Has basement: No
- Has fireplace: Yes
- Fireplace features: Fire Pit, Family Room
Interior area
- Total structure area: 3,780
- Total interior livable area: 3,780 sqft
Property
Parking
- Total spaces: 5
- Parking features: Detached Garage, Tandem Garage, Garage Door Opener, Over Height Garage, Temp Controlled, RV Garage
- Attached garage spaces: 5
Features
- Stories: 1
- Patio & porch: Covered
- Exterior features: Built-in Barbecue
- Has private pool: Yes
- Pool features: Variable Speed Pump
- Has spa: Yes
- Spa features: Heated
- Fencing: Wrought Iron
- Has view: Yes
- View description: Panoramic, Mountain(s)
Lot
- Size: 0.52 Acres
- Features: East/West Exposure, Sprinklers In Rear, Sprinklers In Front, Desert Back, Desert Front, Auto Timer H2O Front, Auto Timer H2O Back
Details
- Additional structures: Guest House
- Parcel number: 20131308
Construction
Type & style
- Home type: SingleFamily
- Property subtype: Single Family Residence
Materials
- Stucco, Wood Frame
- Roof: Tile
Condition
- Year built: 2021
Details
- Builder name: Shea
Utilities & green energy
- Sewer: Public Sewer
- Water: City Water
- Utilities for property: Propane
Community & HOA
Community
- Features: Pool, Golf, Pickleball, Lake, Gated, Community Spa Htd, Concierge, Tennis Court(s), Playground, Biking/Walking Path, Fitness Center
- Subdivision: Wickenburg Ranch
HOA
- Has HOA: Yes
- Services included: Maintenance Grounds, Street Maint
- HOA fee: $1,347 quarterly
- HOA name: Wickenburg Ranch
- HOA phone: 928-684-8789
Location
- Region: Wickenburg
Financial & listing details
- Price per square foot: $489/sqft
- Tax assessed value: $867,282
- Annual tax amount: $2,279
- Date on market: 11/2/2025
- Cumulative days on market: 78 days
- Listing terms: Cash,Conventional,VA Loan
- Ownership: Fee Simple
Price history
| Date | Event | Price |
|---|---|---|
| 1/29/2026 | Sold | $1,850,000-9.8%$489/sqft |
Source:  ARMLS #6939511 Report a problem ARMLS #6939511 Report a problem | ||
| 1/19/2026 | Pending sale | $2,050,000$542/sqft |
Source: ARMLS #6939511 Report a problem | ||
| 11/2/2025 | Listed for sale | $2,050,000+2.6%$542/sqft |
Source: ARMLS #6939511 Report a problem | ||
| 10/1/2025 | Listing removed | $1,999,000$529/sqft |
Source: ARMLS #6837914 Report a problem | ||
| 3/19/2025 | Listed for sale | $1,999,000+105%$529/sqft |
Source: ARMLS #6837914 Report a problem | ||
| 12/10/2024 | Sold | $975,000-18.4%$258/sqft |
Source: ARMLS #6749602 Report a problem | ||
| 11/11/2024 | Listed for sale | $1,195,000$316/sqft |
Source: ARMLS #6749602 Report a problem | ||
| 11/11/2024 | Pending sale | $1,195,000$316/sqft |
Source: ARMLS #6749602 Report a problem | ||
| 10/8/2024 | Price change | $1,195,000-6.3%$316/sqft |
Source: ARMLS #6749602 Report a problem | ||
| 8/28/2024 | Listed for sale | $1,275,000-5.6%$337/sqft |
Source: ARMLS #6749602 Report a problem | ||
| 7/10/2024 | Listing removed | $1,350,000$357/sqft |
Source: ARMLS #6680497 Report a problem | ||
| 3/21/2024 | Listed for sale | $1,350,000+100%$357/sqft |
Source: ARMLS #6680497 Report a problem | ||
| 10/13/2021 | Sold | $674,852$179/sqft |
Source: Public Record Report a problem | ||
Public tax history
| Year | Property taxes | Tax assessment |
|---|---|---|
| 2025 | $2,279 +1% | $39,128 +5% |
| 2024 | $2,256 +0.4% | $37,265 -53.9% |
| 2023 | $2,247 +172% | $80,832 +20% |
| 2022 | $826 -2.4% | $67,358 +597.7% |
| 2021 | $847 -2% | $9,654 -7.2% |
| 2020 | $863 | $10,400 |
| 2019 | -- | -- |
| 2018 | -- | -- |
Find assessor info on the county website
Neighborhood: 85390
Nearby homes
- $952,700-- bd-- ba3k sqft3950 Rolling Stock Way, Wickenburg, AZ 85390Off Market
- $1,080,800-- bd-- ba3.1k sqft3899 Gold Ridge Rd, Wickenburg, AZ 85390Off Market
- $3,0503 bd4 ba2.9k sqft3939 Miners Spring Way, Wickenburg, AZ 85390For Rent
- $409,0002 bd2 ba1.5k sqft3914 Goldmine Canyon Way, Wickenburg, AZ 85390For Sale
- $2,6002 bd3 ba1.7k sqft3904 Goldmine Canyon Way, Wickenburg, AZ 85390For Rent
- $415,0002 bd2 ba1.7k sqft3896 Goldmine Canyon Way, Wickenburg, AZ 85390Sold
- $1,000,0003 bd4 ba2.7k sqft3907 Gold Ridge Rd, Wickenburg, AZ 85390Sold
- $998,300-- bd-- ba3k sqft3891 Gold Ridge Rd, Wickenburg, AZ 85390Off Market
Nearby schools
GreatSchools rating
- 1/10Wickenburg Digital Learning ProgramGrades: K-12Distance: 5.7 mi
- 2/10Wickenburg High SchoolGrades: 6-12Distance: 5.6 mi
- 2/10Festival Foothills Elementary SchoolGrades: PK-8Distance: 27.7 mi
Schools provided by the listing agent
- Elementary: Hassayampa Elementary School
- Middle: Vulture Peak Middle School
- High: Wickenburg High School
- District: Wickenburg Unified District
Source: ARMLS. This data may not be complete. We recommend contacting the local school district to confirm school assignments for this home.
Get a cash offer in 3 minutes
Find out how much your home could sell for in as little as 3 minutes with a no-obligation cash offer.
Estimated market value
$1,833,600
Get a cash offer in 3 minutes
Find out how much your home could sell for in as little as 3 minutes with a no-obligation cash offer.
Estimated market value
$1,833,600
- Arizona
- Yavapai County
- Wickenburg
- 85390
- 3940 Rolling Stock Way
Nearby cities
Nearby zip codes
Other Wickenburg Topics
