Introducing 3940 N. Virginia Dare Trail, a striking new semi-oceanfront construction in the heart of Kitty Hawk, where luxury design, effortless ownership, and exceptional income potential align. With a projected $252,700 in gross annual rental income, this professionally appointed retreat offers a rare turnkey investment opportunity with a truly hands-off approach for years to come. Expertly built by Shoreline Builders and professionally curated by respected local designer Nancy Pugh, every detail reflects quality craftsmanship, timeless coastal style, and modern functionality.
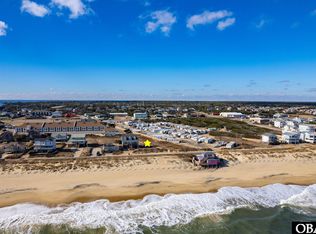
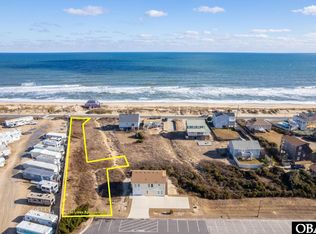
Positioned on an oversized prime 15,000 sf parcel steps from the Lilian St. beach access, the home captures what feels like an oceanfront experience, enhanced by a protective dune line and sweeping unobstructed Atlantic views throughout. Spanning just under 3,500 square feet of elevated living space, the property features 7 bedrooms (14 max occupancy per the Town of Kitty Hawk), including 6 king en-suites, 7 full baths, and 2 half baths, designed to comfortably host large gatherings, while maximizing rental appeal.
The exterior is equally impressive, showcasing sleek architecture, sound-insulated construction, composite decking, smart siding, and walls of glass that flood the home with natural light. Resort-style amenities include a heated gunite pool and spa, tiki bar, covered cabana with open-air pass-through windows for year-round enjoyment, television, lounge seating, surround sound, outdoor shower, four-hole putting green, sodded area for our four-legged friends, and a game room complete with a wet bar, pool table, and arcade games.
Inside, calming coastal interiors meet elevated craftsmanship. Quartzite countertops, stainless steel appliances, dual dishwashers, and custom soft-close cabinetry create a kitchen as functional as it is beautiful. Estate shutters, custom window treatments, whole-home Wi-Fi mesh, elevator access to every level, and an indoor/outdoor surround sound adding comfort and convenience throughout. Every finish, furnishing, and feature has been thoughtfully selected to deliver a refined yet relaxed coastal living experience.
Perfectly placed in one of Kitty Hawk’s most desirable locations, 3940 N. Virginia Dare Trail is within walking distance to beloved local favorites including Black Pelican, Ocean Boulevard, Art’s Place, Rundown Cafe, Two Roads Tavern, Shore Coffee, Steamers, and boutique shopping at Sojourn.
Sold for $2,350,000
Zillow last checked:
Listing updated:
Bought with:
Catherine B Strachan, 246162
Brindley Beach Vacations & Sales-Duck
Source: OBAR,MLS#: 132719
Price history
| Date | Event | Price |
|---|---|---|
| 11/13/2026 | Sold | $2,350,000-2%$677/sqft |
Source:  OBAR #132719 Report a problem | ||
| 8/25/2026 | Contingent | $2,399,000$691/sqft |
Source: OBAR #132719 Report a problem | ||
| 6/1/2026 | Price change | $2,399,000-7.7%$691/sqft |
Source: OBAR #132719 Report a problem | ||
| 5/1/2026 | Listed for sale | $2,599,000$749/sqft |
Source: OBAR #132719 Report a problem | ||
Nearby homes
- $500,0000.34 acres3940 Virginia Dare Trl N LOT A-1, Kitty Hawk, NC 27949Sold
- $297,0000.37 acres3942 Virginia Dare Trl N, Kitty Hawk, NC 27949Sold
- $918,7003 bd2 ba1.6k sqft3938 Virginia Dare Trl N, Kitty Hawk, NC 27949Off Market
- $594,4004 bd1 ba1.7k sqft3936 Virginia Dare Trl N, Kitty Hawk, NC 27949Off Market
