Introducing 3940 N. Virginia Dare Trail, a striking new semi-oceanfront construction in the heart of Kitty Hawk, where luxury design, effortless ownership, and exceptional income potential align. With a projected $296,526 in gross annual rental income, this professionally appointed retreat offers a rare turnkey investment opportunity with a truly hands-off approach for years to come. Expertly built by Shoreline Builders and professionally curated by respected local designer Nancy Pugh, every detail reflects quality craftsmanship, timeless coastal style, and modern functionality.
Positioned on an oversized prime 15,000 sf parcel steps from the Lilian St. beach access, the home captures what feels like an oceanfront experience, enhanced by a protective dune line and sweeping unobstructed Atlantic views throughout. Spanning just under 3,500 square feet of elevated living space, the property features 7 bedrooms (14 max occupancy per the Town of Kitty Hawk), including 6 king en-suites, 7 full baths, and 2 half baths, designed to comfortably host large gatherings, while maximizing rental appeal.
The exterior is equally impressive, showcasing sleek architecture, sound-insulated construction, composite decking, smart siding, and walls of glass that flood the home with natural light. Resort-style amenities include a heated gunite pool and spa, tiki bar, covered cabana with open-air pass-through windows for year-round enjoyment, television, lounge seating, surround sound, outdoor shower, four-hole putting green, sodded area for our four-legged friends, and a game room complete with a wet bar, pool table, and arcade games.
Inside, calming coastal interiors meet elevated craftsmanship. Quartzite countertops, stainless steel appliances, dual dishwashers, and custom soft-close cabinetry create a kitchen as functional as it is beautiful. Estate shutters, custom window treatments, whole-home Wi-Fi mesh, elevator access to every level, and an indoor/outdoor surround sound adding comfort and convenience throughout. Every finish, furnishing, and feature has been thoughtfully selected to deliver a refined yet relaxed coastal living experience.
Perfectly placed in one of Kitty Hawk’s most desirable locations, 3940 N. Virginia Dare Trail is within walking distance to beloved local favorites including Black Pelican, Ocean Boulevard, Art’s Place, Rundown Cafe, Two Roads Tavern, Shore Coffee, Steamers, and boutique shopping at Sojourn.
For sale
Price cut: $200K (6/1)
$2,399,000
3940 Virginia Dare Trl N Lot A-1, Kitty Hawk, NC 27949
7beds
3,472sqft
:
Get pre-qualified$12,904/mo
Single Family Residence, Residential
Built in 2025
-- sqft lot
$2,280,800 Zestimate®
$691/sqft
$-- HOA
What's special
Oceanfront experienceSound-insulated constructionStriking new semi-oceanfront constructionCustom window treatmentsComposite deckingCalming coastal interiorsEstate shutters
- 96 days |
- 2,688 |
- 144 |
Zillow last checked:
Listing updated:
Listed by:
Hunter Davis & OBX Legacy Home Sales Team,
Twiddy and Company - Corolla
Source: OBAR,MLS#: 132719
Facts & features
Interior
Bedrooms & bathrooms
- Bedrooms: 7
- Bathrooms: 9
- Full bathrooms: 7
- Partial bathrooms: 2
Rooms
- Room types: Game Room, Media Room
Heating
- Central
Cooling
- Central Air
Appliances
- Included: Dishwasher, Dryer, Microwave, Range/Oven, Refrigerator, Washer, 2nd Dishwasher, 2nd Refrigerator, Wine Cooler
Features
- Walk-In Closet(s), Wet Bar, Entrance Foyer
- Furnished: Yes
Interior area
- Total structure area: 3,472
- Total interior livable area: 3,472 sqft
Property
Parking
- Parking features: Paved, Off Street
Features
- Has private pool: Yes
- Pool features: In Ground, Gunite, Heated, Private
- Has view: Yes
- View description: Ocean
- Has water view: Yes
- Water view: Ocean
- Waterfront features: Semi-Oceanfront (2nd row), Beach Front
Lot
- Features: Beach Frontage, Level
Details
- Zoning: BC-1
Construction
Type & style
- Home type: SingleFamily
- Architectural style: Reverse Floor Plan,Coastal
- Property subtype: Single Family Residence, Residential
Materials
- Frame, Lap Siding
- Roof: Asphalt
Condition
- Year built: 2025
Details
- Builder name: Shoreline Builders
Utilities & green energy
- Sewer: Septic Tank
- Water: Public
Community & HOA
Community
- Subdivision: Shellbank Dev
Location
- Region: Kitty Hawk
Financial & listing details
- Price per square foot: $691/sqft
- Annual tax amount: $2,763
- Date on market: 5/1/2026
- Cumulative days on market: 97 days
- Listing agreement: Exclusive Right To Sell
- Ownership: Owned 12 Months or less
- Lease term: Weekly
- Road surface type: Paved
Estimated market value
$2,280,800
$2.17M - $2.39M
$3,053/mo
Price history
| Date | Event | Price |
|---|---|---|
| 6/1/2026 | Price change | $2,399,000-7.7%$691/sqft |
Source:  OBAR #132719 Report a problem OBAR #132719 Report a problem | ||
| 5/1/2026 | Listed for sale | $2,599,000+419.8%$749/sqft |
Source: OBAR #132719 Report a problem | ||
| 6/4/2025 | Sold | $500,000-4.8%$144/sqft |
Source: OBAR #128530 Report a problem | ||
| 4/27/2025 | Contingent | $525,000$151/sqft |
Source: OBAR #128530 Report a problem | ||
| 3/12/2025 | Listed for sale | $525,000$151/sqft |
Source: OBAR #128530 Report a problem | ||
Public tax history
Tax history is unavailable.
Monthly payment
Est. payment
Payment breakdown
Explore the cost of this home by adjusting the details. Changes won't be saved.Climate risks
Neighborhood: 27949
Nearby schools
GreatSchools rating
- 9/10Kitty Hawk Elementary SchoolGrades: PK-5Distance: 3 mi
- 9/10First Flight Middle SchoolGrades: 6-8Distance: 4.6 mi
- 7/10First Flight High SchoolGrades: 9-12Distance: 4.4 mi
- $297,0000.37 acres3942 Virginia Dare Trl N LOT A-2, Kitty Hawk, NC 27949Sold

- $933,8003 bd2 ba1.6k sqft3938 Virginia Dare Trl N, Kitty Hawk, NC 27949Off Market
- $607,1004 bd1 ba1.7k sqft3936 Virginia Dare Trl N, Kitty Hawk, NC 27949Off Market
- $727,1005 bd2 ba1.8k sqft3932 Virginia Dare Trl N, Kitty Hawk, NC 27949Off Market
- $1,133,6004 bd4 ba2.6k sqft3928 Virginia Dare Trl N, Kitty Hawk, NC 27949Off Market
- $--0.33 acres3939 Virginia Dare Trl N, Kitty Hawk, NC 27949Off Market
- $530,3003 bd2 ba1.2k sqft3953 Virginia Dare Trl N, Kitty Hawk, NC 27949Off Market
- $865,0004 bd2 ba1.5k sqft3956 Virginia Dare Trl N, Kitty Hawk, NC 27949Sold
A local agent can set up tours, give advice and negotiate with sellers.
Similar homes
- $1,200,0004 bd5 ba3.7k sqft305 Apollo Ct Lot 63, Kitty Hawk, NC 27949For Sale
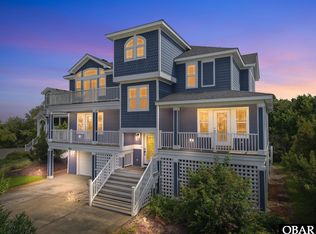 MLS ID #133643, Tammy R Russell, Keller Williams Outer Banks KDH. OBAR
 - $1,599,9856 bd7 ba3k sqft4616 Lindbergh Ave Lot 35-R, Kitty Hawk, NC 27949For Sale
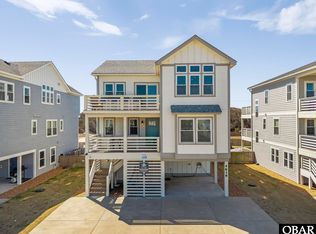 MLS ID #132321, Mark S Brink, A Better Way Realty, Inc. OBAR
 - $2,799,0006 bd9 ba4.3k sqft116 Buffell Head Rd #113, Kitty Hawk, NC 27949For Sale
 MLS ID #133645, Jo Ann B Konstanzer, Four Seasons Realty. OBAR
 - $1,795,0004 bd4 ba4k sqft2021 Creek Rd Lot 21, Kitty Hawk, NC 27949For Sale
 MLS ID #133035, Cory Taylor, Southern Shores Realty. OBAR
 - $1,500,0004 bd3 ba2.4k sqft889 Emeline Ln Lot 1 & 2, Kitty Hawk, NC 27949For SaleMLS ID #133072, Bradley N Beacham, Landmark Sotheby's Internation. OBAR
- $2,495,0004 bd3 ba1.8k sqft1223 Duck Rd Lot 1, Kitty Hawk, NC 27949For SaleMLS ID #133585, Edith V Rowe, Brindley Beach Vacations & Sales-Duck. OBAR
- $1,599,9856 bd7 ba3k sqft4616 Lindbergh Ave, Kitty Hawk, NC 27949For SaleMLS ID #10628290, Diana Brink. REIN Inc.
- $2,349,0004 bd4 ba2k sqft4 Sea Bass Cir Lot B, Kitty Hawk, NC 27949For SaleMLS ID #129607, Jo Ann B Konstanzer, Four Seasons Realty. OBAR
- $2,450,0006 bd7 ba4k sqft1023C N Virginia Dare Trl Lot 3-4, Kill Devil Hills, NC 27948For SaleMLS ID #132259, Jessica L Fearns, Village Realty Holdings, LLC -. OBAR
- $2,645,0007 bd10 ba3.9k sqft2038 N Virginia Dare Trl Lot 20, Kill Devil Hills, NC 27948For SaleMLS ID #133523, Tammy E Aycock, SAGA Realty and Construction. OBAR
- $1,499,9005 bd4 ba2.9k sqft100 Mill Point Lot 31, Kitty Hawk, NC 27949For SaleMLS ID #133332, Joe Staten, OBX Island Realty. OBAR
- $1,249,0004 bd5 ba4.3k sqft3 Redbay Ln Lot 9R, Kitty Hawk, NC 27949For SaleMLS ID #133590, Cory Taylor, Southern Shores Realty. OBAR
- $2,499,0008 bd6 ba4.6k sqft1015 N Virginia Dare Trl Lot 4, Kill Devil Hills, NC 27948For SaleMLS ID #133175, Jessica A Evans, Coastal Carolina Vacations. OBAR
- $2,649,0008 bd8 ba4.5k sqft1320 Water Oak Dr Lot 4, Kill Devil Hills, NC 27948For SaleMLS ID #131030, Tammy E Aycock, SAGA Realty and Construction. OBAR
- $1,320,0004 bd4 ba3k sqft93 Osprey Ln Lot 12, Kitty Hawk, NC 27949For SaleMLS ID #131969, Charles Gill, Coldwell Banker Seaside Realty KH. OBAR
- $2,195,9997 bd6 ba3.1k sqft8235 S Old Oregon Inlet Rd Lot 57, Nags Head, NC 27959For SaleMLS ID #133477, Brook R Sparks, Coldwell Banker Seaside Realty KH. OBAR
- $2,529,0008 bd8 ba3.9k sqft8137 S Old Oregon Inlet Rd Lot 39A, Nags Head, NC 27959For SaleMLS ID #132367, Daniel E Fenyak, Outer Banks Blue Realty Srvcs.. OBAR
- $1,972,2008 bd7 ba4.3k sqft1308 Water Oak Dr Lot 10, Kill Devil Hills, NC 27948For SaleMLS ID #130223, Tammy E Aycock, SAGA Realty and Construction. OBAR
- $1,275,0004 bd5 ba3.1k sqft343 Sea Oats Trl Lot 10, Kitty Hawk, NC 27949For SaleMLS ID #131793, Clinton F Baron, All at Sea Realty. OBAR
- $1,449,0004 bd4 ba4.1k sqft63 S Dogwood Trl Lot 2, Kitty Hawk, NC 27949For SaleMLS ID #133396, OBX Homes Team, OBX Homes. OBAR
