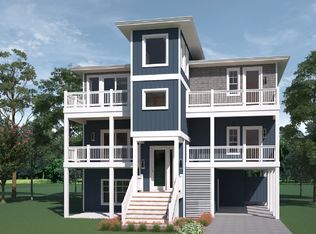
Experience luxury coastal living in the Aria—a thoughtfully designed 8-bedroom retreat in the exclusive soundfront enclave of Water Oak Reserve. This elegant home offers refined comfort and elevated entertaining with expansive covered decks capturing breathtaking sound views and unforgettable sunsets. Inside, the open-concept living area flows effortlessly into a gourmet kitchen with a large island, walk-in pantry, and sophisticated glass transoms between the dining and kitchen spaces—filling the home with natural light and timeless style.
Designed for both relaxation and fun, the Aria features a recreation room with optional wet bar and an in-home elevator for smooth transitions across levels. Step outside to your private outdoor oasis, complete with a sparkling pool and the option to add a private pier—perfect for year-round enjoyment, a second home, or a smart investment opportunity.
Nestled within Water Oak, a 70-home community featuring a manicured entry, green spaces, and a community pier with kayak launch, the location offers easy access to the beach, Bay Drive multi-use path, disc golf, restaurants, and coastal shops.
Current pricing includes the base home, homesite, base pool package, rear fencing up to 140 linear feet, and a 3-stop elevator. Additional upgrades and furnishing packages are available through our design studio for full customization. Buyer is responsible for carrying the cost of construction. Estimated build time is approximately 12 months from contract.
Don’t miss your chance to own this exceptional soundfront retreat—schedule your private showing today!
For sale
$1,972,200
1308 Water Oak Dr Lot 10, Kill Devil Hills, NC 27948
8beds
4,366sqft
Construction Package, Residential
Built in 2026
0.42 Acres Lot
$1,889,000 Zestimate®
$452/sqft
$-- HOA
What's special
- 373 days |
- 368 |
- 10 |
Zillow last checked:
Listing updated:
Listed by:
Tammy E Aycock 252-207-6452,
SAGA Realty and Construction
Source: OBAR,MLS#: 130223
Facts & features
Interior
Bedrooms & bathrooms
- Bedrooms: 8
- Bathrooms: 7
- Full bathrooms: 6
- Partial bathrooms: 1
Rooms
- Room types: Game Room
Heating
- Heat Pump, Zoned
Cooling
- Central Air, Heat Pump, Zoned
Appliances
- Included: Dishwasher, Microwave, Range/Oven, Refrigerator
Features
- Walk-In Closet(s), Entrance Foyer, Pantry
- Flooring: Carpet, Tile
Interior area
- Total structure area: 4,366
- Total interior livable area: 4,366 sqft
Property
Parking
- Total spaces: 2
- Parking features: Off Street
- Attached garage spaces: 2
- Details: Garage: 2 Car, Attached
Features
- Patio & porch: Covered
- Has private pool: Yes
- Pool features: Concrete, Outdoor Pool, Private
- Has view: Yes
- View description: Sound
- Has water view: Yes
- Water view: Sound
- Waterfront features: Soundfront, Waterfront
Lot
- Size: 0.42 Acres
- Features: Cul-De-Sac, Waterfront
Details
- Zoning: RL
Construction
Type & style
- Home type: SingleFamily
- Architectural style: Coastal
- Property subtype: Construction Package, Residential
Materials
- Frame, Wood Siding, Composite Siding, Lap Siding
- Foundation: Pillar/Post/Pier
- Roof: Asphalt
Condition
- Year built: 2026
Details
- Builder name: SAGA Construction
Utilities & green energy
- Sewer: Public Sewer
- Water: Public
Community & HOA
Community
- Subdivision: Water Oak Residential
HOA
- Has HOA: Yes
- Amenities included: Sound Access, Board Walk
- Services included: Management
Location
- Region: Kill Devil Hills
Financial & listing details
- Price per square foot: $452/sqft
- Annual tax amount: $1,969
- Date on market: 8/15/2025
- Cumulative days on market: 374 days
- Listing agreement: Exclusive Right To Sell
- Ownership: Owned More than 12 Months
- Road surface type: Paved
Estimated market value
$1,889,000
$1.79M - $1.98M
$5,727/mo
Price history
| Date | Event | Price |
|---|---|---|
| 8/15/2025 | Listed for sale | $1,972,200$452/sqft |
Source:  OBAR #130223 Report a problem OBAR #130223 Report a problem | ||
Public tax history
Tax history is unavailable.
Monthly payment
Est. payment
Payment breakdown
Explore the cost of this home by adjusting the details. Changes won't be saved.Climate risks
Neighborhood: 27948
Nearby schools
GreatSchools rating
- 6/10Nags Head Elementary SchoolGrades: PK-5Distance: 3.8 mi
- 9/10First Flight Middle SchoolGrades: 6-8Distance: 1.1 mi
- 7/10First Flight High SchoolGrades: 9-12Distance: 1 mi
- $1,697,7007 bd5 ba5.6k sqft1300 W 1st St, Kill Devil Hills, NC 27948Off Market
- $896,2003 bd2 ba2.9k sqft1400 W 1st St, Kill Devil Hills, NC 27948Off Market
- $1,115,0003 bd3 ba2.1k sqft1302 Water Oak Dr LOT 13, Kill Devil Hills, NC 27948Sold

- $600,000-- sqft1318 Water Oak Dr LOT 5, Kill Devil Hills, NC 27948Sold

- $1,115,0003 bd2 ba2.1k sqft1302 Water Oak Dr, Kill Devil Hills, NC 27948Sold
- $1,082,4004 bd4 ba2.8k sqft1402 W 1st St, Kill Devil Hills, NC 27948Off Market
- $2,649,0008 bd8 ba4.5k sqft1320 Water Oak Dr LOT 4, Kill Devil Hills, NC 27948For Sale
- $738,3003 bd3 ba1.9k sqft1400 Captains Cir, Kill Devil Hills, NC 27948Off Market
A local agent can set up tours, give advice and negotiate with sellers.
Similar homes
- from $1,873,8508 bd8 ba4.5k sqftTalora Plan, Water Oak, Kill Devil Hills, NC 27948New Construction
 SAGA Construction & Development
 - from $1,837,8008 bd7 ba4.3k sqftAria Plan, Water Oak, Kill Devil Hills, NC 27948New Construction
 SAGA Construction & Development
 - $2,649,0008 bd8 ba4.5k sqft1320 Water Oak Dr Lot 4, Kill Devil Hills, NC 27948For Sale
 MLS ID #131030, Tammy E Aycock, SAGA Realty and Construction. OBAR
 - from $1,494,3007 bd8 ba3.6k sqftSea Star Plan, Water Oak, Kill Devil Hills, NC 27948New Construction
 SAGA Construction & Development
 - $1,699,9007 bd8 ba3.6k sqft410 First Flight Run Lot 21R, Kitty Hawk, NC 27949For SaleMLS ID #133699, Heather T Vandermyde, Coldwell Banker Seaside Realty - KDH. OBAR
- $2,450,0008 bd6 ba4.6k sqft1015 N Virginia Dare Trl Lot 4, Kill Devil Hills, NC 27948For SaleMLS ID #133175, Jessica A Evans, Coastal Carolina Vacations. OBAR
- $2,450,0006 bd7 ba4k sqft1023C N Virginia Dare Trl Lot 3-4, Kill Devil Hills, NC 27948For SaleMLS ID #132259, Jessica L Fearns, Village Realty Holdings, LLC -. OBAR
- $1,150,0005 bd5 ba3.3k sqft1330 Coral Dr Lot 2, Kill Devil Hills, NC 27948For SaleMLS ID #133372, Yuliya Hristov, Coldwell Banker Seaside Realty KH. OBAR
- from $1,390,1006 bd6 ba2.7k sqftAlbemarle I Plan, Water Oak, Kill Devil Hills, NC 27948New ConstructionSAGA Construction & Development
- $1,399,9995 bd6 ba3.2k sqft1410 S Virginia Dare Trl Lot 6, Kill Devil Hills, NC 27948For SaleMLS ID #132626, The Myatt Group Team, Keller Williams Outer Banks KDH. OBAR
- $2,645,0007 bd10 ba3.9k sqft2038 N Virginia Dare Trl Lot 20, Kill Devil Hills, NC 27948For SaleMLS ID #133523, Tammy E Aycock, SAGA Realty and Construction. OBAR
- from $1,081,4006 bd6 ba2.8k sqftMoongate II Plan, Water Oak, Kill Devil Hills, NC 27948New ConstructionSAGA Construction & Development
- $1,769,9008 bd10 ba4.5k sqft5016 S Virginia Dare Trl Lot 15, Nags Head, NC 27959For SaleMLS ID #133403, Elizabeth B Precise, LPT Realty, LLC. OBAR
- $1,975,0007 bd6 ba3k sqft6909 S Virginia Dare Trl #5, Nags Head, NC 27959For SaleMLS ID #133208, Brook R Sparks, Coldwell Banker Seaside Realty KH. OBAR
- $1,900,0008 bd6 ba3.8k sqft8721 S Old Oregon Inlet Rd Lot 8, Nags Head, NC 27959For SaleMLS ID #132298, Becky J Reed, Keller Williams Outer Banks KDH. OBAR
- $1,765,0008 bd9 ba4k sqft5022 S Virginia Dare Trl Lot 13, Nags Head, NC 27959For SaleMLS ID #133069, Rebecca J Conley, All at Sea Realty. OBAR
- $1,200,0005 bd5 ba3.2k sqft87 Spindrift Trail, Southern Shores, NC 27949For Sale
 MLS ID #100597880, Heather Holland, Berkshire Hathaway HomeServices RW Towne Realty/Moyock. Hive MLS
 - $1,795,0005 bd5 ba2.8k sqft108 Pintail Dr Lot 164, Kitty Hawk, NC 27949For SaleMLS ID #133751, Jo Ann B Konstanzer, Four Seasons Realty. OBAR
- $1,599,9856 bd7 ba3k sqft4616 Lindbergh Ave Lot 35-R, Kitty Hawk, NC 27949For SaleMLS ID #132321, Mark S Brink, A Better Way Realty, Inc. OBAR
- $1,395,0005 bd7 ba3.2k sqft4330 S Virginia Dare Trl Lot 9, Nags Head, NC 27959For SaleMLS ID #133821, Charles C Germscheid, OBX Life, LLC. OBAR
