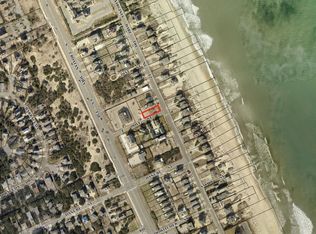
Beautiful semi-oceanfront home with breathtaking ocean views! This classic Nags Head cottage boasts five bedrooms, five bathrooms, 2 half bathrooms, an elevator to transport you effortlessly to all three living levels of the home, a private salt water swimming pool, hot tub (2021), outdoor shower, game room, den, covered decks and so much more! The home has been very well cared for by it's owners, both past and present, and is in excellent condition. The location is excellent as well and the home is a solid rental performer . You are in the heart of Nags Head! Shopping,dining, days at the beach, Jockey's Ridge all are at your fingertips! Classic vintage nags head cottages are directly across the street on the oceanfront! One of the best restaurants on the Outer Banks is a 2 minute walk from the house. A Great perk for both Owners and Guests! If you are looking for the ultimate modern beach house , offering stunning ocean views, packed with amenities and high end finishes, that still gives a nod to Vintage Nags Head Architecture, this could be the one you have been waiting for !! Schedule an appointment to see Footloose & Fab today!
For sale
$1,395,000
4330 S Virginia Dare Trl Lot 9, Nags Head, NC 27959
5beds
3,294sqft
Single Family Residence, Residential
Built in 2006
7,405 Square Feet Lot
$1,325,900 Zestimate®
$423/sqft
$-- HOA
What's special
- 5 days |
- 448 |
- 18 |
Zillow last checked:
Listing updated:
Listed by:
Charles C Germscheid 252-489-9063,
OBX Life, LLC
Source: OBAR,MLS#: 133821
Facts & features
Interior
Bedrooms & bathrooms
- Bedrooms: 5
- Bathrooms: 7
- Full bathrooms: 5
- Partial bathrooms: 2
Rooms
- Room types: Game Room
Heating
- Electric, Forced Air, Heat Pump
Cooling
- Central Air, Heat Pump, Zoned
Appliances
- Included: Dishwasher, Dryer, Microwave, Range/Oven, Refrigerator, Washer, 2nd Refrigerator
Features
- Cathedral Ceiling(s), Wet Bar, Entrance Foyer
- Flooring: Ceramic Tile, Tile, Wood, Hardwood
- Furnished: Yes
Interior area
- Total structure area: 3,294
- Total interior livable area: 3,294 sqft
Property
Parking
- Parking features: Paved, Off Street, Underground
- Details: Garage: None
Features
- Has private pool: Yes
- Pool features: Outdoor Pool, In Ground, Fiberglass, Private
- Waterfront features: Semi-Oceanfront (2nd row)
Lot
- Size: 7,405 Square Feet
- Dimensions: 50 x 150
- Features: Level
Details
- Zoning: R510
Construction
Type & style
- Home type: SingleFamily
- Architectural style: Contemporary,Reverse Floor Plan,Nags Head
- Property subtype: Single Family Residence, Residential
Materials
- Frame, Wood Siding, Lap Siding, Shakes, Wood
- Foundation: Pillar/Post/Pier
- Roof: Asphalt
Condition
- Year built: 2006
Utilities & green energy
- Sewer: Non Conventional Septic, Septic Tank
- Water: Public
Community & HOA
Community
- Subdivision: Roanoke Snd Shr
HOA
- Services included: None
Location
- Region: Nags Head
Financial & listing details
- Price per square foot: $423/sqft
- Annual tax amount: $5,999
- Date on market: 8/21/2026
- Cumulative days on market: 6 days
- Listing agreement: Exclusive Right To Sell
- Ownership: Owned 12 Months or less
- Lease term: Weekly
- Road surface type: Paved
Estimated market value
$1,325,900
$1.26M - $1.39M
$4,364/mo
Price history
| Date | Event | Price |
|---|---|---|
| 8/21/2026 | Listed for sale | $1,395,000+16.3%$423/sqft |
Source:  OBAR #133821 Report a problem OBAR #133821 Report a problem | ||
| 9/25/2025 | Sold | $1,200,000-4%$364/sqft |
Source: OBAR #128343 Report a problem | ||
| 8/22/2025 | Contingent | $1,250,000$379/sqft |
Source: OBAR #128343 Report a problem | ||
| 6/29/2025 | Price change | $1,250,000-2%$379/sqft |
Source: OBAR #128343 Report a problem | ||
| 5/9/2025 | Price change | $1,275,000-1.8%$387/sqft |
Source: OBAR #128343 Report a problem | ||
| 2/21/2025 | Price change | $1,299,000-3.7%$394/sqft |
Source: OBAR #128343 Report a problem | ||
| 8/30/2024 | Listed for sale | $1,349,000+87.4%$410/sqft |
Source: OBAR #126801 Report a problem | ||
| 1/26/2017 | Sold | $720,000$219/sqft |
Source: OBAR #91638 Report a problem | ||
Public tax history
Tax history is unavailable.
Monthly payment
Est. payment
Payment breakdown
Explore the cost of this home by adjusting the details. Changes won't be saved.Climate risks
Neighborhood: 27959
Nearby schools
GreatSchools rating
- 6/10Nags Head Elementary SchoolGrades: PK-5Distance: 2.2 mi
- 7/10Manteo Middle SchoolGrades: 6-8Distance: 3.9 mi
- 7/10Manteo High SchoolGrades: 9-12Distance: 3.8 mi
- $379,9007,405 sqft4332 S Virginia Dare Trl LOT 10, Nags Head, NC 27959Sold
- $4,504,800-- bd-- ba4.5k sqft115 E Dove St, Nags Head, NC 27959Off Market
- $410,0007,405 sqft4326 S Virginia Dare Trl LOT 7, Nags Head, NC 27959Sold

- $75,0008 bd6 ba4.5k sqft4335 S Virginia Dare Trl, Nags Head, NC 27959Sold
- $485,9004 bd4 ba2.3k sqft4322 S Virginia Dare Trl, Nags Head, NC 27959Off Market
- $485,9004 bd4 ba2.3k sqft4322 S Virginia Dare Trl, Nags Head, NC 27959Off Market
- $960,0004 bd5 ba2.4k sqft4322 S Virginia Dare Trl LOT 5, Nags Head, NC 27959Sold
- $772,4004 bd3 ba1.6k sqft4320 S Virginia Dare Trl, Nags Head, NC 27959Off Market
A local agent can set up tours, give advice and negotiate with sellers.
Similar homes
- $1,299,9006 bd7 ba3.2k sqft4313 S Croatan Hwy, Nags Head, NC 27959For Sale
 MLS ID #764271, MARK PELAEZ, SWANKY NESTS, LLC.. LPRMLS
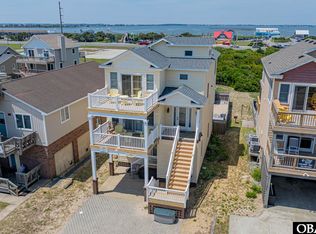
 - $1,225,0005 bd4 ba2.5k sqft6924 S Virginia Dare Trl Lot 13, Nags Head, NC 27959For Sale
 MLS ID #133085, Heather Sakers, Coldwell Banker Seaside Realty KH. OBAR
 - $750,0004 bd2 ba2.5k sqft412 W Barracuda Drive, Nags Head, NC 27959For Sale

 MLS ID #100590909, Sarah Sheppard, Beach Realty & Construction. Hive MLS
 - $1,575,0005 bd3 ba1.8k sqft8509 S Old Oregon Inlet Rd Lot 3, Nags Head, NC 27959For Sale
 MLS ID #132988, Vicki L Langhel, Resort Realty - Frisco. OBAR
 - $775,0006 bd5 ba2.9k sqft404 W Green Jacket Way #2, Nags Head, NC 27959For SaleMLS ID #133685, Trisha Midgett & Team, Midgett Realty - Rodanthe. OBAR
- $899,9994 bd5 ba2.8k sqft100 E Bark St Lot A, Nags Head, NC 27959For SaleMLS ID #133660, Brook R Sparks, Coldwell Banker Seaside Realty KH. OBAR
- $750,0004 bd2 ba2.5k sqft412 W Barracuda Dr Lot 42, Nags Head, NC 27959For SaleMLS ID #133519, Sarah C Sheppard, Beach Realty & Construction-KH. OBAR
- $1,765,0008 bd9 ba4k sqft5022 S Virginia Dare Trl Lot 13, Nags Head, NC 27959For SaleMLS ID #133069, Rebecca J Conley, All at Sea Realty. OBAR
- $1,769,9008 bd10 ba4.5k sqft5016 S Virginia Dare Trl Lot 15, Nags Head, NC 27959For SaleMLS ID #133403, Elizabeth B Precise, LPT Realty, LLC. OBAR
- $1,399,9995 bd6 ba3.2k sqft1410 S Virginia Dare Trl Lot 6, Kill Devil Hills, NC 27948For SaleMLS ID #132626, The Myatt Group Team, Keller Williams Outer Banks KDH. OBAR
- $825,0004 bd6 ba3.2k sqft447 W Villa Dunes Dr Lot 4, Nags Head, NC 27959For SaleMLS ID #133411, Audra M Shackelford, Landmark Sotheby's Internation. OBAR
- $1,075,0004 bd3 ba2.1k sqft7034 S Virginia Dare Trl #18, Nags Head, NC 27959For SaleMLS ID #132161, Kristine A Kiousis, Beach Realty & Construction-KH. OBAR
- $1,975,0007 bd6 ba3k sqft6909 S Virginia Dare Trl #5, Nags Head, NC 27959For SaleMLS ID #133208, Brook R Sparks, Coldwell Banker Seaside Realty KH. OBAR
- $999,5005 bd6 ba2.5k sqft108 W Coastal Way Lot 12, Nags Head, NC 27959For SaleMLS ID #133677, The Myatt Group Team, Keller Williams Outer Banks KDH. OBAR
- $1,300,0004 bd5 ba2.1k sqft2602 N Virginia Dare Trl, Kill Devil Hills, NC 27948For SaleMLS ID #133838, Randy L Jones, EXP Realty, LLC - Coastal. OBAR
- $889,0004 bd4 ba2.3k sqft7024 S Virginia Dare Trail, Nags Head, NC 27959For SaleMLS ID #100581446, Nelene Gibbs, Coast To Bay Realty. Hive MLS
- $889,0004 bd4 ba2.3k sqft7024 S Virginia Dare Trl Lot 13, Nags Head, NC 27959For SaleMLS ID #133157, Nelene M Gibbs, Nelene Gibbs Real Estate, LLC,. OBAR
- $925,0005 bd3 ba2.1k sqft103 Sea Holly Ct Lot 31, Nags Head, NC 27959For SaleMLS ID #133742, Catherine C Turner, Village Realty Holdings, LLC - NH. OBAR
- $769,0005 bd3 ba2.3k sqft3111 Atlantic View Ct Lot 17, Nags Head, NC 27959For SaleMLS ID #133060, Karen R Etheridge, Sun Realty - Kitty Hawk / Currituck. OBAR
- $1,900,0008 bd6 ba3.8k sqft8721 S Old Oregon Inlet Rd Lot 8, Nags Head, NC 27959For SaleMLS ID #132298, Becky J Reed, Keller Williams Outer Banks KDH. OBAR
