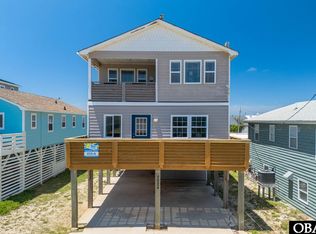
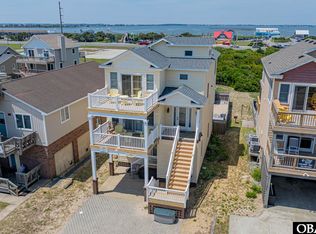
Sunrises, Sunsets and Shopping! This prop has it all! Outstanding views and walking distance to shops, restaurants and even the Nags Head Event Site! This house has been remodeled to a "T"!! Keyless entry being installed in the next few days. For now please use the lockbox provided in the carport on the shower door. Single key gains access to back door (up the stairs), keys on ring together are marked "S" for storage room located under carport and the key is marked "B and G" for downstairs bathroom and the game room. Bottom level seating area deck has been reinforced in case your buyer decides to add a hot tub! Also, you are just steps away from a marked crosswalk providing free parking for your guests! Many upgrades throughout this house - 2022 Appraisal outlines increased HLA with an additional bedroom and bathroom. 2nd floor master bedroom has dedicated hot water heater for that bathroom alone! Never run out of hot water! Plenty of deck space to enjoy both ocean and sound views! All appliances updated within the last 3 years. Washer/dryer replaced 2025, pool pump replaced in 2025 as well. Roof was replaced in 2023. NO FLOOD INSURANCE REQUIRED!! $12k savings! Home new to the Kitty Hawk Rental program! Rental projection on file - Rental history from 2025 was right above $40,000. Add in owners maintenance weeks and full week to week capability and this house is a producer!!
For sale
Price cut: $75K (8/9)
$1,075,000
7034 S Virginia Dare Trl #18, Nags Head, NC 27959
4beds
2,149sqft
Single Family Residence, Residential
Built in 1963
9,147 Square Feet Lot
$1,035,800 Zestimate®
$500/sqft
$-- HOA
What's special
Outstanding views
- 164 days |
- 695 |
- 22 |
Zillow last checked:
Listing updated:
Listed by:
Kristine A Kiousis 252-207-2306,
Beach Realty & Construction-KH
Source: OBAR,MLS#: 132161
Facts & features
Interior
Bedrooms & bathrooms
- Bedrooms: 4
- Bathrooms: 3
- Full bathrooms: 3
Rooms
- Room types: Game Room, Library, Office, Utility Room, Workshop
Heating
- Central
Cooling
- Central Air
Appliances
- Included: Dishwasher, Microwave, Range/Oven, Refrigerator, Oven, Washer/Dryer Stacked
Features
- Walk-In Closet(s)
- Flooring: Carpet, Ceramic Tile, Wood
- Furnished: Yes
Interior area
- Total structure area: 2,149
- Total interior livable area: 2,149 sqft
Property
Parking
- Parking features: Paved, Off Street, Underground
- Has carport: Yes
- Details: Garage: Carport
Features
- Has private pool: Yes
- Pool features: Outdoor Pool, Private
- Has view: Yes
- View description: Ocean, Sound
- Has water view: Yes
- Water view: Ocean,Sound
- Waterfront features: Semi-Oceanfront (2nd row)
Lot
- Size: 9,147 Square Feet
- Dimensions: 9000
- Features: Level
Details
- Zoning: C2
Construction
Type & style
- Home type: SingleFamily
- Architectural style: Beach Box,Reverse Floor Plan
- Property subtype: Single Family Residence, Residential
Materials
- Frame, Lap Siding
- Foundation: Pillar/Post/Pier
Condition
- Year built: 1963
Utilities & green energy
- Sewer: Septic Tank
- Water: Public
Community & HOA
Community
- Subdivision: Whalebone Bchs
Location
- Region: Nags Head
Financial & listing details
- Price per square foot: $500/sqft
- Annual tax amount: $3,965
- Date on market: 3/14/2026
- Cumulative days on market: 167 days
- Listing agreement: Exclusive Right To Sell
- Ownership: Owned More than 12 Months
- Lease term: Weekly
- Road surface type: Paved
Estimated market value
$1,035,800
$984,000 - $1.09M
$3,577/mo
Price history
| Date | Event | Price |
|---|---|---|
| 8/9/2026 | Price change | $1,075,000-6.5%$500/sqft |
Source:  OBAR #132161 Report a problem OBAR #132161 Report a problem | ||
| 5/19/2026 | Price change | $1,150,000-4.2%$535/sqft |
Source: OBAR #132161 Report a problem | ||
| 3/14/2026 | Listed for sale | $1,200,000+191.3%$558/sqft |
Source: OBAR #132161 Report a problem | ||
| 1/27/2006 | Sold | $412,000$192/sqft |
Source: OBAR #35392 Report a problem | ||
Public tax history
Tax history is unavailable.
Monthly payment
Est. payment
Payment breakdown
Explore the cost of this home by adjusting the details. Changes won't be saved.Climate risks
Neighborhood: 27959
Nearby schools
GreatSchools rating
- 6/10Nags Head Elementary SchoolGrades: PK-5Distance: 4.8 mi
- 7/10Manteo Middle SchoolGrades: 6-8Distance: 4.6 mi
- 7/10Manteo High SchoolGrades: 9-12Distance: 4.2 mi
- $1,012,5004 bd5 ba2.3k sqft7036 S Virginia Dare Trl LOT PT19, Nags Head, NC 27959Sold

- $779,6004 bd3 ba2.1k sqft7034 S Virginia Dare Trl, Nags Head, NC 27959Off Market
- $690,0003 bd2 ba1k sqft7032 S Virginia Dare Trl, Nags Head, NC 27959Sold
- $690,0003 bd2 ba-- sqft7032 S Virginia Dare Trl LOT 17, Nags Head, NC 27959Sold

- $1,064,2004 bd4 ba2.5k sqft7038 S Virginia Dare Trl, Nags Head, NC 27959Off Market
- $630,8003 bd2 ba960 sqft7030 S Virginia Dare Trl, Nags Head, NC 27959Off Market
- $789,4004 bd3 ba2.4k sqft7028 S Virginia Dare Trl, Nags Head, NC 27959Off Market
- $722,5003 bd2 ba1k sqft7026 S Virginia Dare Trl LOT 14, Nags Head, NC 27959Sold
A local agent can set up tours, give advice and negotiate with sellers.
Similar homes
- $889,0004 bd4 ba2.3k sqft7024 S Virginia Dare Trail, Nags Head, NC 27959For Sale

 MLS ID #100581446, Nelene Gibbs, Coast To Bay Realty. Hive MLS
 - $889,0004 bd4 ba2.3k sqft7024 S Virginia Dare Trl Lot 13, Nags Head, NC 27959For Sale
 MLS ID #133157, Nelene M Gibbs, Nelene Gibbs Real Estate, LLC,. OBAR
 - $1,225,0005 bd4 ba2.5k sqft6924 S Virginia Dare Trl Lot 13, Nags Head, NC 27959For Sale
 MLS ID #133085, Heather Sakers, Coldwell Banker Seaside Realty KH. OBAR
 - $595,0004 bd3 ba1.8k sqft110 W Forbes St Lot 2, Nags Head, NC 27959For Sale
 MLS ID #133539, Vanessa Watson, Coastal Carolina Vacations. OBAR
 - $985,0004 bd2 ba1k sqft218 E Altoona St, Nags Head, NC 27959For SaleMLS ID #133282, Brittany M Johnston, Keller Williams Outer Banks KDH. OBAR
- $1,575,0005 bd3 ba1.8k sqft8509 S Old Oregon Inlet Rd Lot 3, Nags Head, NC 27959For SaleMLS ID #132988, Vicki L Langhel, Resort Realty - Frisco. OBAR
- $899,9994 bd5 ba2.8k sqft100 E Bark St Lot A, Nags Head, NC 27959For SaleMLS ID #133660, Brook R Sparks, Coldwell Banker Seaside Realty KH. OBAR
- $685,0004 bd3 ba1.8k sqft4127 W Vansciver Dr Lot 10, Nags Head, NC 27959For SaleMLS ID #133488, Karin F O'Quinn, Cove Realty. OBAR
- $750,0004 bd2 ba2.5k sqft412 W Barracuda Drive, Nags Head, NC 27959For SaleMLS ID #100590909, Sarah Sheppard, Beach Realty & Construction. Hive MLS
- $549,9004 bd3 ba1.9k sqft109D W Danube St Lot 2A, Nags Head, NC 27959For SaleMLS ID #132476, The Myatt Group Team, Keller Williams Outer Banks KDH. OBAR
- $775,0006 bd5 ba2.9k sqft404 W Green Jacket Way #2, Nags Head, NC 27959For SaleMLS ID #133685, Trisha Midgett & Team, Midgett Realty - Rodanthe. OBAR
- $659,5003 bd2 ba1.1k sqft2210 S Memorial Ave Lot 6, Nags Head, NC 27959For SaleMLS ID #133855, Randy L Jones, EXP Realty, LLC - Coastal. OBAR
- $659,5003 bd-- ba1.1k sqft2210 S Memorial Avenue, Nags Head, NC 27959For SaleMLS ID #133855. eXp Realty
- $645,0003 bd2 ba2k sqft4623 S Pamlico Way Lot 57, Nags Head, NC 27959For SaleMLS ID #132680, Debbie D Shealey, Coldwell Banker Seaside Realty KH. OBAR
- $799,9003 bd3 ba1.1k sqft9315 Eagle St #B, Nags Head, NC 27959For SaleMLS ID #133129, Courtney H Brown, Real Broker, LLC. OBAR
- $1,099,5004 bd5 ba2.6k sqft203 Calvin St Lot 4, Kill Devil Hills, NC 27948For SaleMLS ID #133580, The Myatt Group Team, Keller Williams Outer Banks KDH. OBAR
- $895,0003 bd2 ba1.3k sqft2218 S Virginia Dare Trl, Nags Head, NC 27959For SaleMLS ID #10643894, Brenda Williams. REIN Inc.
- $650,0004 bd3 ba1.6k sqft125 W Oak Knoll Dr #18, Nags Head, NC 27959For SaleMLS ID #132855, Tamarra A Bowser, SAGA Realty and Construction. OBAR
- $599,9004 bd2 ba1.7k sqft306 W Villa Dunes Dr Lot 7, Nags Head, NC 27959For SaleMLS ID #132178, Myra S Ladd-Bone, Joe Lamb, Realty. OBAR
- $549,5003 bd2 ba1.1k sqft5218 Niblick Ct Lot 44, Nags Head, NC 27959For SaleMLS ID #133668, Edward Goodrich, Village Realty Holdings, LLC - NH. OBAR
