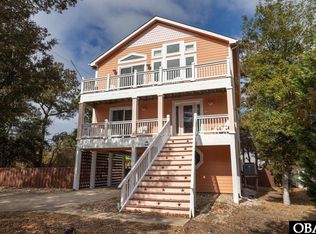
Enjoy sweeping ocean views from this fully renovated and beautifully updated coastal cottage. Raised on brand-new pilings with an added middle level, this home now offers a spacious family room, three additional bedrooms, and two full baths--creating the perfect blend of modern comfort and classic Nags Head charm.
The original top-level living space is immaculate, featuring gleaming hardwood floors, an updated kitchen, open dining area, and a bright living room--all showcasing spectacular ocean views. Only a few finishing touches remain, giving you the opportunity to make this beach-road gem truly your own, whether as a second home, vacation rental, or full-time residence.
Located in the heart of Nags Head near Jennette's Pier, you'll be within walking distance of some of the area's best restaurants and attractions. Because the owners have never rented the property, there are no existing rental obligations, making it ideal for families seeking summer fun or investors looking to maximize rental income.
Expansive decking provides the perfect place to enjoy ocean breezes, take in breathtaking sunrises from the front deck, and savor peaceful soundside sunsets from the back. Situated in the highly desirable Whalebone Beaches area, this home is being sold fully furnished and ready for you to enjoy.
Call today to schedule your showing and experience this coastal treasure for yourself.
For sale
$889,000
7024 S Virginia Dare Trail, Nags Head, NC 27959
4beds
2,350sqft
Single Family Residence
Built in 1987
8,973 Square Feet Lot
$846,900 Zestimate®
$378/sqft
$-- HOA
What's special
- 67 days |
- 429 |
- 14 |
Zillow last checked:
Listing updated:
Listed by:
Nelene Gibbs 757-672-3232,
Coast To Bay Realty
Source: Hive MLS,MLS#: 100581446 Originating MLS: Albemarle Area Association of REALTORS
Originating MLS: Albemarle Area Association of REALTORSFacts & features
Interior
Bedrooms & bathrooms
- Bedrooms: 4
- Bathrooms: 4
- Full bathrooms: 4
Rooms
- Room types: Master Bedroom, Bedroom 1, Bedroom 2, Bedroom 3, Living Room, Dining Room, Bonus Room
Heating
- Electric, Heat Pump
Cooling
- Central Air
Appliances
- Included: Built-In Microwave, Refrigerator, Dishwasher, Electric Range
- Laundry: Dryer Hookup, Washer Hookup, Laundry Room
Features
- Walk-in Closet(s), High Ceilings, Ceiling Fan(s), Furnished, Reverse Floor Plan, Walk-in Shower, Blinds/Shades, Walk-In Closet(s)
- Flooring: LVT/LVP, Carpet, Ceramic Tile, Hardwood
- Basement: None
- Furnished: Yes
Interior area
- Total structure area: 2,350
- Total interior livable area: 2,350 sqft
Property
Parking
- Parking features: Underhouse
Features
- Levels: Two
- Patio & porch: Deck, Balcony
- Exterior features: None
- Fencing: None
- Has view: Yes
- View description: Sound
- Has water view: Yes
- Water view: Sound
- Waterfront features: Second Row
- Frontage type: See Remarks
Lot
- Size: 8,973 Square Feet
- Features: Second Row, Cleared
Details
- Parcel number: 006621000
- Zoning: C2
- Special conditions: Standard
Construction
Type & style
- Home type: SingleFamily
- Property subtype: Single Family Residence
Materials
- Fiber Cement, Wood Frame
- Foundation: Other, Pilings
- Roof: Shingle
Condition
- New construction: No
- Year built: 1987
Utilities & green energy
- Sewer: Private Sewer
- Water: County Water
Community & HOA
Community
- Subdivision: Whalebone Beaches
HOA
- Has HOA: No
Location
- Region: Nags Head
Financial & listing details
- Price per square foot: $378/sqft
- Tax assessed value: $881,100
- Annual tax amount: $2,356
- Date on market: 6/12/2026
- Cumulative days on market: 67 days
- Listing agreement: Exclusive Right To Sell
- Listing terms: Cash,Conventional,FHA,USDA Loan,VA Loan
- Road surface type: Paved
Estimated market value
$846,900
$805,000 - $889,000
$3,846/mo
Price history
| Date | Event | Price |
|---|---|---|
| 6/12/2026 | Listed for sale | $889,000+42.2%$378/sqft |
Source:  Hive MLS #100581446 Report a problem Hive MLS #100581446 Report a problem | ||
| 10/8/2021 | Sold | $625,000$266/sqft |
Source: Public Record Report a problem | ||
Public tax history
| Year | Property taxes | Tax assessment |
|---|---|---|
| 2025 | $2,357 +38.9% | $881,100 +111.7% |
| 2024 | $1,697 +12.9% | $416,200 +10.9% |
| 2023 | $1,503 -1.9% | $375,300 -1.9% |
| 2022 | $1,533 | $382,700 |
| 2021 | $1,533 | $382,700 |
| 2020 | $1,533 +3.8% | $382,700 +21.8% |
| 2019 | $1,477 +53.1% | $314,300 |
| 2018 | $965 -34.7% | $314,300 |
| 2017 | $1,477 +55.6% | $314,300 +0.1% |
| 2016 | $949 -29.7% | $313,900 |
| 2014 | $1,350 | $313,900 -18.7% |
| 2012 | -- | $386,200 |
| 2011 | -- | $386,200 |
| 2010 | -- | $386,200 +0.8% |
| 2009 | -- | $383,100 |
| 2008 | -- | $383,100 |
| 2007 | -- | $383,100 |
Find assessor info on the county website
Monthly payment
Est. payment
Payment breakdown
Explore the cost of this home by adjusting the details. Changes won't be saved.Climate risks
Neighborhood: 27959
Nearby schools
GreatSchools rating
- 6/10Nags Head Elementary SchoolGrades: PK-5Distance: 4.8 mi
- 7/10Manteo Middle SchoolGrades: 6-8Distance: 4.5 mi
- 7/10Manteo High SchoolGrades: 9-12Distance: 4.1 mi
Schools provided by the listing agent
- Elementary: Nags Head Elementary School
- Middle: Manteo Middle School
- High: Manteo High School
Source: Hive MLS. This data may not be complete. We recommend contacting the local school district to confirm school assignments for this home.
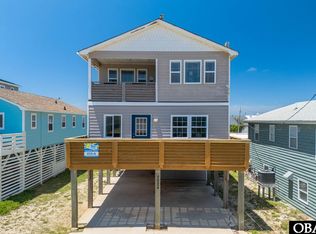
- $722,5003 bd2 ba1k sqft7026 S Virginia Dare Trl, Nags Head, NC 27959Sold
- $644,5003 bd2 ba934 sqft7022 S Virginia Dare Trl, Nags Head, NC 27959Off Market
- $889,0004 bd4 ba2.3k sqft7024 S Virginia Dare Trl LOT 13, Nags Head, NC 27959For Sale
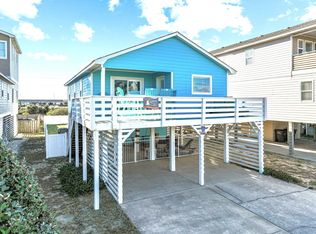
- $722,5003 bd2 ba1k sqft7026 S Virginia Dare Trl LOT 14, Nags Head, NC 27959Sold
- $789,8004 bd3 ba2.4k sqft7028 S Virginia Dare Trl, Nags Head, NC 27959Off Market
- $510,5002 bd1 ba926 sqft7020 S Virginia Dare Trl, Nags Head, NC 27959Off Market
- $630,9003 bd2 ba960 sqft7030 S Virginia Dare Trl, Nags Head, NC 27959Off Market
- $690,0003 bd2 ba-- sqft7032 S Virginia Dare Trl LOT 17, Nags Head, NC 27959Sold
A local agent can set up tours, give advice and negotiate with sellers.
A local lender can help you make sure your offer is ready when you are.
Similar homes
- $889,0004 bd4 ba2.3k sqft7024 S Virginia Dare Trl Lot 13, Nags Head, NC 27959For SaleMLS ID #133157, Nelene M Gibbs, Nelene Gibbs Real Estate, LLC,. OBAR
- $875,0004 bd3 ba1.9k sqft9010 S Old Oregon Inlet Rd Lot 8, Nags Head, NC 27959For Sale
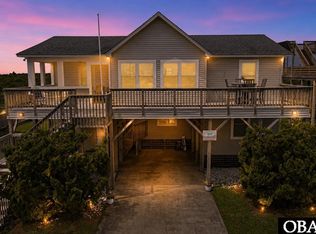 MLS ID #133647, Emily Bray, Coldwell Banker Seaside Realty KH. OBAR
 - $1,075,0004 bd3 ba2.1k sqft7034 S Virginia Dare Trl #18, Nags Head, NC 27959For Sale
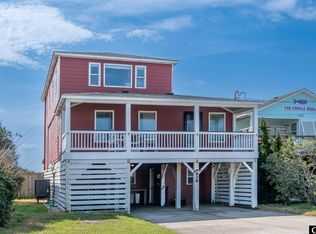 MLS ID #132161, Kristine A Kiousis, Beach Realty & Construction-KH. OBAR
 - $899,9994 bd5 ba2.8k sqft100 E Bark St Lot A, Nags Head, NC 27959For Sale
 MLS ID #133660, Brook R Sparks, Coldwell Banker Seaside Realty KH. OBAR
 - $1,225,0005 bd4 ba2.5k sqft6924 S Virginia Dare Trl Lot 13, Nags Head, NC 27959For SaleMLS ID #133085, Heather Sakers, Coldwell Banker Seaside Realty KH. OBAR
- $950,0005 bd5 ba2.4k sqft4921 E Engagement Hill Loop #21, Nags Head, NC 27959For SaleMLS ID #133312, Daniel E Fenyak, Outer Banks Blue Realty Srvcs.. OBAR
- $775,0006 bd5 ba2.9k sqft404 W Green Jacket Way #2, Nags Head, NC 27959For SaleMLS ID #133685, Trisha Midgett & Team, Midgett Realty - Rodanthe. OBAR
- $750,0004 bd2 ba2.5k sqft412 W Barracuda Drive, Nags Head, NC 27959For Sale
 MLS ID #100590909, Sarah Sheppard, Beach Realty & Construction. Hive MLS
 - $750,0004 bd2 ba2.5k sqft412 W Barracuda Dr Lot 42, Nags Head, NC 27959For SaleMLS ID #133519, Sarah C Sheppard, Beach Realty & Construction-KH. OBAR
- $595,0004 bd3 ba1.8k sqft110 W Forbes St Lot 2, Nags Head, NC 27959For SaleMLS ID #133539, Vanessa Watson, Coastal Carolina Vacations. OBAR
- $685,0004 bd3 ba1.8k sqft4127 W Vansciver Dr Lot 10, Nags Head, NC 27959For SaleMLS ID #133488, Karin F O'Quinn, Cove Realty. OBAR
- $895,0003 bd2 ba1.3k sqft2218 S Virginia Dare Trl, Nags Head, NC 27959For SaleMLS ID #10643894, Brenda Williams. REIN Inc.
- $549,9004 bd3 ba1.9k sqft109D W Danube St Lot 2A, Nags Head, NC 27959For SaleMLS ID #132476, The Myatt Group Team, Keller Williams Outer Banks KDH. OBAR
- $645,0003 bd2 ba2k sqft4623 S Pamlico Way Lot 57, Nags Head, NC 27959For SaleMLS ID #132680, Debbie D Shealey, Coldwell Banker Seaside Realty KH. OBAR
- $549,5003 bd2 ba1.1k sqft5218 Niblick Ct Lot 44, Nags Head, NC 27959For SaleMLS ID #133668, Edward Goodrich, Village Realty Holdings, LLC - NH. OBAR
- $1,250,0007 bd4 ba3.3k sqft8812 S Old Oregon Inlet Rd Lot 6, Nags Head, NC 27959For SaleMLS ID #132403, Stephanie G Walker, Stephanie Walker and Associates. OBAR
- $650,0004 bd3 ba1.6k sqft125 W Oak Knoll Dr #18, Nags Head, NC 27959For SaleMLS ID #132855, Tamarra A Bowser, SAGA Realty and Construction. OBAR
- $699,0004 bd4 ba2.3k sqft3104 S Ocean View Ct Lot 31, Nags Head, NC 27959For SaleMLS ID #133324, Hunter Davis & OBX Legacy Home Sales Team, Twiddy and Company - Corolla. OBAR
- $620,0003 bd2 ba1.5k sqft4317 W Barracuda Dr #68, Nags Head, NC 27959For SaleMLS ID #132706, Kate Harrell, Harrell & Associates. OBAR
- $599,9004 bd2 ba1.7k sqft306 W Villa Dunes Dr Lot 7, Nags Head, NC 27959For SaleMLS ID #132178, Myra S Ladd-Bone, Joe Lamb, Realty. OBAR
