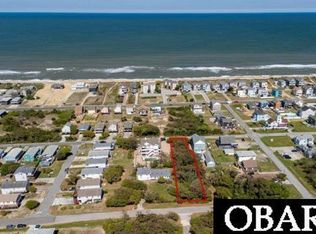
Fast approaching completion in Nags Head’s Coastal Villas, this brand-new home offers 2,594 sqft of living space with 5 bedrooms (3 en suites), 4 full baths and 2 half baths. Set on a generous 20,016 sqft lot, it brings together terrific ocean views from the great room and loft, an elevator serving all three main levels, a rec room, and a private pool.
Vaulted ceilings enhance the open reverse floor plan and help capture the must-see-in-person ocean views. The kitchen is nearing completion, with granite countertops and appliances now on their way. It will feature shaker cabinetry, breakfast bar seating, and a pantry. The spacious great room opens to the deck, while the first of two half baths serves the main living area. The upper-level primary en suite includes deck access and a private bath with a double sink vanity. On the floor above the main living level, the loft provides another inviting place to enjoy ocean and Jockey's Ridge State Park views.
Four bedrooms occupy the mid-level. Two are en suites, while the remaining two share a dual-entry full bath. A dedicated laundry area completes this level, with the washer and dryer also arriving soon. Covered decks on both sides of the home provide additional room to relax outdoors.
The ground-level rec room creates a comfortable place for games and casual gathering. The second half bath is conveniently located nearby. A sliding glass door leads from the rec room to the backyard and the 12x24’ in-ground concrete pool. (Pool decking is coming next.) The outside shower adds convenience after the pool or a day at the beach, while nearby ample storage keeps pool and beach gear close at hand. The oversized lot still leaves a substantial backyard for recreation and outdoor enjoyment. The freshly poured concrete driveway leads to the two-car carport and dry entry, with the elevator making it convenient to move groceries and luggage between floors.
The combination of LP SmartSide lap, board-and-batten and cedar-shake siding gives the home a polished coastal exterior, and Nags Head’s shopping, dining, and attractions are within convenient reach. Whether envisioned as a primary residence, second home, or vacation rental, this property brings together the appeal of brand-new construction with captivating ocean views, multiple en suites, an elevator, a private pool, and an oversized lot in an X flood zone.
For sale
$999,500
108 W Coastal Way Lot 12, Nags Head, NC 27959
5beds
2,594sqft
Single Family Residence, Residential
Built in 2026
0.46 Acres Lot
$988,000 Zestimate®
$385/sqft
$-- HOA
What's special
Captivating ocean viewsPrivate poolVaulted ceilingsMultiple en suitesOpen reverse floor planBreakfast bar seatingGranite countertops
- 15 days |
- 1,510 |
- 76 |
Likely to sell faster than
Zillow last checked:
Listing updated:
Listed by:
The Myatt Group Team,
Keller Williams Outer Banks KDH,
Terry Blocher 252-207-3677,
Keller Williams Outer Banks KDH
Source: OBAR,MLS#: 133677
Facts & features
Interior
Bedrooms & bathrooms
- Bedrooms: 5
- Bathrooms: 6
- Full bathrooms: 4
- Partial bathrooms: 2
Rooms
- Room types: Game Room, Loft, Utility Room
Heating
- Electric, Heat Pump
Cooling
- Heat Pump
Appliances
- Included: Dishwasher, Dryer, Microwave, Range/Oven, Refrigerator, Washer
Features
- Pantry
Interior area
- Total structure area: 2,594
- Total interior livable area: 2,594 sqft
Property
Parking
- Parking features: Paved, Off Street
- Has attached garage: Yes
- Has carport: Yes
- Details: Garage: Attached, Carport
Features
- Has private pool: Yes
- Pool features: Outdoor Pool, In Ground, Gunite, Private
- Has view: Yes
- View description: Ocean, Park/Greenbelt
- Has water view: Yes
- Water view: Ocean
- Waterfront features: 4 - lots from oceanfront (5th row)
- Frontage length: Street Frontage: 116
Lot
- Size: 0.46 Acres
- Dimensions: 116 x 173 x 116 x 170
- Features: Adj. To Common Area, Level
Details
- Zoning: R2
Construction
Type & style
- Home type: SingleFamily
- Architectural style: Reverse Floor Plan,Coastal
- Property subtype: Single Family Residence, Residential
Materials
- Frame, Wood Siding, Lap Siding, Shakes, Composite Siding
- Foundation: Pillar/Post/Pier
- Roof: Asphalt
Condition
- Year built: 2026
Utilities & green energy
- Sewer: Septic Tank
- Water: Public
Community & HOA
Community
- Subdivision: Coastal Villas
HOA
- Has HOA: Yes
- Amenities included: Common Area
- Services included: Walkways
Location
- Region: Nags Head
Financial & listing details
- Price per square foot: $385/sqft
- Annual tax amount: $571
- Date on market: 8/8/2026
- Listing agreement: Exclusive Right To Sell
- Ownership: Owned 12 Months or less
- Road surface type: Paved
Estimated market value
$988,000
$939,000 - $1.04M
$4,689/mo
Price history
| Date | Event | Price |
|---|---|---|
| 8/8/2026 | Listed for sale | $999,500$385/sqft |
Source:  OBAR #133677 Report a problem OBAR #133677 Report a problem | ||
Public tax history
Tax history is unavailable.
Monthly payment
Est. payment
Payment breakdown
Explore the cost of this home by adjusting the details. Changes won't be saved.Climate risks
Neighborhood: 27959
Nearby schools
GreatSchools rating
- 6/10Nags Head Elementary SchoolGrades: PK-5Distance: 3.4 mi
- 7/10Manteo Middle SchoolGrades: 6-8Distance: 3.9 mi
- 7/10Manteo High SchoolGrades: 9-12Distance: 3.5 mi
- $230,0000.46 acres0 W Coastal Way LOT 7, Nags Head, NC 27959Lot/Land

- $455,0000.39 acres0 S Memorial Ave LOT 2, Nags Head, NC 27959Lot/Land
- $315,0000.46 acres0 Ridgeview Way #18, Nags Head, NC 27959Lot/Land

- $579,1003 bd3 ba1.5k sqft5714 Ridge Ln, Nags Head, NC 27959Off Market
- $288,2003 bd3 ba1.6k sqft105 Lochridgewest Ct, Nags head, NC 27959Off Market
- $288,2003 bd3 ba1.6k sqft105 Lochridgewest Ct, Nags Head, NC 27959Off Market
- $288,2003 bd3 ba1.6k sqft105 Lochridgewest Ct, Nags Head, NC 27959Off Market
- $575,2003 bd3 ba1.6k sqft105 Lochridgewest Ct, Nags Head, NC 27959Off Market
A local agent can set up tours, give advice and negotiate with sellers.
Similar homes
- $775,0006 bd5 ba2.9k sqft404 W Green Jacket Way #2, Nags Head, NC 27959For Sale
 MLS ID #133685, Trisha Midgett & Team, Midgett Realty - Rodanthe. OBAR
 - $899,9994 bd5 ba2.8k sqft100 E Bark St Lot A, Nags Head, NC 27959For Sale
 MLS ID #133660, Brook R Sparks, Coldwell Banker Seaside Realty KH. OBAR
 - $950,0005 bd5 ba2.4k sqft4921 E Engagement Hill Loop #21, Nags Head, NC 27959For Sale
 MLS ID #133312, Daniel E Fenyak, Outer Banks Blue Realty Srvcs.. OBAR
 - $1,395,0005 bd7 ba3.2k sqft4330 S Virginia Dare Trl Lot 9, Nags Head, NC 27959For Sale
 MLS ID #133821, Charles C Germscheid, OBX Life, LLC. OBAR
 - $1,075,0004 bd3 ba2.1k sqft7034 S Virginia Dare Trl #18, Nags Head, NC 27959For SaleMLS ID #132161, Kristine A Kiousis, Beach Realty & Construction-KH. OBAR
- $889,0004 bd4 ba2.3k sqft7024 S Virginia Dare Trail, Nags Head, NC 27959For Sale
 MLS ID #100581446, Nelene Gibbs, Coast To Bay Realty. Hive MLS
 - $889,0004 bd4 ba2.3k sqft7024 S Virginia Dare Trl Lot 13, Nags Head, NC 27959For SaleMLS ID #133157, Nelene M Gibbs, Nelene Gibbs Real Estate, LLC,. OBAR
- $840,0004 bd6 ba3.2k sqft447 W Villa Dunes Dr Lot 4, Nags Head, NC 27959For SaleMLS ID #133411, Audra M Shackelford, Landmark Sotheby's Internation. OBAR
- $750,0004 bd2 ba2.5k sqft412 W Barracuda Dr Lot 42, Nags Head, NC 27959For SaleMLS ID #133519, Sarah C Sheppard, Beach Realty & Construction-KH. OBAR
- $750,0004 bd2 ba2.5k sqft412 W Barracuda Drive, Nags Head, NC 27959For SaleMLS ID #100590909, Sarah Sheppard, Beach Realty & Construction. Hive MLS
- $685,0004 bd3 ba1.8k sqft4127 W Vansciver Dr Lot 10, Nags Head, NC 27959For SaleMLS ID #133488, Karin F O'Quinn, Cove Realty. OBAR
- $877,0004 bd3 ba1.8k sqft6881 Old Manns Harbor Rd, Manns Harbor, NC 27953For SaleMLS ID #133622, Christie Baer, Pirates Cove Realty. OBAR
- $549,9004 bd3 ba1.9k sqft109D W Danube St Lot 2A, Nags Head, NC 27959For SaleMLS ID #132476, The Myatt Group Team, Keller Williams Outer Banks KDH. OBAR
- $650,0004 bd3 ba1.6k sqft125 W Oak Knoll Dr #18, Nags Head, NC 27959For SaleMLS ID #132855, Tamarra A Bowser, SAGA Realty and Construction. OBAR
- $798,5004 bd5 ba3.3k sqft5124 The Woods Rd Lot 21, Kitty Hawk, NC 27949For SaleMLS ID #133807, Donna K Brodeur, Century 21 Nachman Realty. OBAR
- $699,0004 bd4 ba2.3k sqft3104 S Ocean View Ct Lot 31, Nags Head, NC 27959For SaleMLS ID #133324, Hunter Davis & OBX Legacy Home Sales Team, Twiddy and Company - Corolla. OBAR
- $599,9004 bd2 ba1.7k sqft306 W Villa Dunes Dr Lot 7, Nags Head, NC 27959For SaleMLS ID #132178, Myra S Ladd-Bone, Joe Lamb, Realty. OBAR
- $1,099,5004 bd5 ba2.6k sqft203 Calvin St Lot 4, Kill Devil Hills, NC 27948For SaleMLS ID #133580, The Myatt Group Team, Keller Williams Outer Banks KDH. OBAR
- $620,0003 bd2 ba1.5k sqft4317 W Barracuda Dr #68, Nags Head, NC 27959For SaleMLS ID #132706, Kate Harrell, Harrell & Associates. OBAR
- $995,0004 bd5 ba3k sqft2307 Bay Dr Lot 1A, Kill Devil Hills, NC 27948For SaleMLS ID #130112, Ashley Contristan, Keller Williams Outer Banks KDH. OBAR
