Welcome to Seaduction, a premier semi-oceanfront investment opportunity! Thoughtfully designed to capture both elevated coastal living and
strong rental performance, this luxury estate offers the perfect blend of luxury, comfort, and income potential. Offering seven spacious en suite
bedrooms, a mezzanine level flex room retreat, eight full baths, and two half baths, the home provides privacy and comfort across five
expansive levels, with elevator access to four floors for convenience and accessibility. The interior showcases high-end finishes throughout,
including custom cabinetry, solid surface countertops, custom tile work, Craftsman-style trim, and luxury lighting, all complemented by high-end,
professionally curated furnishings that create a cohesive, upscale aesthetic where no detail has been overlooked. Designed for both elegance
and durability, the gourmet kitchen features a large island with stainless steel appliances and flows seamlessly into a generous dining space to
accommodate large gatherings with ease. Multiple covered decks and oversized windows frame panoramic Atlantic views, while the resort-style
backyard delivers a private heated pool, hot tub, cabana bar, outdoor shower, and fenced yard. Interior entertainment spaces include a
comfortable media lounge and a fully equipped recreation room with wet bar, pool table, shuffleboard, and arcade game. Ideally situated just
300 feet from convenient beach access beside Avalon Pier, Seaduction places the Atlantic Ocean only a few steps away—making sunrise walks,
effortless beach days, and evenings by the water part of the everyday experience. With dining, entertainment, and fishing just moments from
your doorstep, this prime location further enhances the home’s strong rental appeal and lifestyle value. Seaduction represents a rare opportunity
to secure a turnkey, high-performing coastal asset.
For sale
$2,645,000
2038 N Virginia Dare Trl Lot 20, Kill Devil Hills, NC 27948
7beds
3,926sqft
Single Family Residence, Residential
Built in 2026
7,405 Square Feet Lot
$2,541,200 Zestimate®
$674/sqft
$-- HOA
What's special
Fenced yardMultiple covered decksHot tubCraftsman-style trimCustom tile workGourmet kitchenHigh-end finishes throughout
- 29 days |
- 1,382 |
- 39 |
Zillow last checked:
Listing updated:
Listed by:
Tammy E Aycock 252-207-6452,
SAGA Realty and Construction
Source: OBAR,MLS#: 133523
Facts & features
Interior
Bedrooms & bathrooms
- Bedrooms: 7
- Bathrooms: 10
- Full bathrooms: 8
- Partial bathrooms: 2
Rooms
- Room types: Game Room, Loft, Office, Media Room
Heating
- Central, Heat Pump, Zoned, Ductless
Cooling
- Central Air, Heat Pump, Zoned, Multi Units
Appliances
- Included: Dishwasher, Dryer, Ice Maker, Microwave, Range/Oven, Refrigerator, Washer, 2nd Dishwasher, 2nd Refrigerator
Features
- Pantry, Walk-In Closet(s), Entrance Foyer
- Flooring: Carpet, Tile
- Furnished: Yes
Interior area
- Total structure area: 3,926
- Total interior livable area: 3,926 sqft
Property
Parking
- Parking features: Paved, Off Street
- Has carport: Yes
- Details: Garage: Carport
Features
- Has private pool: Yes
- Pool features: Outdoor Pool, In Ground, Concrete, Private
- Has view: Yes
- View description: Ocean
- Has water view: Yes
- Water view: Ocean
- Waterfront features: Semi-Oceanfront (2nd row)
- Frontage length: Street Frontage: 50
Lot
- Size: 7,405 Square Feet
- Dimensions: 50 x 150
- Features: Level
Details
- Zoning: C
Construction
Type & style
- Home type: SingleFamily
- Architectural style: Reverse Floor Plan,Coastal
- Property subtype: Single Family Residence, Residential
Materials
- Frame, Wood Siding, Lap Siding
- Foundation: Pillar/Post/Pier, Slab
- Roof: Asphalt
Condition
- Year built: 2026
Details
- Builder name: SAGA Construction Inc
Utilities & green energy
- Sewer: Septic Tank, Non Conventional Septic
- Water: Public
Community & HOA
Community
- Subdivision: Miles Clark
Location
- Region: Kill Devil Hills
Financial & listing details
- Price per square foot: $674/sqft
- Annual tax amount: $2,546
- Date on market: 7/21/2026
- Cumulative days on market: 30 days
- Listing agreement: Exclusive Right To Sell
- Ownership: Owned More than 12 Months
- Road surface type: Paved
Estimated market value
$2,541,200
$2.41M - $2.67M
$5,728/mo
Price history
| Date | Event | Price |
|---|---|---|
| 7/21/2026 | Listed for sale | $2,645,000$674/sqft |
Source:  OBAR #133523 Report a problem OBAR #133523 Report a problem | ||
Public tax history
Tax history is unavailable.
Monthly payment
Est. payment
Payment breakdown
Explore the cost of this home by adjusting the details. Changes won't be saved.Climate risks
Neighborhood: 27948
Nearby schools
GreatSchools rating
- 6/10Nags Head Elementary SchoolGrades: PK-5Distance: 5 mi
- 9/10First Flight Middle SchoolGrades: 6-8Distance: 2.6 mi
- 7/10First Flight High SchoolGrades: 9-12Distance: 2.3 mi
- $2,525,0007 bd10 ba3.9k sqft2034 N Virginia Dare Trl LOT 24, Kill Devil Hills, NC 27948Sold

- $1,036,1003 bd2 ba2.7k sqft2039 New Bern St, Kill Devil Hills, NC 27948Off Market
- $695,9003 bd2 ba1.7k sqft2041 New Bern St, Kill Devil Hills, NC 27948Off Market
- $546,8002 bd1 ba1k sqft2037 New Bern St, Kill Devil Hills, NC 27948Off Market
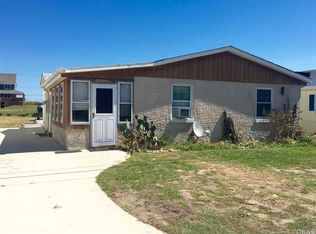
- $540,5002 bd2 ba1.1k sqft2043 New Bern St, Kill Devil Hills, NC 27948Off Market
- $5003 bd1 ba988 sqft2035 New Bern St, Kill Devil Hills, NC 27948Sold
- $634,4003 bd2 ba1k sqft2045 New Bern St, Kill Devil Hills, NC 27948Off Market
- $469,4002 bd1 ba672 sqft2033 New Bern St, Kill Devil Hills, NC 27948Off Market
A local agent can set up tours, give advice and negotiate with sellers.
Similar homes
- $2,649,0008 bd8 ba4.5k sqft1320 Water Oak Dr Lot 4, Kill Devil Hills, NC 27948For Sale
 MLS ID #131030, Tammy E Aycock, SAGA Realty and Construction. OBAR
 - $2,450,0008 bd6 ba4.6k sqft1015 N Virginia Dare Trl Lot 4, Kill Devil Hills, NC 27948For Sale
 MLS ID #133175, Jessica A Evans, Coastal Carolina Vacations. OBAR
 - $2,450,0006 bd7 ba4k sqft1023C N Virginia Dare Trl Lot 3-4, Kill Devil Hills, NC 27948For Sale
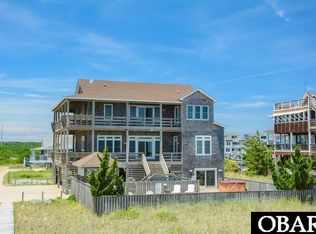 MLS ID #132259, Jessica L Fearns, Village Realty Holdings, LLC -. OBAR
 - $1,699,9007 bd8 ba3.6k sqft410 First Flight Run Lot 21R, Kitty Hawk, NC 27949For Sale
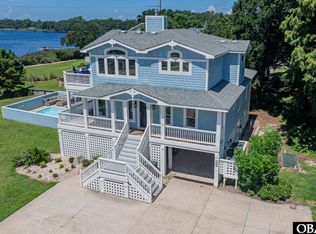 MLS ID #133699, Heather T Vandermyde, Coldwell Banker Seaside Realty - KDH. OBAR
 - from $1,873,8508 bd8 ba4.5k sqftTalora Plan, Water Oak, Kill Devil Hills, NC 27948New ConstructionSAGA Construction & Development
- from $1,494,3007 bd8 ba3.6k sqftSea Star Plan, Water Oak, Kill Devil Hills, NC 27948New ConstructionSAGA Construction & Development
- $1,972,2008 bd7 ba4.3k sqft1308 Water Oak Dr Lot 10, Kill Devil Hills, NC 27948For SaleMLS ID #130223, Tammy E Aycock, SAGA Realty and Construction. OBAR
- $2,799,0006 bd9 ba4.3k sqft116 Buffell Head Rd #113, Kitty Hawk, NC 27949For SaleMLS ID #133645, Jo Ann B Konstanzer, Four Seasons Realty. OBAR
- $1,399,9995 bd6 ba3.2k sqft1410 S Virginia Dare Trl Lot 6, Kill Devil Hills, NC 27948For SaleMLS ID #132626, The Myatt Group Team, Keller Williams Outer Banks KDH. OBAR
- from $1,837,8008 bd7 ba4.3k sqftAria Plan, Water Oak, Kill Devil Hills, NC 27948New ConstructionSAGA Construction & Development
- $2,750,0008 bd10 ba5.1k sqft9507 S Old Oregon Inlet Rd Lot 13, Nags Head, NC 27959For SaleMLS ID #133321, Stacey H Baittinger, Carolina Designs Realty. OBAR
- $2,529,0008 bd8 ba3.9k sqft8137 S Old Oregon Inlet Rd Lot 39A, Nags Head, NC 27959For SaleMLS ID #132367, Daniel E Fenyak, Outer Banks Blue Realty Srvcs.. OBAR
- $3,180,0007 bd8 ba4.7k sqft385 Deep Neck Rd Lot 131, Corolla, NC 27927For SaleMLS ID #133734, Kirsten Shackelford, SERHANT. OBAR
- $1,599,9856 bd7 ba3k sqft4616 Lindbergh Ave Lot 35-R, Kitty Hawk, NC 27949For SaleMLS ID #132321, Mark S Brink, A Better Way Realty, Inc. OBAR
- $2,975,0006 bd6 ba5.2k sqft111 Sea Holly Ct Lot 27, Nags Head, NC 27959For SaleMLS ID #133479, Edith V Rowe, Brindley Beach Vacations & Sales-Duck. OBAR
- from $1,390,1006 bd6 ba2.7k sqftAlbemarle I Plan, Water Oak, Kill Devil Hills, NC 27948New ConstructionSAGA Construction & Development
- $1,745,0004 bd4 ba4k sqft2021 Creek Rd Lot 21, Kitty Hawk, NC 27949For SaleMLS ID #133035, Cory Taylor, Southern Shores Realty. OBAR
- $2,550,0008 bd8 ba3.5k sqft6927 S Virginia Dare Trl #14, Nags Head, NC 27959For SaleMLS ID #130600, Natalie R Painter, Preserve Realty Co. OBAR
- $1,500,0004 bd3 ba2.4k sqft889 Emeline Ln Lot 1 & 2, Kitty Hawk, NC 27949For SaleMLS ID #133072, Bradley N Beacham, Landmark Sotheby's Internation. OBAR
- $2,349,0004 bd4 ba2k sqft4 Sea Bass Cir Lot B, Kitty Hawk, NC 27949For SaleMLS ID #129607, Jo Ann B Konstanzer, Four Seasons Realty. OBAR
