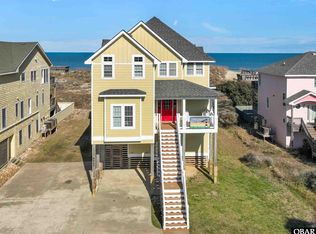
Experience oceanfront living at its finest in this truly one-of-a-kind estate, masterfully crafted by renowned builder Pete Hunter. Perfectly positioned on more than a half-acre of pristine Atlantic Ocean frontage, this exceptional residence offers a rare combination of timeless craftsmanship, generous living spaces, and breathtaking coastal beauty. Recent improvements, including fresh exterior paint, stunning Trex decking, vinyl handrails, new HVAC units, and new hot water heaters, ensure years of carefree enjoyment.
From the moment you arrive, the beautifully landscaped grounds and over 3,000 square feet of wraparound decking create an unforgettable first impression. Spend your mornings watching the sun rise over the Atlantic from the charming ship's watch or unwind in the private dune gazebo as the sound of crashing waves becomes your daily soundtrack. This is the coastal lifestyle you've been dreaming about.
As one of the largest oceanfront homes in the Village at Nags Head, this residence was thoughtfully designed for gathering family and friends without sacrificing comfort. The expansive top-level great room is nothing short of spectacular, featuring soaring beamed cathedral ceilings, sweeping ocean views, multiple seating areas, gorgeous heart pine flooring, and a magnificent floor-to-ceiling handcrafted stone fireplace that serves as the centerpiece of the home. Adjacent to the great room, the inviting ship's watch offers exquisite custom woodwork, a wet bar, and a peaceful retreat to enjoy panoramic ocean views.
The gourmet kitchen is designed to impress even the most discerning chef, offering custom cabinetry, double wall ovens, two sinks, a spacious pantry, and abundant workspace for entertaining on any scale.
The home's spacious floor plan continues throughout. The ground level features a large recreation room complete with a billiard table, entertainment center, and convenient kitchenette, creating the perfect gathering place after a day at the beach. Two oversized bedrooms share a generous full bath, while the impressive walk-in laundry room provides extensive cabinetry and storage.
On the mid-level, an inviting foyer welcomes you home. Elegant architectural details, including transom windows above the bedroom doors, add warmth and character throughout. Two spacious guest bedrooms share a full bath, while the luxurious oceanfront primary suite is truly exceptional. Wake each morning to breathtaking ocean views from your private sitting area, then retreat to the spa-inspired bath featuring dual vanities, a jetted soaking tub, a walk-in shower, and an expansive walk-in closet.
Built with remarkable attention to detail and meticulously maintained, this extraordinary estate represents a rare opportunity to own one of the finest oceanfront homes in the Village at Nags Head. With its premier location, exceptional craftsmanship, expansive living spaces, and countless recent updates, this is a legacy property where unforgettable memories will be made for generations to come.
For sale
$2,975,000
111 Sea Holly Ct Lot 27, Nags Head, NC 27959
6beds
5,224sqft
:
Get pre-qualified$18,048/mo
Single Family Residence, Residential
Built in 1993
0.59 Acres Lot
$2,819,500 Zestimate®
$569/sqft
$-- HOA
What's special
Sweeping ocean viewsLarge recreation roomBeautifully landscaped groundsGourmet kitchenStunning trex deckingSoaring beamed cathedral ceilingsPrivate dune gazebo
- 20 days |
- 1,275 |
- 64 |
Zillow last checked:
Listing updated:
Listed by:
Edith V Rowe 252-202-6165,
Brindley Beach Vacations & Sales-Duck
Source: OBAR,MLS#: 133479
Facts & features
Interior
Bedrooms & bathrooms
- Bedrooms: 6
- Bathrooms: 6
- Full bathrooms: 4
- Partial bathrooms: 2
Rooms
- Room types: Breakfast Nook, Game Room, Utility Room, Workshop, Shipswatch
Heating
- Heat Pump, Zoned
Cooling
- Heat Pump, Zoned
Appliances
- Included: Range, Dishwasher, Dryer, Microwave, Refrigerator, Oven, Washer
Features
- Beamed Ceilings, Cathedral Ceiling(s), Walk-In Closet(s), Wet Bar, Entrance Foyer
- Flooring: Carpet, Ceramic Tile, Wood, Hardwood
- Furnished: Yes
Interior area
- Total structure area: 5,224
- Total interior livable area: 5,224 sqft
Property
Parking
- Total spaces: 1
- Parking features: Paved, Reserved, Off Street
- Attached garage spaces: 1
- Has carport: Yes
- Details: Garage: 1 Car, Attached, Carport
Features
- Has private pool: Yes
- Pool features: Outdoor Pool, In Ground, Private
- Has view: Yes
- View description: Ocean
- Has water view: Yes
- Water view: Ocean
- Waterfront features: Ocean Front, Beach Front, Waterfront
- Frontage length: Water Frontage: 70,Street Frontage: 30
Lot
- Size: 0.59 Acres
- Dimensions: 30 x 71 x 443 x 70 x 460
- Features: Beach Frontage, Cul-De-Sac, Level, Waterfront
Details
- Zoning: SPDCDSF3
Construction
Type & style
- Home type: SingleFamily
- Architectural style: Reverse Floor Plan,Nags Head,Coastal
- Property subtype: Single Family Residence, Residential
Materials
- Frame, Wood Siding, Shakes, Wood, Hurricane Shutters
- Foundation: Pillar/Post/Pier, Slab
- Roof: Wood
Condition
- Year built: 1993
Details
- Builder name: Pete Hunter
Utilities & green energy
- Sewer: Private Sewer
- Water: Public
Community & HOA
Community
- Subdivision: Vil-NH Seaside South
HOA
- Has HOA: Yes
- Amenities included: Clubhouse, Pool, Tennis Court(s), Sound Access, Common Area
- Services included: Electricity, Insurance, Management, Sewer/Septic, Walkways
Location
- Region: Nags Head
Financial & listing details
- Price per square foot: $569/sqft
- Tax assessed value: $3,069,000
- Annual tax amount: $15,198
- Date on market: 7/16/2026
- Listing agreement: Exclusive Right To Sell
- Ownership: Owned More than 12 Months
- Lease term: Weekly
- Road surface type: Paved
Estimated market value
$2,819,500
$2.68M - $2.96M
$6,048/mo
Price history
| Date | Event | Price |
|---|---|---|
| 7/16/2026 | Listed for sale | $2,975,000-8.4%$569/sqft |
Source:  OBAR #133479 Report a problem OBAR #133479 Report a problem | ||
| 7/11/2025 | Listing removed | $3,249,000$622/sqft |
Source: OBAR #125460 Report a problem | ||
| 4/25/2024 | Listed for sale | $3,249,000+145.7%$622/sqft |
Source: OBAR #125460 Report a problem | ||
| 1/8/2019 | Sold | $1,322,500-18.6%$253/sqft |
Source: OBAR #102605 Report a problem | ||
| 9/25/2018 | Price change | $1,625,000-4.1%$311/sqft |
Source: Howard Hanna - Outer Banks #99974 Report a problem | ||
| 5/23/2018 | Price change | $1,695,000-4.5%$324/sqft |
Source: Howard Hanna - Outer Banks #99974 Report a problem | ||
| 4/10/2018 | Listed for sale | $1,775,750-6.3%$340/sqft |
Source: Howard Hanna - Outer Banks #99974 Report a problem | ||
| 2/8/2016 | Listing removed | $1,895,000$363/sqft |
Source: Buddy Crumpton, Broker #87517 Report a problem | ||
| 1/25/2016 | Listed for sale | $1,895,000$363/sqft |
Source: Buddy Crumpton, Broker #87517 Report a problem | ||
Public tax history
Tax history is unavailable.
Monthly payment
Est. payment
Payment breakdown
Explore the cost of this home by adjusting the details. Changes won't be saved.Climate risks
Neighborhood: 27959
Nearby schools
GreatSchools rating
- 6/10Nags Head Elementary SchoolGrades: PK-5Distance: 3.9 mi
- 7/10Manteo Middle SchoolGrades: 6-8Distance: 4.2 mi
- 7/10Manteo High SchoolGrades: 9-12Distance: 3.9 mi
- $1,949,0006 bd5 ba2.6k sqft113 Sea Holly Ct, Manteo, NC 27959Off Market
- $2,326,1008 bd9 ba5k sqft106 Sundancer Ct, Nags Head, NC 27959Off Market
- $1,527,7506 bd5 ba2.4k sqft114 Sea Holly Ct #25, Nags Head, NC 27959Sold
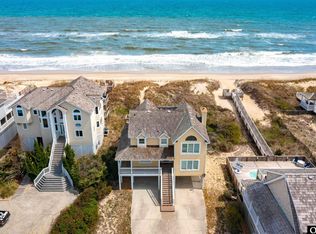
- $1,603,6006 bd4 ba2.4k sqft114 Sea Holly Ct, Nags Head, NC 27959Off Market
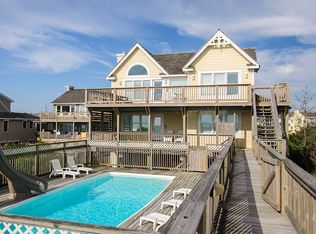
- $2,068,6006 bd4 ba3k sqft108 Sundancer Ct, Nags Head, NC 27959Off Market
- $1,661,9005 bd4 ba3k sqft108 Sundancer, Nags Head, NC 27959Off Market
- $2,172,9005 bd4 ba2.9k sqft112 E Sea Holly Ct, Nags Head, NC 27959Off Market
- $1,937,7005 bd5 ba-- sqft112 E Sea Holly Ct LOT 24, Nags Head, NC 27959Off Market
A local agent can set up tours, give advice and negotiate with sellers.
Similar homes
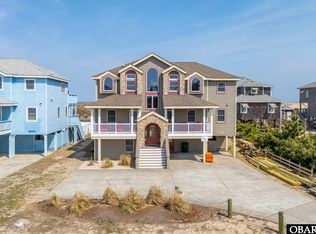
- $3,100,0008 bd12 ba4.9k sqft4931 S Virginia Dare Trl Lot 1, Nags Head, NC 27959For Sale
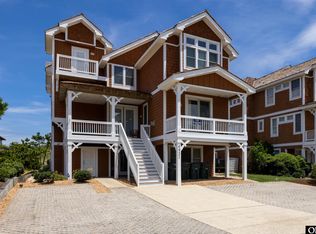 MLS ID #133586, Vanessa Watson, Coastal Carolina Vacations. OBAR
 - $3,450,0008 bd9 ba5.1k sqft5015 S Virginia Dare Trl Lot 5, Nags Head, NC 27959For Sale
 MLS ID #130063, Tammy T Johnson, Island Life Realty. OBAR
 - $2,750,0008 bd10 ba5.1k sqft9507 S Old Oregon Inlet Rd Lot 13, Nags Head, NC 27959For Sale
 MLS ID #133321, Stacey H Baittinger, Carolina Designs Realty. OBAR
 - $2,529,0008 bd8 ba3.9k sqft8137 S Old Oregon Inlet Rd Lot 39A, Nags Head, NC 27959For Sale
 MLS ID #132367, Daniel E Fenyak, Outer Banks Blue Realty Srvcs.. OBAR
 - $2,099,9997 bd6 ba3k sqft6909 S Virginia Dare Trl #5, Nags Head, NC 27959For SaleMLS ID #133208, Brook R Sparks, Coldwell Banker Seaside Realty KH. OBAR
- $1,769,9008 bd10 ba4.5k sqft5016 S Virginia Dare Trl Lot 15, Nags Head, NC 27959For SaleMLS ID #133403, Elizabeth B Precise, LPT Realty, LLC. OBAR
- $2,550,0008 bd8 ba3.5k sqft6927 S Virginia Dare Trl #14, Nags Head, NC 27959For SaleMLS ID #130600, Natalie R Painter, Preserve Realty Co. OBAR
- $2,250,0008 bd7 ba5.5k sqft4401 S Virginia Dare Trl Lot C-1, Nags Head, NC 27959For SaleMLS ID #132121, Michael J Siers, Howard Hanna Outer Banks Realty. OBAR
- $1,765,0008 bd9 ba4k sqft5022 S Virginia Dare Trl Lot 13, Nags Head, NC 27959For SaleMLS ID #133069, Rebecca J Conley, All at Sea Realty. OBAR
- $2,200,0008 bd8 ba3.4k sqft6919 S Virginia Dare Trl Lot 10, Nags Head, NC 27959For SaleMLS ID #132744, Alan Creech, Outer Banks Realty Group. OBAR
- $1,900,0008 bd6 ba3.8k sqft8721 S Old Oregon Inlet Rd Lot 8, Nags Head, NC 27959For SaleMLS ID #132298, Becky J Reed, Keller Williams Outer Banks KDH. OBAR
- $1,549,0005 bd5 ba2.7k sqft9309 S Old Oregon Inlet Rd Lot 12, Nags Head, NC 27959For SaleMLS ID #133235, The Spencer Team, Keller Williams Outer Banks KDH. OBAR
- $1,925,0006 bd4 ba3k sqft3709 S Virginia Dare Trl, Nags Head, NC 27959For SaleMLS ID #132555, Nicholas Huscroft, Chosen Realty of NC. OBAR
- $2,499,0008 bd6 ba4.6k sqft1015 N Virginia Dare Trl Lot 4, Kill Devil Hills, NC 27948For SaleMLS ID #133175, Jessica A Evans, Coastal Carolina Vacations. OBAR
- $2,149,0004 bd4 ba3k sqft13 Hammock Dr Lot 13, Manteo, NC 27954For SaleMLS ID #133547, Laura Mascia, Pirates Cove Realty. OBAR
- $2,450,0006 bd7 ba4k sqft1023C N Virginia Dare Trl Lot 3-4, Kill Devil Hills, NC 27948For SaleMLS ID #132259, Jessica L Fearns, Village Realty Holdings, LLC -. OBAR
- $2,649,0008 bd8 ba4.5k sqft1320 Water Oak Dr Lot 4, Kill Devil Hills, NC 27948For SaleMLS ID #131030, Tammy E Aycock, SAGA Realty and Construction. OBAR
- $2,645,0007 bd10 ba3.9k sqft2038 N Virginia Dare Trl Lot 20, Kill Devil Hills, NC 27948For SaleMLS ID #133523, Tammy E Aycock, SAGA Realty and Construction. OBAR
- $1,795,0004 bd4 ba4k sqft2021 Creek Rd Lot 21, Kitty Hawk, NC 27949For SaleMLS ID #133035, Cory Taylor, Southern Shores Realty. OBAR
- $1,499,9005 bd4 ba2.9k sqft100 Mill Point Lot 31, Kitty Hawk, NC 27949For SaleMLS ID #133332, Joe Staten, OBX Island Realty. OBAR
