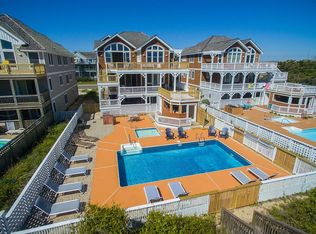
"Satisfaction" is a well maintained custom built oceanfront home in the sought after community of The Village at Nags Head. The home far exceeds the expectations of vacationers and many have returned year after year. The top floor offers a thoughtful open floor plan with breathtaking ocean views, built ins, a powder bath, a loft area, hardwood flooring, gas fireplace, elevator and a large dining area surrounded by windows with ocean views sure to make every meal a dining experience to remember. The chef in the group will enjoy the gourmet kitchen with cherry cabinetry, dual sinks, tile flooring, 2 dishwashers and a well equipped center island. Also on the top floor is a luxurious primary suite with gas fireplace. The bath in this room features natural stone tile, dual shower heads, sunken jetted tub and dual sinks. Just one floor down you will find four more bedrooms and a den with doors leading to a very relaxing covered porch area. On the ground level of the home there are three more bedrooms an amazing game room with kitchenette, and a cozy media room! This is the favorite floor of many guests because it leads to a large pool area with a private 30' x 15' saltwater swimming pool, hot tub, kiddie pool, a cabana and a private walkway to the beach! The rental income on this home is outstanding and the seller's list of improvements is to be commended! And yes! The roof is new in 2026. Please see the total list in the associated documents.
For sale
$3,100,000
4931 S Virginia Dare Trl Lot 1, Nags Head, NC 27959
8beds
4,920sqft
Single Family Residence, Residential
Built in 2004
-- sqft lot
$2,892,700 Zestimate®
$630/sqft
$-- HOA
What's special
Gas fireplaceKiddie poolBreathtaking ocean viewsLarge pool areaLoft areaHot tubCozy media room
- 25 days |
- 1,093 |
- 59 |
Zillow last checked:
Listing updated:
Listed by:
Vanessa Watson 252-202-8181,
Coastal Carolina Vacations
Source: OBAR,MLS#: 133586
Facts & features
Interior
Bedrooms & bathrooms
- Bedrooms: 8
- Bathrooms: 12
- Full bathrooms: 9
- Partial bathrooms: 3
Rooms
- Room types: Media Room
Heating
- Heat Pump
Cooling
- Heat Pump
Appliances
- Included: Dishwasher, Dryer, Ice Maker, Microwave, Range/Oven, Refrigerator, Oven, 2nd Dishwasher, 2nd Refrigerator, Washer/Dryer Stacked
Features
- Cathedral Ceiling(s), Pantry, Wet Bar
- Flooring: Tile, Vinyl, Wood
- Furnished: Yes
Interior area
- Total structure area: 4,920
- Total interior livable area: 4,920 sqft
Property
Parking
- Parking features: Paved, Off Street
Features
- Has private pool: Yes
- Pool features: Outdoor Pool, In Ground, Private
- Has view: Yes
- View description: Ocean
- Has water view: Yes
- Water view: Ocean
- Waterfront features: Ocean Front, Beach Front
Lot
- Features: Beach Frontage
Details
- Zoning: SPDCDSF2
Construction
Type & style
- Home type: SingleFamily
- Architectural style: Contemporary,Reverse Floor Plan
- Property subtype: Single Family Residence, Residential
Materials
- Frame, Wood Siding, Shakes
- Foundation: Pillar/Post/Pier, Slab
- Roof: Wood
Condition
- Year built: 2004
Details
- Builder name: Fulcher Homes
Utilities & green energy
- Sewer: Shared Septic
- Water: Public
Community & HOA
Community
- Subdivision: Vil-NH Seven Sisters
HOA
- Has HOA: Yes
- Amenities included: Ocean Access, Sound Access, Common Area
- Services included: Electricity, Insurance, Maintenance Grounds, Management, Road Maintenance
Location
- Region: Nags Head
Financial & listing details
- Price per square foot: $630/sqft
- Annual tax amount: $17,138
- Date on market: 7/30/2026
- Cumulative days on market: 25 days
- Listing agreement: Exclusive Right To Sell
- Ownership: Owned More than 12 Months
- Lease term: Weekly
- Road surface type: Paved
Estimated market value
$2,892,700
$2.75M - $3.04M
$4,026/mo
Price history
| Date | Event | Price |
|---|---|---|
| 7/30/2026 | Listed for sale | $3,100,000+29.2%$630/sqft |
Source:  OBAR #133586 Report a problem OBAR #133586 Report a problem | ||
| 10/19/2021 | Sold | $2,400,000-5.5%$488/sqft |
Source: OBAR #115123 Report a problem | ||
| 8/25/2021 | Contingent | $2,540,000$516/sqft |
Source: OBAR #115123 Report a problem | ||
| 7/8/2021 | Listed for sale | $2,540,000$516/sqft |
Source: OBAR #115123 Report a problem | ||
Public tax history
Tax history is unavailable.
Monthly payment
Est. payment
Payment breakdown
Explore the cost of this home by adjusting the details. Changes won't be saved.Climate risks
Neighborhood: 27959
Nearby schools
GreatSchools rating
- 6/10Nags Head Elementary SchoolGrades: PK-5Distance: 2.9 mi
- 7/10Manteo Middle SchoolGrades: 6-8Distance: 4 mi
- 7/10Manteo High SchoolGrades: 9-12Distance: 3.7 mi
- $2,844,7008 bd12 ba4.9k sqft4931 S Va Dare Trl, Nags Head, NC 27948Off Market

- $3,261,3008 bd12 ba4.9k sqft4933 S Va Dare Trl, Nags Head, NC 27948Off Market
- $2,698,2008 bd10 ba4.5k sqft4935 S Va Dare Trl, Nags Head, NC 27948Off Market
- $1,351,8006 bd7 ba3.3k sqft4931 S Passage Way, Nags Head, NC 27959Off Market
- $1,254,2006 bd7 ba3.3k sqft4931 S Passage Way LOT 4, Nags Head, NC 27959Off Market
- $1,255,9006 bd5 ba2.7k sqft4929 S Passage Way, Nags Head, NC 27959Off Market
- $1,381,2007 bd8 ba3.5k sqft4933 S Passage Way, Nags Head, NC 27959Off Market
- $2,232,6007 bd5 ba3.3k sqft4937 S Virginia Dare Trl, Kill Devil Hills, NC 27959Off Market
A local agent can set up tours, give advice and negotiate with sellers.
Similar homes
- $3,450,0008 bd9 ba5.1k sqft5015 S Virginia Dare Trl Lot 5, Nags Head, NC 27959For Sale
 MLS ID #130063, Tammy T Johnson, Island Life Realty. OBAR
 - $2,975,0006 bd6 ba5.2k sqft111 Sea Holly Ct Lot 27, Nags Head, NC 27959For Sale
 MLS ID #133479, Edith V Rowe, Brindley Beach Vacations & Sales-Duck. OBAR
 - $1,769,9008 bd10 ba4.5k sqft5016 S Virginia Dare Trl Lot 15, Nags Head, NC 27959For Sale
 MLS ID #133403, Elizabeth B Precise, LPT Realty, LLC. OBAR
 - $1,765,0008 bd9 ba4k sqft5022 S Virginia Dare Trl Lot 13, Nags Head, NC 27959For Sale
 MLS ID #133069, Rebecca J Conley, All at Sea Realty. OBAR
 - $2,529,0008 bd8 ba3.9k sqft8137 S Old Oregon Inlet Rd Lot 39A, Nags Head, NC 27959For SaleMLS ID #132367, Daniel E Fenyak, Outer Banks Blue Realty Srvcs.. OBAR
- $2,750,0008 bd10 ba5.1k sqft9507 S Old Oregon Inlet Rd Lot 13, Nags Head, NC 27959For SaleMLS ID #133321, Stacey H Baittinger, Carolina Designs Realty. OBAR
- $2,250,0008 bd7 ba5.5k sqft4401 S Virginia Dare Trl Lot C-1, Nags Head, NC 27959For SaleMLS ID #132121, Michael J Siers, Howard Hanna Outer Banks Realty. OBAR
- $2,550,0008 bd8 ba3.5k sqft6927 S Virginia Dare Trl #14, Nags Head, NC 27959For SaleMLS ID #130600, Natalie R Painter, Preserve Realty Co. OBAR
- $1,975,0007 bd6 ba3k sqft6909 S Virginia Dare Trl #5, Nags Head, NC 27959For SaleMLS ID #133208, Brook R Sparks, Coldwell Banker Seaside Realty KH. OBAR
- $1,900,0008 bd6 ba3.8k sqft8721 S Old Oregon Inlet Rd Lot 8, Nags Head, NC 27959For SaleMLS ID #132298, Becky J Reed, Keller Williams Outer Banks KDH. OBAR
- $2,200,0008 bd8 ba3.4k sqft6919 S Virginia Dare Trl Lot 10, Nags Head, NC 27959For SaleMLS ID #132744, Alan Creech, Outer Banks Realty Group. OBAR
- $1,925,0006 bd4 ba3k sqft3709 S Virginia Dare Trl, Nags Head, NC 27959For SaleMLS ID #132555, Nicholas Huscroft, Chosen Realty of NC. OBAR
- $2,450,0008 bd6 ba4.6k sqft1015 N Virginia Dare Trl Lot 4, Kill Devil Hills, NC 27948For SaleMLS ID #133175, Jessica A Evans, Coastal Carolina Vacations. OBAR
- $1,699,9007 bd8 ba3.6k sqft410 First Flight Run Lot 21R, Kitty Hawk, NC 27949For SaleMLS ID #133699, Heather T Vandermyde, Coldwell Banker Seaside Realty - KDH. OBAR
- $2,649,0008 bd8 ba4.5k sqft1320 Water Oak Dr Lot 4, Kill Devil Hills, NC 27948For SaleMLS ID #131030, Tammy E Aycock, SAGA Realty and Construction. OBAR
- $2,179,0005 bd4 ba2.9k sqft9 S Hammock Ct Lot 9, Manteo, NC 27954For SaleMLS ID #133718, Kristine M Bergin, Pirates Cove Realty. OBAR
- $2,450,0006 bd7 ba4k sqft1023C N Virginia Dare Trl Lot 3-4, Kill Devil Hills, NC 27948For SaleMLS ID #132259, Jessica L Fearns, Village Realty Holdings, LLC -. OBAR
- $2,645,0007 bd10 ba3.9k sqft2038 N Virginia Dare Trl Lot 20, Kill Devil Hills, NC 27948For SaleMLS ID #133523, Tammy E Aycock, SAGA Realty and Construction. OBAR
- $1,599,9856 bd7 ba3k sqft4616 Lindbergh Ave Lot 35-R, Kitty Hawk, NC 27949For SaleMLS ID #132321, Mark S Brink, A Better Way Realty, Inc. OBAR
- from $1,873,8508 bd8 ba4.5k sqftTalora Plan, Water Oak, Kill Devil Hills, NC 27948New ConstructionSAGA Construction & Development
