Skip main navigation
Closed
  • $339,000

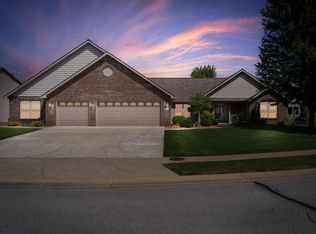
    3941 Rushgrove Dr, Lafayette, IN 47909

    4beds
    1,840sqft
    Single Family Residence
    Built in 2010
    0.35 Acres Lot
    $362,100 Zestimate®
    $--/sqft
    $2,213 Estimated rent

    Home value

    $362,100

    $344,000 - $380,000

    $2,213/mo

    Zestimate® history
    Loading
    Loading...

    Owner options

    List your home for rent

    $2,213/mo

    Rent Zestimate®

    Find your next renter with Zillow Rental Manager. Plus, with online applications, you can quickly screen prospective tenants – for free.

    Learn more

    $2,213/mo

    Rent Zestimate®

    Refinance and save

    $2,351/mo

    Est. payment

    Refinancing to a lower rate could help reduce your monthly payments and save thousands over the life of the loan.

    See today's rates

    $2,351/mo

    Est. payment

    Explore your selling options

    Work with a Zillow partner agent

    Leverage their expertise and Zillow's premium Showcase listings to get your home seen by more buyers.

    Get started

    List with your own agent

    Get your home in front of millions of buyers by listing it on Zillow.

    Learn how to do it

    Sell it yourself

    Take full control of how buyers see your home on Zillow by listing For Sale by Owner (FSBO).

    List your home

    What's special

    Walk-in closetMaster bedroomBeautiful tile walk-in showerDual vanitiesMeticulously maintained propertyLarge backyardSpacious floor plan
    Welcome to your new dream home in the heart of a friendly and vibrant neighborhood! This meticulously maintained property boasts a spacious floor plan that gives the impression of more room than the square footage suggests.As you step inside, you will find a separate living room and a family room, which can easily serve as a formal dining room to accommodate your entertaining needs. The open kitchen is complete with a center island, stainless steel appliances, a gas range, a custom tile backsplash & pantry for all your storage needs. Upstairs you'll find all four spacious bedrooms, ensuring that your family has their own private space. The master bedroom is a true retreat, featuring a nice-sized master bathroom with dual vanities, a beautiful tile walk-in shower & walk-in closet. Situated on a generous 1/3-acre lot, this home offers a large backyard, fully fenced for privacy and security. The built-in irrigation system makes lawn maintenance a breeze. This fantastic community also brings an added layer of luxury to your life. With a yearly HOA fee, you gain access to a private swimming.

    Zillow last checked:

    Listing updated:

    Listed by:

    Adriane Henderson 765-404-9714,

    Raeco Realty

    Bought with:

    Erin Oakley, RB14038010

    F.C. Tucker/Shook

    Source: IRMLS,MLS#: 202339851MLS Logo

    Facts & features

    Interior

    Bedrooms & bathrooms
    • Bedrooms: 4
    • Bathrooms: 3
    • Full bathrooms: 2
    • 1/2 bathrooms: 1
    Bedroom 1
    • Level: Upper
    Bedroom 2
    • Level: Upper
    Family room
    • Level: Main
    • Area: 210
    • Dimensions: 14 x 15
    Kitchen
    • Level: Main
    • Area: 156
    • Dimensions: 13 x 12
    Living room
    • Level: Main
    • Area: 285
    • Dimensions: 19 x 15
    Office
    • Level: Main
    • Area: 110
    • Dimensions: 11 x 10
    Heating
    • Natural Gas, Forced Air
    Cooling
    • Central Air
    Appliances
    • Included: Dishwasher, Microwave, Refrigerator, Gas Range, Gas Water Heater, Water Softener Owned
    • Laundry: Electric Dryer Hookup, Main Level
    Features
    • Breakfast Bar, Ceiling-9+, Ceiling Fan(s), Laminate Counters, Eat-in Kitchen, Entrance Foyer, Kitchen Island, Tub/Shower Combination, Formal Dining Room
    • Flooring: Carpet, Tile
    • Has basement: No
    • Number of fireplaces: 1
    • Fireplace features: Family Room, Gas Log
    Interior area
    • Total structure area: 1,840
    • Total interior livable area: 1,840 sqft
    • Finished area above ground: 1,840
    • Finished area below ground: 0

    Property

    Parking
    • Total spaces: 2
    • Parking features: Attached, Garage Door Opener, Concrete
    • Attached garage spaces: 2
    • Has uncovered spaces: Yes
    Accessibility
    • Accessibility features: Chair Rail
    Features
    • Levels: Two
    • Stories: 2
    • Exterior features: Irrigation System, Play/Swing Set
    • Fencing: Full,Privacy,Wood
    Lot
    • Size: 0.35 Acres
    • Dimensions: 74x186
    • Features: Level, City/Town/Suburb, Landscaped, Near Walking Trail
    Details
    • Parcel number: 791110353005.000033

    Construction

    Type & style
    • Home type: SingleFamily
    • Architectural style: Traditional
    • Property subtype: Single Family Residence
    Materials
    • Stone, Vinyl Siding
    • Foundation: Slab
    • Roof: Shingle
    Condition
    • New construction: No
    • Year built: 2010

    Utilities & green energy

    • Sewer: City
    • Water: City
    • Utilities for property: Cable Connected

    Community & neighborhood

    Community
    • Community features: Clubhouse, Playground, Pool, Tennis Court(s), Sidewalks
    Location
    • Region: Lafayette
    • Subdivision: The Commons

    HOA & financial

    HOA
    • Has HOA: Yes
    • HOA fee: $325 annually

    Other

    Other facts
    • Listing terms: Cash,Conventional,FHA,VA Loan

    Price history

    DateEventPrice
    12/27/2023Sold$339,000-0.3%
    Source: IRMLS #202339851 Report a problem
    10/30/2023Listed for sale$339,900+53.9%
    Source: IRMLS #202339851 Report a problem
    6/1/2018Sold$220,900+0.5%$120/sqft
    Source: Agent Provided Report a problem
    4/27/2018Listed for sale$219,900+13.1%$120/sqft
    Source: The Russell Company #201816745 Report a problem
    6/5/2015Sold$194,500-2.7%$106/sqft
    Source: Agent Provided Report a problem
    4/23/2015Listed for sale$199,900+8%$109/sqft
    Source: RE/MAX Premier Partners Report a problem
    9/15/2010Sold$185,100$101/sqft
    Source: Agent Provided Report a problem

    Public tax history

    YearProperty taxesTax assessment
    2025$2,702 +3.6%$285,200 +5.6%
    2024$2,609 +12.2%$270,200 +4.8%
    2023$2,325 +8.2%$257,800 +10.9%
    2022$2,148 +7.7%$232,500 +8.2%
    2021$1,995 +6.1%$214,800
    2020$1,881 +4.3%--
    2019$1,803 -2.5%$188,100 +4.7%
    2018$1,849 +0.5%$179,700 -2.5%
    2017$1,839 $184,300 +0.5%
    2016$1,839 +3.4%$183,300 +5.2%
    2014$1,778 +2.7%$174,200 +0.2%
    2013$1,732 $173,900 -3.3%
    2012-- $179,900 +4.7%
    2011-- $171,800 +57166.7%
    2010-- $300
    2009$14 $300

    Find assessor info on the county website

    Neighborhood: 47909

    Nearby schools

    GreatSchools rating
    Schools provided by the listing agent
    • Elementary: Wea Ridge
    • Middle: Wea Ridge
    • High: Mc Cutcheon
    • District: Tippecanoe School Corp.

    Source: IRMLS. This data may not be complete. We recommend contacting the local school district to confirm school assignments for this home.

    Get pre-qualified for a loan
    At Zillow Home Loans, we can pre-qualify you in as little as 5 minutes with no impact to your credit score.

    An equal housing lender. NMLS #10287.