Welcome to 3945 Rushgrove Dr, one of the largest ranches in The Commons subdivision! This beautiful custom build was constructed in 2008 and is unlike any other. The 2462 square foot floorplan features a huge open concept that includes 3 bedrooms, plus an office and a sunroom. Updates and upgrades abound in this immaculately maintained home, and include a new driveway (2018), new roof with 50 year shingles (2019), new water heater (2018), new water softener (2024), engineered hardwood floors, 36 inch interior doors, stainless appliances, a fully remodeled master bathroom with zero entrance shower, central vac system, yard irrigation, storage shed with concrete floor and electric, and multiple 220 volt outlets in the garage. And speaking of the garage, this one can house up to 6 vehicles comfortably! Outside, buyers will appreciate the wonderful curb appeal, beautiful landscaping, and the large .42 acre lot the home sits on. From an amenity standpoint, it doesn't get any better than The Commons! For just $372 in annual dues, homeowners get full use of the neighborhood pool, tennis and basketball courts, playgrounds, and more! Don’t miss this opportunity to make this beautiful home your own!
Closed
$424,900
3945 Rushgrove Dr, Lafayette, IN 47909
3beds
2,462sqft
Single Family Residence
Built in 2008
0.42 Acres Lot
$457,300 Zestimate®
$--/sqft
$2,465 Estimated rent
Home value
$457,300
$434,000 - $480,000
$2,465/mo
Zestimate® history
Owner options
List your home for rent
$2,465/mo
Rent Zestimate®
Find your next renter with Zillow Rental Manager. Plus, with online applications, you can quickly screen prospective tenants – for free.
$2,465/mo
Rent Zestimate®
Refinance and save
$2,890/mo
Est. payment
Refinancing to a lower rate could help reduce your monthly payments and save thousands over the life of the loan.
$2,890/mo
Est. payment
Explore your selling options
Work with a Zillow partner agent
Leverage their expertise and Zillow's premium Showcase listings to get your home seen by more buyers.
Get startedList with your own agent
Get your home in front of millions of buyers by listing it on Zillow.
Learn how to do itSell it yourself
Take full control of how buyers see your home on Zillow by listing For Sale by Owner (FSBO).
List your homeWhat's special
Zillow last checked:
Listing updated:
Listed by:
Grant Thompson,
Raeco Realty
Bought with:
Catherine Yeoman, RB14041490
F.C. Tucker/Shook
Source: IRMLS,MLS#: 202432748
Facts & features
Interior
Bedrooms & bathrooms
- Bedrooms: 3
- Bathrooms: 3
- Full bathrooms: 2
- 1/2 bathrooms: 1
- Main level bedrooms: 3
Bedroom 1
- Level: Main
Bedroom 2
- Level: Main
Kitchen
- Level: Main
- Area: 140
- Dimensions: 10 x 14
Living room
- Level: Main
- Area: 360
- Dimensions: 18 x 20
Office
- Level: Main
- Area: 99
- Dimensions: 9 x 11
Heating
- Natural Gas, Forced Air, High Efficiency Furnace
Cooling
- Central Air, Ceiling Fan(s)
Appliances
- Included: Disposal, Range/Oven Hook Up Gas, Dishwasher, Microwave, Refrigerator, Gas Range, Gas Water Heater
- Laundry: Electric Dryer Hookup, Washer Hookup
Features
- Vaulted Ceiling(s), Walk-In Closet(s), Countertops-Solid Surf, Open Floorplan, Tub and Separate Shower, Tub/Shower Combination, Main Level Bedroom Suite
- Flooring: Hardwood, Ceramic Tile
- Windows: Blinds
- Has basement: No
- Number of fireplaces: 1
- Fireplace features: Gas Log
Interior area
- Total structure area: 2,462
- Total interior livable area: 2,462 sqft
- Finished area above ground: 2,462
- Finished area below ground: 0
Property
Parking
- Total spaces: 6
- Parking features: Attached, Garage Door Opener, Concrete
- Attached garage spaces: 6
- Has uncovered spaces: Yes
Features
- Levels: One
- Stories: 1
- Patio & porch: Covered
- Exterior features: Basketball Court, Tennis Court(s), Irrigation System
- Fencing: Chain Link
Lot
- Size: 0.42 Acres
- Dimensions: 110x160
- Features: Level, City/Town/Suburb
Details
- Additional structures: Shed
- Parcel number: 791110353006.000033
- Other equipment: Built-In Entertainment Ct
Construction
Type & style
- Home type: SingleFamily
- Architectural style: Traditional
- Property subtype: Single Family Residence
Materials
- Brick, Vinyl Siding
- Foundation: Slab
- Roof: Shingle
Condition
- New construction: No
- Year built: 2008
Utilities & green energy
- Electric: Duke Energy Indiana
- Gas: CenterPoint Energy
- Sewer: City
- Water: City
- Utilities for property: Cable Available
Community & HOA
Community
- Features: Playground, Pool, Tennis Court(s), Sidewalks
- Security: Smoke Detector(s)
- Subdivision: The Commons
HOA
- Has HOA: Yes
- HOA fee: $372 annually
Location
- Region: Lafayette
Financial & listing details
- Tax assessed value: $415,600
- Annual tax amount: $3,770
- Date on market: 8/27/2024
- Listing terms: Cash,Conventional,FHA,VA Loan
Price history
| Date | Event | Price |
|---|---|---|
| 9/26/2024 | Sold | $424,900 |
Source:  IRMLS #202432748 Report a problem IRMLS #202432748 Report a problem | ||
| 8/27/2024 | Listed for sale | $424,900+63.4% |
Source: IRMLS #202432748 Report a problem | ||
| 9/2/2016 | Sold | $260,000-5.5%$106/sqft |
Source: Agent Provided Report a problem | ||
| 7/28/2016 | Price change | $275,000-7.1%$112/sqft |
Source: Coldwell Banker Shook #201628540 Report a problem | ||
| 7/15/2016 | Price change | $295,900-5.4%$120/sqft |
Source: Coldwell Banker Shook #201628540 Report a problem | ||
| 6/21/2016 | Listed for sale | $312,900$127/sqft |
Source: Coldwell Banker Shook #201628540 Report a problem | ||
Public tax history
| Year | Property taxes | Tax assessment |
|---|---|---|
| 2025 | $3,937 +4.6% | $415,600 +5.6% |
| 2024 | $3,763 +15.1% | $393,700 +5.3% |
| 2023 | $3,269 +8.9% | $374,000 +13.9% |
| 2022 | $3,003 +8.3% | $328,500 +8.8% |
| 2021 | $2,772 +6.6% | $301,900 |
| 2020 | $2,601 -6% | -- |
| 2019 | $2,768 +7.5% | $261,700 -4.3% |
| 2018 | $2,575 +0.5% | $273,400 +7.5% |
| 2017 | $2,563 | $254,300 -2.6% |
| 2016 | $2,563 +0.5% | $261,200 +6% |
| 2014 | $2,551 +1.9% | $246,300 -0.6% |
| 2013 | $2,504 | $247,900 -5% |
| 2012 | -- | $261,000 +0.7% |
| 2011 | -- | $259,200 +7.7% |
| 2010 | -- | $240,700 +0.2% |
| 2009 | $4,802 | $240,100 |
Find assessor info on the county website
Neighborhood: 47909
Nearby homes
- $339,0004 bd3 ba1.8k sqft3941 Rushgrove Dr, Lafayette, IN 47909Sold

- $365,0004 bd3 ba2.3k sqft8 Rushgrove Ct, Lafayette, IN 47909Sold
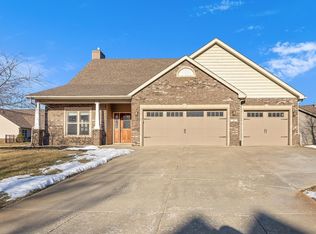
- $348,0003 bd2 ba2.1k sqft3958 Rushgrove Dr, Lafayette, IN 47909Sold
- $378,5004 bd2 ba2k sqft12 Rushgrove Ct, Lafayette, IN 47909Off Market
- $392,3003 bd1 ba2.4k sqft3937 Rushgrove Dr, Lafayette, IN 47909Off Market
- $351,5003 bd2 ba1.7k sqft3946 Rushgrove Dr, Lafayette, IN 47909Off Market
- $420,2004 bd3 ba3.1k sqft3954 Rushgrove Dr, Lafayette, IN 47909Off Market
- $381,6003 bd2 ba2k sqft3962 Rushgrove Dr, Lafayette, IN 47909Off Market
Nearby schools
GreatSchools rating
- 6/10Woodland Elementary SchoolGrades: K-5Distance: 1.3 mi
- 7/10Wea Ridge Middle SchoolGrades: 6-8Distance: 0.8 mi
- 9/10McCutcheon High SchoolGrades: 9-12Distance: 2.5 mi
Schools provided by the listing agent
- Elementary: Wea Ridge
- Middle: Wea Ridge
- High: Mc Cutcheon
- District: Tippecanoe School Corp.
Source: IRMLS. This data may not be complete. We recommend contacting the local school district to confirm school assignments for this home.


Get pre-qualified for a loan
At Zillow Home Loans, we can pre-qualify you in as little as 5 minutes with no impact to your credit score.An equal housing lender. NMLS #10287.
- Indiana
- Tippecanoe County
- Lafayette
- 47909
- 3945 Rushgrove Dr
Nearby cities
Nearby neighborhoods
Nearby zip codes
Other Lafayette Topics
