This Spacious Ranch home in the Boardman School District offers comfort, charm, and versatility—ideal for first-time buyers, growing families, or anyone who prefers the ease of single-level living. The floor plan includes 3 bedrooms and 2 full baths along with several inviting spaces to relax and entertain. Enjoy morning coffee on the covered front porch, gatherings on the rear deck, or quiet moments in the three-season sunroom. Inside, the generously sized living room with its large bay window, formal dining room and cozy family room create a warm and welcoming atmosphere.
The waterproofed basement offers peace of mind and endless possibilities, whether envisioned as a playroom, fitness space, craft area, or future living quarters. Storage is abundant with a clean, lit crawl space, a well-sized shed, and cabinets in the two-car garage. While move-in ready, this property also provides wonderful potential to make it your own. A little paint and personal touches can create impressive transformations, as shown in the example staged photo.
Character and modern updates come together beautifully—hardwood floors (also under the 2 other bedroom carpets), wainscoting, and built-ins complement the attractive kitchen with new stainless steel appliances, updated lighting/ceiling fans with remote controls, and Stylishly Renovated Bathrooms! Outside, the inviting front porch and classic lamp post enhance the curb appeal and create a charming setting for holiday décor! With new seamless gutters, recent power washing, a handsome roof and low-maintenance touches, peace of mind comes built in.
Located centrally to Boardman, Canfield, and Downtown Youngstown for popular eateries and shopping and just minutes from scenic Mill Creek Park. Come and see how this delightful home can be the perfect fit for your lifestyle!
Closed
$186,000
3941 S Schenley Ave, Youngstown, OH 44511
3beds
1,486sqft
Single Family Residence
Built in 1966
10,497 Square Feet Lot
$196,000 Zestimate®
$125/sqft
$1,621 Estimated rent
Home value
$196,000
$169,000 - $227,000
$1,621/mo
Zestimate® history
Owner options
List your home for rent
$1,621/mo
Rent Zestimate®
Find your next renter with Zillow Rental Manager. Plus, with online applications, you can quickly screen prospective tenants – for free.
$1,621/mo
Rent Zestimate®
Refinance and save
$1,288/mo
Est. payment
Refinancing to a lower rate could help reduce your monthly payments and save thousands over the life of the loan.
$1,288/mo
Est. payment
Explore your selling options
Work with a Zillow partner agent
Leverage their expertise and Zillow's premium Showcase listings to get your home seen by more buyers.
Get startedList with your own agent
Get your home in front of millions of buyers by listing it on Zillow.
Learn how to do itSell it yourself
Take full control of how buyers see your home on Zillow by listing For Sale by Owner (FSBO).
List your homeWhat's special
Large bay windowCurb appealRear deckLow-maintenance touchesClassic lamp postHandsome roofAttractive kitchen
Zillow last checked:
Listing updated:
Listed by:
Lisa Goclano 330-986-0976 lisa@burganrealestate.com,
Burgan Real Estate
Bought with:
Jen Jordan, 2013002989
Keller Williams Chervenic Rlty
Source: MLS Now,MLS#: 5152281 Originating MLS: Akron Cleveland Association of REALTORS
Originating MLS: Akron Cleveland Association of REALTORSFacts & features
Interior
Bedrooms & bathrooms
- Bedrooms: 3
- Bathrooms: 2
- Full bathrooms: 2
- Main level bathrooms: 2
- Main level bedrooms: 3
Primary bedroom
- Description: Flooring: Hardwood
- Level: First
- Dimensions: 12 x 13
Bedroom
- Description: Flooring: Carpet,Hardwood
- Level: First
- Dimensions: 10 x 10
Bedroom
- Description: Flooring: Carpet,Hardwood
- Level: First
- Dimensions: 11 x 10
Basement
- Description: Waterproofed with tons of storage in the crawlspace that has lighting. Sump has battery back up,Flooring: Concrete
- Level: Lower
- Dimensions: 29 x 20
Dining room
- Description: Nice Ceiling Fan
- Level: First
- Dimensions: 13 x 10
Family room
- Description: Flooring: Laminate
- Features: Beamed Ceilings, Bookcases, Built-in Features, Fireplace
- Level: First
- Dimensions: 16 x 13
Kitchen
- Description: Newer ceiling fan controlled by Remote,Flooring: Ceramic Tile
- Features: Breakfast Bar
- Level: First
- Dimensions: 13.5 x 10
Living room
- Description: Large Bay Window and Nice Ceiling Fan,Flooring: Carpet
- Level: First
- Dimensions: 15.5 x 14
Other
- Description: 3 Season Sun Room,Flooring: Carpet
- Level: First
- Dimensions: 11 x 9.5
Heating
- Forced Air, Gas
Cooling
- Central Air
Appliances
- Included: Dishwasher, Disposal, Microwave, Range, Refrigerator
- Laundry: In Basement, Laundry Closet, In Hall
Features
- Bookcases, Built-in Features, Ceiling Fan(s), Entrance Foyer, Pantry
- Windows: Bay Window(s)
- Basement: Full,Unfinished,Sump Pump
- Number of fireplaces: 1
- Fireplace features: Family Room
Interior area
- Total structure area: 1,486
- Total interior livable area: 1,486 sqft
- Finished area above ground: 1,486
Property
Parking
- Total spaces: 2
- Parking features: Attached, Garage
- Attached garage spaces: 2
Features
- Levels: One
- Stories: 1
- Patio & porch: Covered, Deck, Enclosed, Front Porch, Patio, Porch
- Exterior features: Lighting
Lot
- Size: 10,497 Square Feet
Details
- Additional structures: Shed(s)
- Parcel number: 290840101.000
- Special conditions: Probate Listing
Construction
Type & style
- Home type: SingleFamily
- Architectural style: Ranch
- Property subtype: Single Family Residence
Materials
- Vinyl Siding
- Roof: Asphalt,Fiberglass
Condition
- Year built: 1966
Details
- Warranty included: Yes
Utilities & green energy
- Sewer: Public Sewer
- Water: Public
Community & HOA
Community
- Security: Security System, Smoke Detector(s)
- Subdivision: Hopkins Heights
HOA
- Has HOA: No
Location
- Region: Youngstown
Financial & listing details
- Price per square foot: $125/sqft
- Tax assessed value: $143,510
- Annual tax amount: $2,060
- Date on market: 9/2/2025
- Cumulative days on market: 26 days
- Listing terms: Cash,Conventional,FHA,VA Loan
Price history
| Date | Event | Price |
|---|---|---|
| 10/14/2025 | Sold | $186,000-2.1%$125/sqft |
Source:  MLS Now #5152281 Report a problem MLS Now #5152281 Report a problem | ||
| 9/28/2025 | Pending sale | $189,900$128/sqft |
Source: MLS Now #5152281 Report a problem | ||
| 9/9/2025 | Contingent | $189,900$128/sqft |
Source: MLS Now #5152281 Report a problem | ||
| 9/2/2025 | Listed for sale | $189,900+123.4%$128/sqft |
Source: MLS Now #5152281 Report a problem | ||
| 10/13/2000 | Sold | $85,000$57/sqft |
Source: Public Record Report a problem | ||
Public tax history
| Year | Property taxes | Tax assessment |
|---|---|---|
| 2025 | $2,549 +23.7% | $50,220 |
| 2024 | $2,060 -0.2% | $50,220 |
| 2023 | $2,064 +12.6% | $50,220 +37.3% |
| 2022 | $1,833 -0.1% | $36,580 |
| 2021 | $1,834 -0.5% | $36,580 |
| 2020 | $1,843 +29.3% | $36,580 +30% |
| 2019 | $1,425 +0.7% | $28,140 |
| 2018 | $1,415 +15.1% | $28,140 |
| 2017 | $1,229 -15.2% | $28,140 -10.4% |
| 2016 | $1,450 +2% | $31,410 |
| 2015 | $1,421 -0.3% | $31,410 |
| 2014 | $1,425 +1.3% | $31,410 |
| 2013 | $1,407 +0.9% | $31,410 |
| 2012 | $1,394 +5.9% | $31,410 |
| 2011 | $1,317 -27.4% | $31,410 -11.7% |
| 2010 | $1,814 +3.9% | $35,560 |
| 2009 | $1,745 +4% | $35,560 |
| 2008 | $1,678 +0.3% | $35,560 |
| 2007 | $1,672 -0.2% | $35,560 |
| 2006 | $1,675 +1.9% | $35,560 +7.3% |
| 2005 | $1,643 -42% | $33,150 |
| 2003 | $2,833 +7.3% | -- |
| 2002 | $2,639 | -- |
| 2001 | $2,639 +1% | -- |
| 2000 | $2,612 | -- |
Find assessor info on the county website
Neighborhood: 44511
Nearby homes
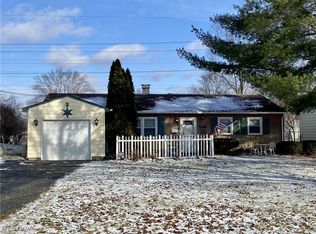
- $75,0003 bd1 ba960 sqft3945 S Schenley Ave, Youngstown, OH 44511Sold
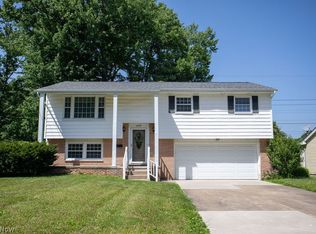
- $175,0003 bd2 ba1.7k sqft3937 S Schenley Ave, Youngstown, OH 44511For Sale
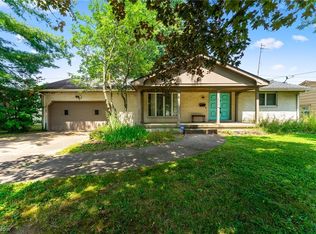
- $157,5002 bd2 ba1.2k sqft3949 S Schenley Ave, Youngstown, OH 44511Sold
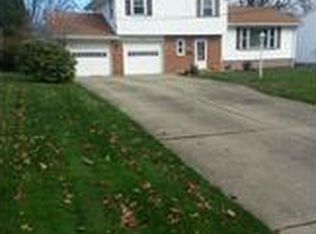
- $195,4003 bd1 ba1.6k sqft3933 S Schenley Ave, Youngstown, OH 44511Off Market
- $212,1004 bd3 ba1.7k sqft3929 S Schenley Ave, Youngstown, OH 44511Off Market
- $112,0003 bd2 ba1k sqft3953 S Schenley Ave, Youngstown, OH 44511Sold
- $218,0003 bd2 ba1.4k sqft3944 S Schenley Ave, Youngstown, OH 44511Off Market
- $181,3003 bd1 ba1.4k sqft3928 Loma Vista Dr, Youngstown, OH 44511Off Market
Nearby schools
GreatSchools rating
- 10/10West Boulevard Elementary SchoolGrades: K-3Distance: 2 mi
- 8/10Boardman Glenwood Middle SchoolGrades: 7-8Distance: 3.5 mi
- 7/10Boardman High SchoolGrades: 9-12Distance: 3.7 mi
Schools provided by the listing agent
- District: Boardman LSD - 5002
Source: MLS Now. This data may not be complete. We recommend contacting the local school district to confirm school assignments for this home.
Get a cash offer in 3 minutes
Find out how much your home could sell for in as little as 3 minutes with a no-obligation cash offer.
Estimated market value
$196,000
Get a cash offer in 3 minutes
Find out how much your home could sell for in as little as 3 minutes with a no-obligation cash offer.
Estimated market value
$196,000
- Ohio
- Mahoning County
- Boardman
- 44511
- 3941 S Schenley Ave
Nearby cities
Nearby zip codes
Other Boardman Topics
