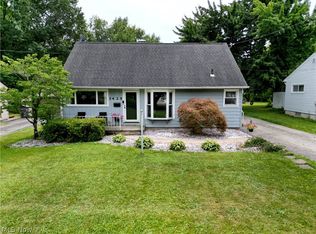
Supra is on front door. Pre-Inspected by an ASHI certified inspector. Inspection report included in supplements. Home being sold as is. Roof, Windows, dishwasher, Stove, refrigerator, washer,& Dryer 2016, Furnace 2018, Hot water tank 2020, window air conditioners 2024.
Contingent
$175,000
3937 S Schenley Ave, Youngstown, OH 44511
3beds
1,780sqft
:
Get pre-qualified$1,275/mo
Single Family Residence
Built in 1965
10,497 Square Feet Lot
$-- Zestimate®
$98/sqft
$-- HOA
What's special
- 30 days |
- 966 |
- 45 |
Likely to sell faster than
Zillow last checked:
Listing updated:
Listed by:
John R Burgan 330-718-9888 johnb@burganrealestate.com,
Burgan Real Estate
Source: MLS Now,MLS#: 5223877 Originating MLS: Akron Cleveland Association of REALTORS
Originating MLS: Akron Cleveland Association of REALTORSFacts & features
Interior
Bedrooms & bathrooms
- Bedrooms: 3
- Bathrooms: 2
- Full bathrooms: 2
- Main level bathrooms: 1
- Main level bedrooms: 3
Bedroom
- Description: Flooring: Carpet
- Level: First
- Dimensions: 10 x 10
Bedroom
- Description: Flooring: Carpet
- Level: First
- Dimensions: 11 x 16
Bedroom
- Description: Flooring: Carpet
- Level: First
- Dimensions: 10 x 11
Dining room
- Description: Flooring: Carpet
- Level: First
- Dimensions: 12 x 10
Dining room
- Description: Flooring: Carpet
- Level: First
- Dimensions: 12 x 10
Eat in kitchen
- Description: Flooring: Linoleum
- Level: First
- Dimensions: 10 x 11
Family room
- Description: Flooring: Carpet
- Level: Lower
- Dimensions: 16 x 11
Living room
- Description: access to back yard,Flooring: Carpet
- Level: First
- Dimensions: 15 x 13
Living room
- Level: First
- Dimensions: 15 x 13
Heating
- Gas, Hot Water, Steam
Cooling
- Electric, Wall/Window Unit(s)
Appliances
- Included: Dryer, Dishwasher, Disposal, Microwave, Range, Refrigerator, Washer
Features
- Has basement: No
- Has fireplace: No
Interior area
- Total structure area: 1,780
- Total interior livable area: 1,780 sqft
- Finished area above ground: 1,780
Video & virtual tour
Property
Parking
- Total spaces: 2
- Parking features: Concrete, Driveway, Garage Faces Front, Garage, Garage Door Opener
- Garage spaces: 2
Features
- Levels: Two,Multi/Split
- Stories: 2
Lot
- Size: 10,497 Square Feet
Details
- Parcel number: 290840100.000
Construction
Type & style
- Home type: SingleFamily
- Architectural style: Bi-Level
- Property subtype: Single Family Residence
Materials
- Vinyl Siding
- Roof: Asphalt,Fiberglass
Condition
- Year built: 1965
Utilities & green energy
- Sewer: Public Sewer
- Water: Public
Community & HOA
Community
- Subdivision: Hopkins Heights
HOA
- Has HOA: No
Location
- Region: Youngstown
Financial & listing details
- Price per square foot: $98/sqft
- Tax assessed value: $127,000
- Annual tax amount: $2,220
- Date on market: 7/13/2026
- Cumulative days on market: 31 days
- Listing terms: Cash,Conventional,FHA,VA Loan
Estimated market value
Not available
Estimated sales range
Not available
Not available
Price history
| Date | Event | Price |
|---|---|---|
| 7/13/2026 | Listed for sale | $175,000$98/sqft |
Source:  MLS Now #5223877 Report a problem MLS Now #5223877 Report a problem | ||
Public tax history
| Year | Property taxes | Tax assessment |
|---|---|---|
| 2025 | $2,242 -2.3% | $44,450 |
| 2024 | $2,295 +1.3% | $44,450 |
| 2023 | $2,265 +13.4% | $44,450 +48.3% |
| 2022 | $1,997 -0.1% | $29,970 |
| 2021 | $1,998 -0.5% | $29,970 |
| 2020 | $2,009 +17.6% | $29,970 +30% |
| 2019 | $1,707 +0.7% | $23,060 |
| 2018 | $1,695 +13% | $23,060 |
| 2017 | $1,500 +29.1% | $23,060 -14.3% |
| 2016 | $1,162 +2% | $26,900 |
| 2015 | $1,139 -0.3% | $26,900 |
| 2014 | $1,142 +1.3% | $26,900 |
| 2013 | $1,127 +0.9% | $26,900 |
| 2012 | $1,117 +5.9% | $26,900 |
| 2011 | $1,055 -1.6% | $26,900 -9.6% |
| 2010 | $1,072 +3.9% | $29,750 |
| 2009 | $1,032 +4% | $29,750 |
| 2008 | $992 -29.1% | $29,750 |
| 2007 | $1,399 -0.2% | $29,750 |
| 2006 | $1,402 -2.9% | $29,750 +2.2% |
| 2005 | $1,444 -42% | $29,120 |
| 2003 | $2,488 +7.3% | -- |
| 2002 | $2,318 | -- |
| 2001 | $2,318 +1% | -- |
| 2000 | $2,295 | -- |
Find assessor info on the county website
Monthly payment
Est. payment
Payment breakdown
Explore the cost of this home by adjusting the details. Changes won't be saved.Climate risks
Neighborhood: 44511
Nearby schools
GreatSchools rating
- 10/10West Boulevard Elementary SchoolGrades: K-3Distance: 2 mi
- 8/10Boardman Glenwood Middle SchoolGrades: 7-8Distance: 3.5 mi
- 7/10Boardman High SchoolGrades: 9-12Distance: 3.7 mi
Schools provided by the listing agent
- District: Boardman LSD - 5002
Source: MLS Now. This data may not be complete. We recommend contacting the local school district to confirm school assignments for this home.
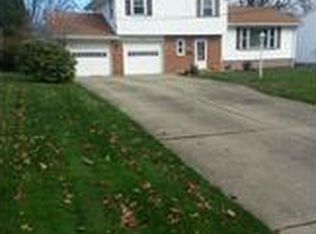
- $196,9003 bd1 ba1.6k sqft3933 S Schenley Ave, Youngstown, OH 44511Off Market
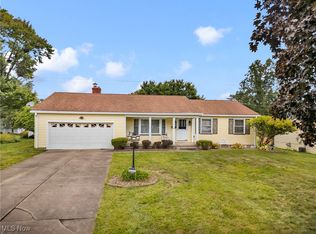
- $186,0003 bd2 ba1.4k sqft3941 S Schenley Ave, Youngstown, OH 44511Sold
- $213,1004 bd3 ba1.7k sqft3929 S Schenley Ave, Youngstown, OH 44511Off Market
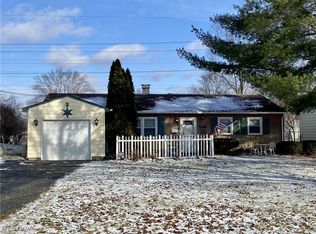
- $75,0003 bd1 ba960 sqft3945 S Schenley Ave, Youngstown, OH 44511Sold
- $157,5002 bd2 ba1.2k sqft3949 S Schenley Ave, Youngstown, OH 44511Sold
- $169,4003 bd1 ba1.3k sqft3925 S Schenley Ave, Youngstown, OH 44511Off Market
- $212,4003 bd2 ba1.9k sqft3940 S Schenley Ave, Youngstown, OH 44511Off Market
- $142,9003 bd1 ba988 sqft3924 Loma Vista Dr, Youngstown, OH 44511Off Market
A local agent can set up tours, give advice and negotiate with sellers.
A local lender can help you make sure your offer is ready when you are.
Similar homes
- $--3 bd1 ba1.2k sqft2117 Kirk Rd, Youngstown, OH 44511Auction
 ServiceLink Auction
 - $159,9003 bd2 ba1.1k sqft2649 Brunswick Rd, Youngstown, OH 44511For Sale
 MLS ID #5230853, Elizabeth Mutschler, Keller Williams Chervenic Realty. MLS Now
 - $199,9003 bd2 ba1.2k sqft3425 Kirk Rd, Youngstown, OH 44511For Sale
 MLS ID #5229922, Stacie Maston, Burgan Real Estate. MLS Now
 - $156,0003 bd2 ba1.6k sqft2715 Rexford Rd, Youngstown, OH 44511For Sale
 MLS ID #5223035, Kaitlin McCarthy, Town One Realty. MLS Now
 - $171,0004 bd2 ba1.5k sqft3296 Cricket Dr, Youngstown, OH 44511For SaleMLS ID #5160310, Ryan Hallapy, Ryno Realty LLC. MLS Now
- $204,9003 bd2 ba2k sqft3417 Bentwillow Ln, Youngstown, OH 44511For SaleMLS ID #5227922, John V McCarthy, Russell Real Estate Services. MLS Now
- $229,9003 bd2 ba1.6k sqft3605 Kiowa Rd, Youngstown, OH 44511For SaleMLS ID #5234961, Christina A Cox, Howard Hanna. MLS Now
- $125,0002 bd1 ba1.7k sqft3421 Risher Ave, Youngstown, OH 44511For SaleMLS ID #5235075, Christina A Cox, Howard Hanna. MLS Now
- $249,9003 bd2 ba2k sqft4258 Staatz Dr, Youngstown, OH 44511For SaleMLS ID #5235894, Danny Duvall, Brokers Realty Group. MLS Now
- $160,0003 bd1 ba1.4k sqft6714 Glendale Ave, Boardman, OH 44512For SaleMLS ID #5235293, Jasmyne Brandon, Keller Williams Chervenic Realty. MLS Now
- $215,0003 bd1 ba1.1k sqft2435 Canfield Rd, Youngstown, OH 44511For SaleMLS ID #5228887, Robert D Dull, NextHome GO30 Realty. MLS Now
- $189,0002 bd2 ba2.1k sqft4025 Nottingham Ave, Youngstown, OH 44511For SaleMLS ID #5222716, Hailey Ditullio, Howard Hanna. MLS Now
- $214,9003 bd2 ba1.5k sqft4268 Patricia Ave, Youngstown, OH 44511For SaleMLS ID #5233141, Al Cerritelli, Howard Hanna. MLS Now
- $179,9003 bd2 ba1.5k sqft497 Forest Hill Dr, Youngstown, OH 44515For SaleMLS ID #5223710, Kathleen C Morell, Howard Hanna. MLS Now
- $162,9004 bd2 ba1.9k sqft918 Winona Dr, Youngstown, OH 44511For SaleMLS ID #5222488, Cynthia L Cursaro, Tri Sun Real Estate. MLS Now
- $154,0004 bd3 ba1.7k sqft3241 Estates Cir, Youngstown, OH 44511For SaleMLS ID #5216575, Julia C Hackett, RE/MAX Valley Real Estate. MLS Now
- $189,9004 bd2 ba1.2k sqft4285 Kerrybrook Dr, Youngstown, OH 44511For SaleMLS ID #5207749, Sandra L McCreery, EXP Realty, LLC.. MLS Now
- $225,0003 bd1 ba1k sqft3933 Sylvia Ln, Youngstown, OH 44511For SaleMLS ID #5230502, DeMaine J Kitchen, CENTURY 21 Lakeside Realty. MLS Now
- $220,0003 bd2 ba1.3k sqft3849 Ayrshire Dr, Youngstown, OH 44511For Sale By Owner
- $174,9004 bd2 ba1.3k sqft4174 Burkey Rd, Youngstown, OH 44515For SaleMLS ID #5217071, Alexsey Plotnikov, Gonatas Real Estate LLC. MLS Now
