Welcome to this spacious 5-bedroom, 3-bath home in Mendenhall Mill neighborhood! Perfectly located near The Palladium Shopping Center, Piedmont Environmental Center, Greenway Trails, High Point Lake, and City Lake Park, with convenient access via the pedestrian bridge just across the street from the neighborhood entrance. Inside, you'll find a well-appointed kitchen featuring granite countertops and a gas range, ideal for both everyday living and entertaining. The living room features a cozy gas fireplace to gather around. The generous primary suite offers a true retreat with a separate soaking tub, shower and a walk-in closet. Step outside to a lovely oversized patio with a pergola, perfect for relaxing or hosting guests. With plenty of space, modern comforts, and a location that connects you to nature and amenities alike, this home truly has it all! Priced to sell below recent appraisal.
Sold for $410,000
Street View
$410,000
3941 Stafford Run Ct, High Point, NC 27265
5beds
2,679sqft
Stick/Site Built, Residential, Single Family Residence
Built in 2008
0.21 Acres Lot
$415,200 Zestimate®
$--/sqft
$2,720 Estimated rent
Home value
$415,200
$378,000 - $457,000
$2,720/mo
Zestimate® history
Owner options
List your home for rent
$2,720/mo
Rent Zestimate®
Find your next renter with Zillow Rental Manager. Plus, with online applications, you can quickly screen prospective tenants – for free.
$2,720/mo
Rent Zestimate®
Refinance and save
$2,607/mo
Est. payment
Refinancing to a lower rate could help reduce your monthly payments and save thousands over the life of the loan.
$2,607/mo
Est. payment
Explore your selling options
Work with a Zillow partner agent
Leverage their expertise and Zillow's premium Showcase listings to get your home seen by more buyers.
Get startedList with your own agent
Get your home in front of millions of buyers by listing it on Zillow.
Learn how to do itSell it yourself
Take full control of how buyers see your home on Zillow by listing For Sale by Owner (FSBO).
List your homeWhat's special
Cozy gas fireplaceLovely oversized patioWell-appointed kitchenGranite countertopsGas rangeGenerous primary suiteWalk-in closet
Zillow last checked:
Listing updated:
Listed by:
Joel Sandman 336-582-9210,
Keller Williams Realty Elite
Bought with:
GiGi Moustafa, 254305
RE/MAX Realty Consultants
Source: Triad MLS,MLS#: 1181908
Facts & features
Interior
Bedrooms & bathrooms
- Bedrooms: 5
- Bathrooms: 3
- Full bathrooms: 3
- Main level bathrooms: 1
Primary bedroom
- Level: Second
- Dimensions: 18.08 x 15.92
Bedroom 2
- Level: Second
- Dimensions: 12.5 x 10.92
Bedroom 3
- Level: Second
- Dimensions: 13.42 x 10.92
Bedroom 4
- Level: Second
- Dimensions: 13.25 x 10.83
Bedroom 5
- Level: Main
- Dimensions: 11.92 x 10.75
Breakfast
- Level: Main
- Dimensions: 11.58 x 7.83
Dining room
- Level: Main
- Dimensions: 12.42 x 10.92
Kitchen
- Level: Main
- Dimensions: 14 x 10.33
Laundry
- Level: Second
Living room
- Level: Main
- Dimensions: 18.83 x 15.67
Office
- Level: Main
- Dimensions: 10.92 x 10.83
Heating
- Forced Air, Electric, Natural Gas
Cooling
- Central Air
Appliances
- Included: Gas Water Heater
- Laundry: Laundry Room
Features
- Ceiling Fan(s), Dead Bolt(s), Kitchen Island, Pantry, Separate Shower, Solid Surface Counter, Vaulted Ceiling(s)
- Flooring: Carpet, Tile, Vinyl
- Has basement: No
- Attic: Pull Down Stairs
- Number of fireplaces: 1
- Fireplace features: Gas Log, Living Room
Interior area
- Total structure area: 2,679
- Total interior livable area: 2,679 sqft
- Finished area above ground: 2,679
Property
Parking
- Total spaces: 2
- Parking features: Driveway, Garage, Garage Door Opener, Attached, Garage Faces Front
- Attached garage spaces: 2
- Has uncovered spaces: Yes
Features
- Levels: Two
- Stories: 2
- Patio & porch: Porch
- Pool features: None
- Fencing: None
Lot
- Size: 0.21 Acres
- Features: Cul-De-Sac, Subdivided, Subdivision
Details
- Parcel number: 0177499
- Zoning: R-3
- Special conditions: Owner Sale
Construction
Type & style
- Home type: SingleFamily
- Property subtype: Stick/Site Built, Residential, Single Family Residence
Materials
- Brick, Vinyl Siding
- Foundation: Slab
Condition
- Year built: 2008
Utilities & green energy
- Sewer: Public Sewer
- Water: Public
Community & HOA
Community
- Security: Carbon Monoxide Detector(s), Smoke Detector(s)
- Subdivision: Mendenhall Mill
HOA
- Has HOA: Yes
- HOA fee: $90 quarterly
Location
- Region: High Point
Financial & listing details
- Tax assessed value: $308,500
- Annual tax amount: $4,251
- Date on market: 5/23/2025
- Cumulative days on market: 6 days
- Listing agreement: Exclusive Right To Sell
- Listing terms: Cash,Conventional,FHA,VA Loan
Price history
| Date | Event | Price |
|---|---|---|
| 7/15/2025 | Sold | $410,000-2.1% |
Source:  Triad MLS #1181908 Report a problem Triad MLS #1181908 Report a problem | ||
| 5/30/2025 | Pending sale | $419,000 |
Source: Triad MLS #1181908 Report a problem | ||
| 5/23/2025 | Listed for sale | $419,000+79.8% |
Source: Triad MLS #1181908 Report a problem | ||
| 4/1/2015 | Listing removed | -- |
Source: Auction.com Report a problem | ||
| 3/13/2015 | Listed for sale | -- |
Source: Auction.com Report a problem | ||
| 5/21/2009 | Sold | $233,000 |
Source: Triad MLS #501254 Report a problem | ||
Public tax history
| Year | Property taxes | Tax assessment |
|---|---|---|
| 2025 | $4,251 | $308,500 |
| 2024 | $4,251 +2.2% | $308,500 |
| 2023 | $4,159 | $308,500 |
| 2022 | $4,159 +17.1% | $308,500 +19.7% |
| 2021 | $3,552 | $257,800 |
| 2018 | $3,552 +10.9% | $257,800 |
| 2017 | $3,203 | $257,800 +12.3% |
| 2016 | $3,203 | $229,500 |
| 2015 | $3,203 -2.7% | $229,500 |
| 2014 | $3,291 | $229,500 |
| 2013 | -- | $229,500 |
| 2012 | -- | $229,500 -2% |
| 2011 | -- | $234,300 |
| 2010 | -- | $234,300 |
Find assessor info on the county website
Neighborhood: 27265
Nearby homes
- $473,0004 bd3 ba3.4k sqft3945 Stafford Run Ct, High Point, NC 27265Off Market
- $397,1004 bd3 ba2.6k sqft3937 Stafford Run Ct, High Point, NC 27265Off Market
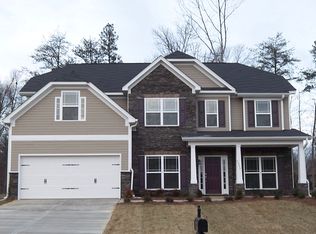
- $464,2004 bd4 ba2.8k sqft3949 Stafford Run Ct, High Point, NC 27265Off Market
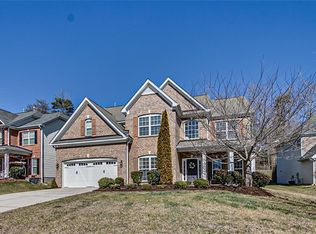
- $477,6004 bd3 ba3.1k sqft3933 Stafford Run Ct, High Point, NC 27265Off Market
- $428,2004 bd2 ba2.9k sqft3940 Stafford Run Ct, High Point, NC 27265Off Market
- $481,8004 bd4 ba3.2k sqft3944 Stafford Run Ct, High Point, NC 27265Off Market
- $435,1004 bd2 ba2.9k sqft3936 Stafford Run Ct, High Point, NC 27265Off Market
- $496,3005 bd4 ba3.6k sqft3948 Stafford Run Ct, High Point, NC 27265Off Market
Nearby schools
GreatSchools rating
- 8/10Florence Elementary SchoolGrades: PK-5Distance: 1.4 mi
- 4/10Laurin Welborn MiddleGrades: 6-8Distance: 2.3 mi
- 5/10T Wingate Andrews High SchoolGrades: 9-12Distance: 2.2 mi
Get a cash offer in 3 minutes
Find out how much your home could sell for in as little as 3 minutes with a no-obligation cash offer.
Estimated market value
$415,200
Get a cash offer in 3 minutes
Find out how much your home could sell for in as little as 3 minutes with a no-obligation cash offer.
Estimated market value
$415,200
- North Carolina
- Guilford County
- High Point
- 27265
- 3941 Stafford Run Ct
Nearby cities
Nearby zip codes
Other High Point Topics
