Beautiful High Point home offering wonderful curb appeal, generous living space and an amazing finished basement. The main level features traditional living and dining rooms, a private home office and a cozy family room with gas log fireplace and custom built-ins. The modern kitchen boasts a large center island with seating, granite countertops, stainless steel appliances, a pantry & adjoining breakfast area. Upstairs, the spacious primary suite offers a sitting area and private bath with garden tub, tiled shower and large walk-in closet. An additional bedroom suite with private bath and two more bedrooms complete the upper level. The finished basement provides incredible flexibility with a full kitchenette with large pantry, recreation room, 5th bedroom with an adjacent full bath, a workout room and is ideal for guests or multigenerational living. Enjoy outdoor living on the large multi-level deck and walk-out patio overlooking the professionally landscaped backyard with storage shed.
Pending
$595,600
3944 Stafford Run Ct, High Point, NC 27265
5beds
4,627sqft
Stick/Site Built, Residential, Single Family Residence
Built in 2008
0.24 Acres Lot
$592,900 Zestimate®
$--/sqft
$30/mo HOA
What's special
Amazing finished basementPrivate home officeWonderful curb appealWalk-out patioLarge multi-level deckTiled showerProfessionally landscaped backyard
- 10 days
- 593
- 51
Zillow last checked:
Listing updated:
Listed by:
DJ McGarrigan 336-392-5945,
Tyler Redhead & McAlister Real Estate, LLC
Source: Triad MLS,MLS#: 1238951
Facts & features
Interior
Bedrooms & bathrooms
- Bedrooms: 5
- Bathrooms: 5
- Full bathrooms: 4
- 1/2 bathrooms: 1
- Main level bathrooms: 1
Primary bedroom
- Level: Second
- Dimensions: 22.83 x 16.92
Bedroom 2
- Level: Second
- Dimensions: 13.75 x 11.83
Bedroom 3
- Level: Second
- Dimensions: 15.92 x 11.58
Bedroom 4
- Level: Second
- Dimensions: 14 x 11.25
Bedroom 5
- Level: Basement
- Dimensions: 15.83 x 12.33
Breakfast
- Level: Main
- Dimensions: 15.17 x 8.25
Den
- Level: Basement
- Dimensions: 15.5 x 14.5
Dining room
- Level: Basement
- Dimensions: 17.08 x 16
Dining room
- Level: Main
- Dimensions: 15.42 x 11.5
Entry
- Level: Main
- Dimensions: 11 x 9.83
Exercise room
- Level: Basement
- Dimensions: 14.58 x 10.58
Great room
- Level: Main
- Dimensions: 19.5 x 15.67
Kitchen
- Level: Main
- Dimensions: 15.17 x 11
Living room
- Level: Main
- Dimensions: 14 x 11.5
Office
- Level: Main
- Dimensions: 11.33 x 11
Heating
- Forced Air, Heat Pump, Multiple Systems, Electric, Natural Gas
Cooling
- Central Air, Heat Pump, Multi Units
Appliances
- Included: Gas Water Heater
- Laundry: Dryer Connection, Laundry Room, In Basement, Washer Hookup
Features
- Built-in Features, Dead Bolt(s), Soaking Tub, Kitchen Island, Pantry, Separate Shower, Solid Surface Counter
- Flooring: Carpet, Tile, Vinyl, Wood
- Basement: Partially Finished, Basement
- Attic: Storage,Pull Down Stairs
- Number of fireplaces: 1
- Fireplace features: Gas Log, Great Room
Interior area
- Total structure area: 4,844
- Total interior livable area: 4,627 sqft
- Finished area above ground: 3,325
- Finished area below ground: 1,302
Property
Parking
- Total spaces: 2
- Parking features: Garage, Garage Door Opener, Attached
- Attached garage spaces: 2
Features
- Levels: Two
- Stories: 2
- Patio & porch: Porch
- Pool features: None
- Fencing: None
Lot
- Size: 0.24 Acres
Details
- Additional structures: Storage
- Parcel number: 7812613841
- Zoning: R-3
- Special conditions: Owner Sale
Construction
Type & style
- Home type: SingleFamily
- Property subtype: Stick/Site Built, Residential, Single Family Residence
Materials
- Brick, Vinyl Siding
Condition
- Year built: 2008
Utilities & green energy
- Sewer: Public Sewer
- Water: Public
Community & HOA
Community
- Security: Smoke Detector(s)
- Subdivision: Mendenhall Mill
HOA
- Has HOA: Yes
- HOA fee: $90 quarterly
Location
- Region: High Point
Financial & listing details
- Tax assessed value: $417,700
- Annual tax amount: $6,367
- Date on market: 10/22/2026
- Cumulative days on market: 16 days
- Listing agreement: Exclusive Right To Sell
- Listing terms: Cash,Conventional,VA Loan
Estimated market value
$592,900
$563,000 - $623,000
$3,422/mo
Price history
| Date | Event | Price |
|---|---|---|
| 10/26/2026 | Pending sale | $595,600 |
Source:  Triad MLS #1238951 Report a problem | ||
| 10/22/2026 | Listed for sale | $595,600+132.7% |
Source: Triad MLS #1238951 Report a problem | ||
| 1/13/2017 | Sold | $255,900 |
Source: Triad MLS #812070 Report a problem | ||
| 12/7/2016 | Pending sale | $255,900$55/sqft |
Source: Leonard Ryden Burr Real Estate #812070 Report a problem | ||
| 11/22/2016 | Price change | $255,900-5.2%$55/sqft |
Source: Leonard Ryden Burr Real Estate #812070 Report a problem | ||
| 10/20/2016 | Listed for sale | $269,900+4.6%$58/sqft |
Source: Leonard Ryden Burr Real Estate #812070 Report a problem | ||
| 5/31/2016 | Sold | $258,000-4.4%$56/sqft |
Source: Public Record Report a problem | ||
| 10/14/2015 | Listed for sale | $270,000-5.3%$58/sqft |
Source: RE/MAX Partners #774881 Report a problem | ||
| 4/24/2009 | Sold | $285,000 |
Source: Triad MLS #515457 Report a problem | ||
Public tax history
| Year | Property taxes | Tax assessment |
|---|---|---|
| 2026 | $6,367 +10.6% | $417,700 |
| 2025 | $5,756 | $417,700 |
| 2024 | $5,756 +2.2% | $417,700 |
| 2023 | $5,631 +11.5% | $417,700 +11.5% |
| 2022 | $5,050 +22.1% | $374,600 +24.8% |
| 2021 | $4,135 | $300,100 |
| 2018 | $4,135 +5.1% | $300,100 +0.6% |
| 2017 | $3,935 | $298,300 +5.8% |
| 2016 | $3,935 | $282,000 |
| 2015 | $3,935 -2.7% | $282,000 |
| 2014 | $4,044 | $282,000 |
| 2013 | -- | $282,000 |
| 2012 | -- | $282,000 -0.3% |
| 2011 | -- | $282,900 |
| 2010 | -- | $282,900 |
Find assessor info on the county website
Monthly payment
Est. payment
Payment breakdown
Explore the cost of this home by adjusting the details. Changes won't be saved.Climate risks
Neighborhood: 27265
Nearby schools
Schools provided by the listing agent
- Elementary: Florence
- Middle: Welborn
- High: Andrews
Source: Triad MLS. This data may not be complete. We recommend contacting the local school district to confirm school assignments for this home.
- $490,4005 bd4 ba3.6k sqft3948 Stafford Run Ct, High Point, NC 27265Off Market

- $418,5004 bd2 ba2.9k sqft3940 Stafford Run Ct, High Point, NC 27265Off Market
- $463,6005 bd3 ba2.7k sqft3952 Stafford Run Ct, High Point, NC 27265Off Market
- $424,9004 bd2 ba2.9k sqft3936 Stafford Run Ct, High Point, NC 27265Off Market
Similar homes
- $492,0004 bd3 ba3.3k sqft4305 Juniper Dairy Ct, High Point, NC 27265For Sale
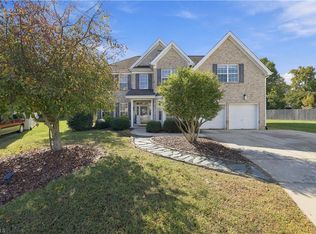
 MLS ID #1240264, Eddiana Redmon Fondry. Triad MLS
- $475,0005 bd3 ba3.2k sqft2227 Dunning Ct, High Point, NC 27265For Sale
 MLS ID #1235125, Sharon McGee. Triad MLS
- $569,0004 bd3 ba2.7k sqft201 Winrow Dr, Jamestown, NC 27282For Sale
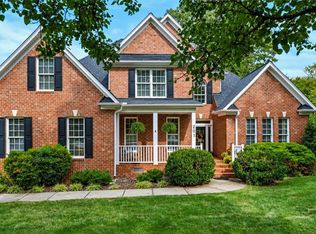 MLS ID #1240302, Carol Rush. Triad MLS
- $419,9004 bd3 ba2.7k sqft3532 Sagedale Ct, High Point, NC 27265For Sale
 MLS ID #1239604, Stephen Metarelis. Triad MLS
- $459,0004 bd3 ba2.9k sqft3523 Sagedale Ct, High Point, NC 27265For SaleMLS ID #1234584, Tyler Walker. Triad MLS
- $420,0004 bd3 ba2.5k sqft4034 Tellmont Ct, High Point, NC 27265For SaleMLS ID #1229317, Jonathan Solis. Triad MLS
- $450,0004 bd4 ba2.9k sqft1911 La Vista Dr, High Point, NC 27265For SaleMLS ID #1239788, Jennifer Mays. Triad MLS
- $549,9004 bd3 ba3k sqft3204 Rider Ct, Jamestown, NC 27282For SaleMLS ID #1239030, Meredith Parsons. Triad MLS
- $460,0005 bd4 ba3.5k sqft1801 Dantzler Dr, High Point, NC 27265For SaleMLS ID #1235558, Julie Hammontree. Triad MLS
- $500,0004 bd3 ba3k sqft3896 Waterview Rd, High Point, NC 27265For SaleMLS ID #1235360, John Hinnant. Triad MLS
- $615,0004 bd4 ba3.6k sqft4911 Setter Ct, Jamestown, NC 27282For SaleMLS ID #1236998, Stacey Ofsanko. Triad MLS
- $495,5005 bd3 ba3k sqft1702 Lakeland Point, High Point, NC 27265For SaleMLS ID #1224724, Andrea Ochoa. Triad MLS
- $815,0004 bd4 ba3.1k sqft1900 La Vista Dr, High Point, NC 27265For SaleMLS ID #1238989, Bridgette Johnson. Triad MLS
- $419,0004 bd3 ba2.4k sqft2683 Wellfleet Dr, High Point, NC 27265For SaleMLS ID #1219163, Erin Sikes. Triad MLS
- $400,0004 bd3 ba2.7k sqft2639 Hidden Pond Cv, High Point, NC 27265For SaleMLS ID #1237194, Thomas Hyde. Triad MLS
- $419,9004 bd3 ba2.7k sqft3174 Rock Pond Cir, High Point, NC 27265For SaleMLS ID #1227428, Lauren Williams. Triad MLS
- $449,0003 bd3 ba2.6k sqft7549 Sunnyvale Dr, High Point, NC 27265For SaleMLS ID #1235221, Jessica Spivey. Triad MLS
- $375,0003 bd3 ba2.6k sqft3950 Cole Ave, High Point, NC 27265For SaleMLS ID #1235181, Jack Bailey. Triad MLS
- $395,0004 bd3 ba2.6k sqft1814 Castle Gate Ct, High Point, NC 27265For SaleMLS ID #1234855, Shannon W. Bruins. Triad MLS
- $434,9004 bd3 ba2.9k sqft2506 Copperleaf Ct, High Point, NC 27265For SaleMLS ID #1220113, Lane Young. Triad MLS
