APPOINTMENT REQUIRED. Exciting opportunity awaits at 1900 La Vista Drive in High Point. Perfectly situated in Oak Hollow Estate, discover this distinctive home offering breathtaking lake views, privacy, and timeless character. Inviting living spaces, a functional kitchen, and 4 spacious bedrooms create a comfortable setting for everyday living. The upstairs loft and private bedroom suite offer a peaceful retreat, while the main-level laundry room and pantry add convenience. Additional highlights include 3.5 baths an inviting breezeway, a 3-car main-level garage, two additional lower-level garage options, and an unfinished basement with cedar closet. The sweeping circular driveway, breezeway & expansive grounds provide a beautiful backdrop for entertaining and enjoying spectacular sunsets. Ideally located near shopping, dining & the marina, this remarkable property offers a wonderful opportunity to embrace the beauty of nature & lakefront living! 1 year First American home warranty.
Pending
$815,000
1900 La Vista Dr, High Point, NC 27265
4beds
3,102sqft
Stick/Site Built, Residential, Single Family Residence
Built in 1974
0.73 Acres Lot
$-- Zestimate®
$--/sqft
$1/mo HOA
What's special
Breathtaking lake viewsFunctional kitchenInviting living spacesMain-level laundry roomPrivate bedroom suiteSweeping circular drivewayUpstairs loft
- 26 days
- 2,694
- 249
Likely to sell faster than
Zillow last checked:
Listing updated:
Listed by:
Bridgette Johnson 443-326-5024,
Tyler Redhead & McAlister Real Estate, LLC
Source: Triad MLS,MLS#: 1238989
Facts & features
Interior
Bedrooms & bathrooms
- Bedrooms: 4
- Bathrooms: 4
- Full bathrooms: 3
- 1/2 bathrooms: 1
- Main level bathrooms: 3
Primary bedroom
- Level: Main
- Dimensions: 13.42 x 19.58
Bedroom 2
- Level: Main
- Dimensions: 12.17 x 13.17
Bedroom 3
- Level: Main
- Dimensions: 11.25 x 19.58
Bedroom 4
- Level: Second
- Dimensions: 11.33 x 15.75
Dining room
- Level: Main
- Dimensions: 12.42 x 18.58
Entry
- Level: Main
- Dimensions: 12.58 x 5.25
Kitchen
- Level: Main
- Dimensions: 10.75 x 13.25
Laundry
- Level: Main
Living room
- Level: Main
- Dimensions: 19.58 x 19.25
Loft
- Level: Second
Heating
- Hot Water, Forced Air, Multiple Systems, Natural Gas, See Remarks
Cooling
- Central Air, Multi Units
Appliances
- Included: Microwave, Dishwasher, Free-Standing Range, Gas Water Heater
- Laundry: Dryer Connection, Main Level, Washer Hookup
Features
- Pantry, Separate Shower, Solid Surface Counter, Vaulted Ceiling(s)
- Flooring: Carpet, Tile
- Doors: Arched Doorways
- Basement: Unfinished, Basement
- Number of fireplaces: 1
- Fireplace features: Living Room
Interior area
- Total structure area: 4,356
- Total interior livable area: 3,102 sqft
- Finished area above ground: 3,102
Property
Parking
- Total spaces: 5
- Parking features: Driveway, Garage, Paved, Circular Driveway, Attached, Basement, Garage Faces Front
- Attached garage spaces: 5
- Has uncovered spaces: Yes
Features
- Levels: One and One Half
- Stories: 1
- Patio & porch: Porch
- Exterior features: Veranda/Breezeway
- Pool features: None
- Fencing: None
- Has view: Yes
- View description: Lake, Water
- Has water view: Yes
- Water view: Lake,Water
- Waterfront features: Lake Front
Lot
- Size: 0.73 Acres
- Features: Cul-De-Sac, Level, Views
Details
- Parcel number: 0196775
- Zoning: RS-12
- Special conditions: Owner Sale
Construction
Type & style
- Home type: SingleFamily
- Property subtype: Stick/Site Built, Residential, Single Family Residence
Materials
- Stucco
- Foundation: Slab
Condition
- Year built: 1974
Utilities & green energy
- Sewer: Public Sewer
- Water: Public
Community & HOA
Community
- Subdivision: Oak Hollow Estates
HOA
- Has HOA: Yes
- HOA fee: $15 annually
Location
- Region: High Point
Financial & listing details
- Tax assessed value: $560,800
- Annual tax amount: $7,668
- Date on market: 10/26/2026
- Cumulative days on market: 31 days
- Listing agreement: Exclusive Right To Sell
- Listing terms: Cash,Conventional
Estimated market value
Not available
Estimated sales range
Not available
Not available
Price history
| Date | Event | Price |
|---|---|---|
| 11/7/2026 | Pending sale | $815,000 |
Source:  Triad MLS #1238989 Report a problem | ||
| 10/26/2026 | Listed for sale | $815,000+63% |
Source: Triad MLS #1238989 Report a problem | ||
| 7/12/2002 | Sold | $500,000$161/sqft |
Source: Public Record Report a problem | ||
Public tax history
| Year | Property taxes | Tax assessment |
|---|---|---|
| 2026 | $8,549 +10.6% | $560,800 |
| 2025 | $7,728 | $560,800 |
| 2024 | $7,728 +2.2% | $560,800 |
| 2023 | $7,560 | $560,800 |
| 2022 | $7,560 +8.4% | $560,800 +10.8% |
| 2021 | $6,975 | $506,200 |
| 2018 | $6,975 +4.5% | $506,200 |
| 2017 | $6,673 | $506,200 +5.9% |
| 2016 | $6,673 | $478,200 |
| 2015 | $6,673 -2.7% | $478,200 |
| 2014 | $6,857 | $478,200 |
| 2013 | -- | $478,200 |
| 2012 | -- | $478,200 -5.2% |
| 2011 | -- | $504,500 |
| 2010 | -- | $504,500 |
| 2009 | -- | $504,500 |
| 2008 | -- | $504,500 |
| 2007 | -- | $504,500 |
| 2006 | -- | $504,500 |
| 2005 | -- | $504,500 |
| 2004 | -- | $504,500 |
Find assessor info on the county website
Monthly payment
Est. payment
Payment breakdown
Explore the cost of this home by adjusting the details. Changes won't be saved.Climate risks
Neighborhood: 27265
Similar homes
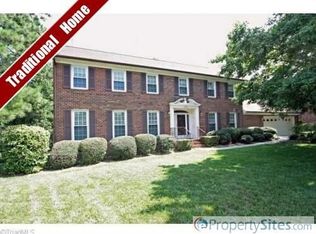
- $850,0004 bd4 ba3.2k sqft4447 Kendale Rd, High Point, NC 27265For Sale
 MLS ID #1231068, Dana Hubbard. Triad MLS
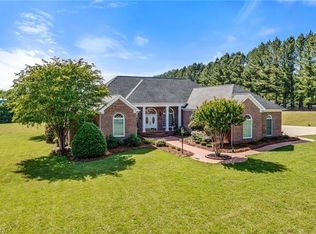
- $450,0004 bd4 ba2.9k sqft1911 La Vista Dr, High Point, NC 27265For Sale
 MLS ID #1239788, Jennifer Mays. Triad MLS
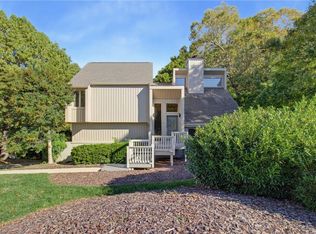
- $495,0004 bd3 ba3.1k sqft2113 San Fernando Dr, High Point, NC 27265For Sale
 MLS ID #1241302, Deanea Pettie. Triad MLS
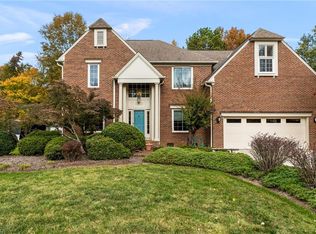
- $450,0004 bd4 ba3k sqft2019 La Dora Dr, High Point, NC 27265For Sale
 MLS ID #1230426, Heather Dodson. Triad MLS
- $729,0003 bd3 ba2.5k sqft611 Burning Tree Cir, High Point, NC 27265For SaleMLS ID #1237810, Christine Wynne. Triad MLS
- $569,9004 bd3 ba2.8k sqft4325 Oakton Dr, High Point, NC 27265For SaleMLS ID #1236752, Renee O. Hicks. Triad MLS
- $449,0003 bd3 ba2.6k sqft7549 Sunnyvale Dr, High Point, NC 27265For SaleMLS ID #1235221, Jessica Spivey. Triad MLS
- $465,0004 bd4 ba3.3k sqft707 Impala Ave, High Point, NC 27265For SaleMLS ID #1235272, Helen Howard. Triad MLS
- $432,5004 bd3 ba2.7k sqft3809 Oak Forest Dr, High Point, NC 27265For SaleMLS ID #1232975, Jessica Mai. Triad MLS
- $578,0003 bd3 ba2.1k sqft414 Hillcrest Dr, High Point, NC 27262For SaleMLS ID #1241904, Mary Powell DeLille. Triad MLS
- $419,0004 bd3 ba2.4k sqft2683 Wellfleet Dr, High Point, NC 27265For SaleMLS ID #1219163, Erin Sikes. Triad MLS
- $800,0003 bd4 ba3.5k sqft2863 Spencer Rd, Archdale, NC 27263For SaleMLS ID #1241707, Christine Barnes. Triad MLS
- $419,9004 bd3 ba2.5k sqft3625 Oak Chase Dr, High Point, NC 27265For SaleMLS ID #1218812, Martin Morales. Triad MLS
- $430,0004 bd3 ba2.3k sqft3674 Oak Chase Dr, High Point, NC 27265For SaleMLS ID #1229005, Jennifer Washburn. Triad MLS
- $729,0004 bd4 ba3.7k sqft2804 County Clare Rd, Greensboro, NC 27407For SaleMLS ID #1242438, Craig Tribus. Triad MLS
- $879,9004 bd4 ba4.4k sqft5607 Foxbury Dr, Oak Ridge, NC 27310For SaleMLS ID #1240733, Carley Mann. Triad MLS
- $750,0003 bd4 ba3.1k sqft1170 Old Salem Rd, Kernersville, NC 27284For SaleMLS ID #1238994, Anthony Stewart. Triad MLS
- $539,9004 bd3 ba3k sqft3204 Rider Ct, Jamestown, NC 27282For SaleMLS ID #1239030, Meredith Parsons. Triad MLS
- $725,0004 bd4 ba3.9k sqft4308 Doverstone Ln, Greensboro, NC 27407For SaleMLS ID #1239071, Jaree Todd. Triad MLS
- $615,0004 bd4 ba3.6k sqft4911 Setter Ct, Jamestown, NC 27282For SaleMLS ID #1236998, Stacey Ofsanko. Triad MLS
