Introducing the second available newly completed 2025 residence at Elmwood, thoughtfully designed to offer modern architecture, refined craftsmanship, and an exceptionally walkable central Tucson lifestyle. While a sister residence has already sold, this newly available home presents a fresh opportunity to own within this limited new-construction offering.
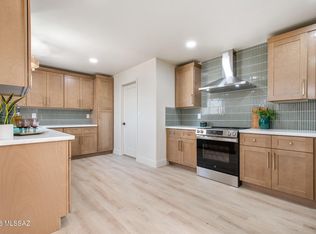
Clean architectural lines and refined finishes define the open floorplan, where the kitchen, dining area, and great room connect seamlessly. The kitchen features custom-crafted cabinetry, premium finishes, and thoughtful storage, setting the tone for the quality found throughout the home.
With three bedrooms plus a versatile den, the layout adapts easily to a range of needs--whether for a home office, media room, fitness space, or guest accommodations. The home also includes three well-appointed full bathrooms and a two-car garage, a rare convenience in this central location.
An expansive covered patio with a warm tongue-and-groove ceiling extends the living area outdoors, creating a welcoming space for dining, entertaining, or quiet relaxation.
Set within walking distance of neighborhood cafés, restaurants, and daily conveniences, this newly completed 2025 residence represents modern desert living in the heart of central Tucson.
Interior photos are of the model home. Warranty information available upon request.
New construction
$535,000
3942 E Elmwood St, Tucson, AZ 85711
3beds
1,890sqft
:
Get pre-qualified$3,313/mo
Single Family Residence
Built in 2026
5,662 Square Feet Lot
$528,100 Zestimate®
$283/sqft
$-- HOA
What's special
Open floorplanRefined finishesVersatile denExpansive covered patioPremium finishesModern architectureClean architectural lines
- 70 days |
- 593 |
- 29 |
Zillow last checked:
Listing updated:
Listed by:
Alexis Kyriakis 520-631-6749,
Russ Lyon Sotheby's International Realty,
Thalia Kyriakis 520-631-4439,
Russ Lyon Sotheby's International Realty
Source: MLS of Southern Arizona,MLS#: 22613425
Facts & features
Interior
Bedrooms & bathrooms
- Bedrooms: 3
- Bathrooms: 3
- Full bathrooms: 3
Heating
- Natural Gas
Cooling
- Central Air
Appliances
- Included: Tankless Water Heater, Dishwasher, Disposal, Gas Range, Microwave
- Laundry: Laundry Room
Features
- Walk-In Closet(s), High Ceilings
- Flooring: Ceramic Tile
- Windows: Double Pane Windows
- Has fireplace: No
- Fireplace features: None
Interior area
- Total structure area: 1,890
- Total interior livable area: 1,890 sqft
Property
Parking
- Total spaces: 2
- Parking features: Garage - Attached
- Attached garage spaces: 2
Accessibility
- Accessibility features: None
Features
- Levels: One
- Stories: 1
- Patio & porch: Covered, Patio
- Pool features: None
- Spa features: None
- Fencing: Block
- Has view: Yes
- View description: Residential
Lot
- Size: 5,662 Square Feet
- Features: Decorative Gravel, Subdivided
Details
- Parcel number: 126070560
- Zoning: Tucson - R3
- Special conditions: None
Construction
Type & style
- Home type: SingleFamily
- Architectural style: Modern
- Property subtype: Single Family Residence
Materials
- Frame - Stucco
- Roof: Built-Up
Condition
- New Construction
- New construction: Yes
- Year built: 2026
Utilities & green energy
- Sewer: Sewer Connected
- Water: Public
Community & HOA
Community
- Features: Paved Street, Sidewalks, Street Lights
- Security: Smoke Detector(s), Carbon Monoxide Detector(s)
HOA
- Has HOA: No
Location
- Region: Tucson
Financial & listing details
- Price per square foot: $283/sqft
- Tax assessed value: $89,000
- Annual tax amount: $1,205
- Date on market: 5/27/2026
- Cumulative days on market: 71 days
- Listing terms: FHA,VA Loan,Conventional,Cash
- Road surface type: Paved
Estimated market value
$528,100
$502,000 - $555,000
$2,915/mo
Price history
| Date | Event | Price |
|---|---|---|
| 5/27/2026 | Listed for sale | $535,000$283/sqft |
Source:  MLS of Southern Arizona #22613425 Report a problem MLS of Southern Arizona #22613425 Report a problem | ||
Public tax history
| Year | Property taxes | Tax assessment |
|---|---|---|
| 2026 | $1,205 | $13,350 |
Find assessor info on the county website
Monthly payment
Est. payment
Payment breakdown
Explore the cost of this home by adjusting the details. Changes won't be saved.Climate risks
Neighborhood: Peter Howell
Nearby schools
GreatSchools rating
- 4/10Howell Peter Elementary SchoolGrades: PK-5Distance: 0.3 mi
- 10/10University High SchoolGrades: 8-12Distance: 1.1 mi
- 6/10Rincon High SchoolGrades: 8-12Distance: 1.1 mi
Schools provided by the listing agent
- Elementary: Howell
- Middle: Alice Vail
- High: University
Source: MLS of Southern Arizona. This data may not be complete. We recommend contacting the local school district to confirm school assignments for this home.
- $525,0003 bd3 ba1.9k sqft3934 E Elmwood St, Tucson, AZ 85711Sold

- $530,0003 bd3 ba1.8k sqft3938 E Elmwood St, Tucson, AZ 85711Sold
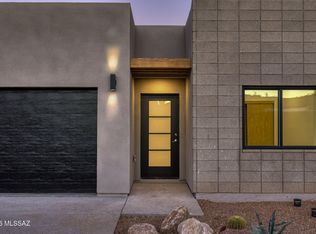
- $360,100-- bd1 ba-- sqft3951 E Whitman St, Tucson, AZ 85711Off Market
- $--2 bd1 ba1k sqft25 N Longfellow Ave, Tucson, AZ 85711Off Market
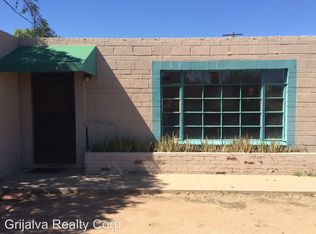
- $---- bd1 ba420 sqft33 N Longfellow Ave, Tucson, AZ 85711Off Market
- $376,7002 bd2 ba1.2k sqft3971 E Whitman St, Tucson, AZ 85711Off Market
- $360,9002 bd2 ba1.2k sqft3961 E Whitman St, Tucson, AZ 85711Off Market
- $285,500-- bd1 ba1k sqft11 N Longfellow Ave, Tucson, AZ 85711Off Market
A local agent can set up tours, give advice and negotiate with sellers.
Similar homes
- $495,0003 bd2 ba1.8k sqft4239 E 4th St, Tucson, AZ 85711For Sale

 MLS ID #22613264, Marc E Luety II, Real Broker. MLS of Southern Arizona
 - $399,0003 bd3 ba1.4k sqft4005 E 17th St, Tucson, AZ 85711For Sale
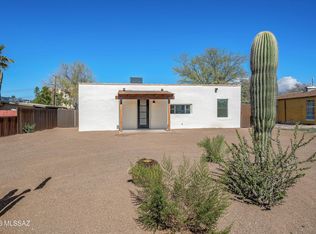 MLS ID #22617635, Caelin Joseph Norgord, Tierra Antigua Realty. MLS of Southern Arizona
 - $569,5004 bd3 ba2.2k sqft1620 N Jackie Ranch Pl, Tucson, AZ 85715For Sale
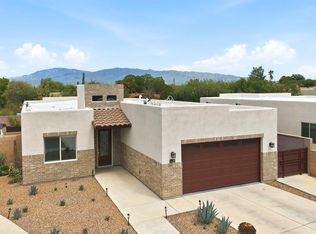 MLS ID #22618348, Jodie Birch, Arch Real Estate. MLS of Southern Arizona
 - $550,0003 bd2 ba2.3k sqft5635 N Camino De Las Estrellas, Tucson, AZ 85718For Sale
 MLS ID #22618796, Andres Quiroz, Tierra Antigua Realty. MLS of Southern Arizona
 - $474,9003 bd3 ba2.1k sqft5934 N Placita Del Conde, Tucson, AZ 85718For SaleMLS ID #22619031, Michael S Block, Long Realty. MLS of Southern Arizona
- $527,8023 bd3 ba1.8k sqft1240 E Liggins St, Tucson, AZ 85713New ConstructionMLS ID #22613039, Emily Clark, Pepper Viner Management Co. III, LLC. MLS of Southern Arizona
- $550,0003 bd2 ba1.5k sqft930 S 8th Ave, Tucson, AZ 85701For SaleMLS ID #22607635, Rebecca Kennard, My Home Group. MLS of Southern Arizona
- $506,6463 bd3 ba1.8k sqft2743 S Ayala St, Tucson, AZ 85713New ConstructionMLS ID #22612961, Emily Clark, Pepper Viner Management Co. III, LLC. MLS of Southern Arizona
- $359,7454 bd4 ba1.9k sqft4243 E Los Robles St, Tucson, AZ 85712For SaleMLS ID #22618504, Patricia Martin, Tierra Antigua Realty. MLS of Southern Arizona
- $429,0004 bd3 ba2k sqft4711 E Silver Pl, Tucson, AZ 85712For SaleMLS ID #22606154, Lesha M Charnetsky, Coldwell Banker Realty. MLS of Southern Arizona
- $592,9373 bd3 ba1.8k sqft2643 S Ayala St, Tucson, AZ 85713New ConstructionMLS ID #22613058, Emily Clark, Pepper Viner Management Co. III, LLC. MLS of Southern Arizona
- $765,0004 bd3 ba2.4k sqft4554 N Avenida Del Cazador, Tucson, AZ 85718For SaleMLS ID #22618842, Patricia Kaye Brown, Coldwell Banker Realty. MLS of Southern Arizona
- $--4 bd3 ba2.3k sqft385 N Spring Flower Dr, Tucson, AZ 85748AuctionAuction.com 2
- $500,0003 bd3 ba2.1k sqft10264 E Wasson Peak Trl, Tucson, AZ 85747For SaleMLS ID #22613182, Kate Herk, Russ Lyon Sotheby's International Realty. MLS of Southern Arizona
- $435,0004 bd2 ba2k sqft436 E Seneca St, Tucson, AZ 85705For SaleMLS ID #22615448, Brittany Palma, Tierra Antigua Realty. MLS of Southern Arizona
- $385,0004 bd2 ba1.4k sqft2251 E Spring St, Tucson, AZ 85719For SaleMLS ID #22610564, Kaukaha S Watanabe, Real Broker. MLS of Southern Arizona
- $559,9004 bd2 ba2.1k sqft1237 W Paintbrush Pl, Tucson, AZ 85704For SaleMLS ID #22614782, Tanisha C Knutzen, OMNI Homes International. MLS of Southern Arizona
- $585,0003 bd3 ba1.7k sqft6480 N Green Briar Dr, Tucson, AZ 85718For SaleMLS ID #22616478, Alicia Marie Pastore, Real Broker. MLS of Southern Arizona
- $535,9003 bd3 ba2.2k sqft12736 E Prairie Aster Ln, Tucson, AZ 85747For SaleMLS ID #22609192, Francesca Napolitano, Long Realty. MLS of Southern Arizona
- $349,9003 bd2 ba1.2k sqft4320 E Hayhurst St, Tucson, AZ 85712For SaleMLS ID #22616665, Ron Warfield, Tierra Antigua Realty. MLS of Southern Arizona
