Skip main navigation
Closed
  • $670,000

    3942 N Kolmar Ave, Chicago, IL 60641

    3beds
    2,199sqft
    Single Family Residence
    Built in 2005
    1,512 Square Feet Lot
    $678,900 Zestimate®
    $305/sqft
    $3,896 Estimated rent

    Home value

    $678,900

    $618,000 - $747,000

    $3,896/mo

    Zestimate® history
    Loading
    Loading...

    Owner options

    List your home for rent

    $3,896/mo

    Rent Zestimate®

    Find your next renter with Zillow Rental Manager. Plus, with online applications, you can quickly screen prospective tenants – for free.

    Learn more

    $3,896/mo

    Rent Zestimate®

    Refinance and save

    $4,153/mo

    Est. payment

    Refinancing to a lower rate could help reduce your monthly payments and save thousands over the life of the loan.

    See today's rates

    $4,153/mo

    Est. payment

    Explore your selling options

    Work with a Zillow partner agent

    Leverage their expertise and Zillow's premium Showcase listings to get your home seen by more buyers.

    Get started

    List with your own agent

    Get your home in front of millions of buyers by listing it on Zillow.

    Learn how to do it

    Sell it yourself

    Take full control of how buyers see your home on Zillow by listing For Sale by Owner (FSBO).

    List your home

    What's special

    Brand new flooringLarge pantryGenerous dining roomGreat breakfast barNew washer and dryerNewer appliances
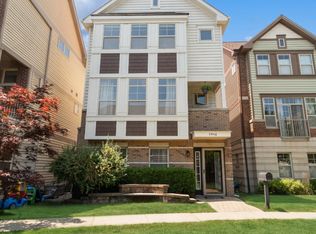
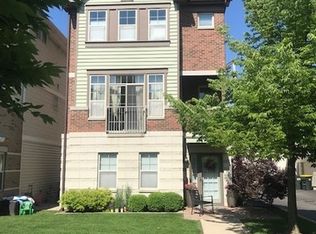
    *MULTIPLE OFFERS EXPECTED. Best and final offers due on Monday 3/2 at noon.* Welcome to this beautifully maintained 3-bedroom, 3.5-bath single-family home located in the charming and highly desirable Old Irving Park neighborhood. Tucked within "The Residences of Old Irving", this home offers a peaceful residential setting while still being part of a welcoming community. The home features three levels of comfortable living space and a flexible layout perfect for today's lifestyle. Enter through the front door into a bright and inviting family room with brand new flooring- ideal as a cozy lounge, playroom, or home office - or access the home conveniently from the attached two-car garage featuring an EV charger. Upstairs, the main living level is designed for both everyday living and entertaining. The spacious living room is centered around a warm fireplace. Just down the hall, the updated kitchen features granite countertops, a great breakfast bar, newer appliances, and a large pantry, while overlooking the generous dining room. A convenient powder room and two outdoor spaces complete this level, offering great options for grilling, relaxing, or enjoying morning coffee. The top floor hosts all three bedrooms, including a large primary suite with dual closets and a spa-like bathroom featuring double sinks, a separate soaking tub, and walk-in shower. Additional bedrooms are well-sized with ample closet space and easy access to full bath. New washer and dryer are also on this level. Enjoy the benefits of a single-family home with low-maintenance living in a quiet community setting, all just moments from neighborhood parks and restaurants. Jewel and Aldi are in walking distance. This location is a transportation goldmine. Two Metra lines are within a half a mile including the new Grayland station 2 blocks away. Walk to the Blue Line and access to the expressway is down the street.

    Zillow last checked:

    Listing updated:

    Listed by:

    Karen Hood 773-343-2328,

    @properties Christie's International Real Estate

    Bought with:

    Bleusette Randall

    Compass

    Source: MRED as distributed by MLS GRID,MLS#: 12575801MLS Logo

    Facts & features

    Interior

    Bedrooms & bathrooms
    • Bedrooms: 3
    • Bathrooms: 4
    • Full bathrooms: 3
    • 1/2 bathrooms: 1
    Rooms
    • Room types: Foyer
    Primary bedroom
    • Features: Flooring (Carpet), Bathroom (Full)
    • Level: Third
    • Area: 221 Square Feet
    • Dimensions: 17X13
    Bedroom 2
    • Features: Flooring (Carpet)
    • Level: Third
    • Area: 121 Square Feet
    • Dimensions: 11X11
    Bedroom 3
    • Features: Flooring (Carpet)
    • Level: Third
    • Area: 120 Square Feet
    • Dimensions: 12X10
    Dining room
    • Features: Flooring (Hardwood)
    • Level: Second
    • Area: 220 Square Feet
    • Dimensions: 20X11
    Family room
    • Features: Flooring (Hardwood)
    • Level: Main
    • Area: 140 Square Feet
    • Dimensions: 14X10
    Foyer
    • Features: Flooring (Engineered Hardwood)
    • Level: Main
    • Area: 30 Square Feet
    • Dimensions: 6X5
    Kitchen
    • Features: Kitchen (Eating Area-Breakfast Bar, Pantry-Closet), Flooring (Hardwood)
    • Level: Second
    • Area: 126 Square Feet
    • Dimensions: 14X9
    Living room
    • Features: Flooring (Hardwood)
    • Level: Second
    • Area: 306 Square Feet
    • Dimensions: 18X17
    Heating
    • Natural Gas, Forced Air
    Cooling
    • Central Air
    Appliances
    • Included: Range, Microwave, Dishwasher, Refrigerator, Washer, Dryer, Disposal, Humidifier
    Features
    • Flooring: Hardwood
    • Basement: None
    • Number of fireplaces: 1
    • Fireplace features: Gas Log, Family Room
    Interior area
    • Total structure area: 0
    • Total interior livable area: 2,199 sqft

    Property

    Parking
    • Total spaces: 2
    • Parking features: Garage Door Opener, Heated Garage, Yes, Garage Owned, Attached, Garage
    • Attached garage spaces: 2
    • Has uncovered spaces: Yes
    Accessibility
    • Accessibility features: No Disability Access
    Features
    • Stories: 3
    Lot
    • Size: 1,512 Square Feet
    • Dimensions: 28X54
    Details
    • Parcel number: 13221020930000
    • Special conditions: List Broker Must Accompany
    • Other equipment: Ceiling Fan(s), Sump Pump

    Construction

    Type & style
    • Home type: SingleFamily
    • Architectural style: Contemporary
    • Property subtype: Single Family Residence
    Materials
    • Cedar
    • Foundation: Concrete Perimeter
    • Roof: Asphalt
    Condition
    • New construction: No
    • Year built: 2005

    Utilities & green energy

    • Electric: 100 Amp Service
    • Sewer: Public Sewer, Storm Sewer
    • Water: Lake Michigan, Public

    Community & HOA

    Community
    • Security: Security System, Carbon Monoxide Detector(s)
    HOA
    • Has HOA: Yes
    • Services included: Water, Lawn Care, Scavenger, Snow Removal
    • HOA fee: $209 monthly
    Location
    • Region: Chicago

    Financial & listing details

    • Price per square foot: $305/sqft
    • Tax assessed value: $600,010
    • Annual tax amount: $11,087
    • Date on market: 2/26/2026
    • Listing terms: Conventional
    • Ownership: Fee Simple

    Price history

    DateEventPrice
    4/1/2026Sold$670,000+7.2%$305/sqft
    Source: MRED as distributed by MLS GRID #12575801 Report a problem
    3/31/2026Pending sale$625,000$284/sqft
    Source: MRED as distributed by MLS GRID #12575801 Report a problem
    3/3/2026Contingent$625,000$284/sqft
    Source: MRED as distributed by MLS GRID #12575801 Report a problem
    2/26/2026Listed for sale$625,000+66.7%$284/sqft
    Source: MRED as distributed by MLS GRID #12575801 Report a problem
    5/23/2014Sold$375,000-8.3%$171/sqft
    Source: MRED as distributed by MLS GRID #08548609 Report a problem
    4/12/2014Pending sale$409,000$186/sqft
    Source: Berkshire Hathaway HomeServices KoenigRubloff Realty Group #08548609 Report a problem
    3/5/2014Price change$409,000-3.7%$186/sqft
    Source: Koenig & Strey Real Living #08548609 Report a problem
    2/22/2014Price change$424,8990%$193/sqft
    Source: Koenig & Strey Real Living #08525043 Report a problem
    2/15/2014Price change$424,900-2.3%$193/sqft
    Source: Koenig & Strey Real Living #08525043 Report a problem
    1/29/2014Listed for sale$434,900+27.9%$198/sqft
    Source: Koenig & Strey Real Living #08525043 Report a problem
    4/21/2011Sold$340,000+1.5%$155/sqft
    Source: Public Record Report a problem
    2/16/2011Price change$334,900-4.3%$152/sqft
    Source: Aspire Group #07727967 Report a problem
    2/12/2011Price change$349,900-5.2%$159/sqft
    Source: Aspire Group #07727967 Report a problem
    2/11/2011Price change$369,000+13.5%$168/sqft
    Source: Aspire Group #07727967 Report a problem
    1/23/2011Listed for sale$325,000+550%$148/sqft
    Source: Aspire Group #07715736 Report a problem
    11/25/2009Sold$50,000$23/sqft
    Source: Agent Provided Report a problem

    Public tax history

    YearProperty taxesTax assessment
    2024-- $60,001 +50%
    2023$8,470 +2.6%$39,999
    2022$8,256 +2.3%$39,999
    2021$8,070 -23%$39,999 -14.7%
    2020$10,484 +0.9%$46,900 -9%
    2019$10,389 +1.7%$51,539
    2018$10,214 +22.1%$51,539 +33.1%
    2017$8,365 +7.5%$38,732
    2016$7,784 +9.3%$38,732
    2015$7,122 +14.4%$38,732 +7.6%
    2014$6,226 +2.2%$36,000
    2013$6,091 -5.7%$36,000
    2012$6,460 +24.7%$36,000 +5.9%
    2011$5,182 -29.2%$34,000 -27.3%
    2010$7,316 +4.3%$46,779
    2009$7,017 +9.7%$46,779 +0.7%
    2008$6,398 -16.4%$46,451 -13.8%
    2007$7,657 $53,910
    Find assessor info on the county website

    Neighborhood: Irving Park

    Nearby schools

    GreatSchools rating
    Schools provided by the listing agent
    • District: 299

    Source: MRED as distributed by MLS GRID. This data may not be complete. We recommend contacting the local school district to confirm school assignments for this home.

    Get a cash offer in 3 minutes
    Find out how much your home could sell for in as little as 3 minutes with a no-obligation cash offer.
    Estimated market value
    $678,900
    Get a cash offer in 3 minutes
    Find out how much your home could sell for in as little as 3 minutes with a no-obligation cash offer.
    Estimated market value
    $678,900