Skip main navigation
Closed
  • $875,000

    4520 W Larchmont Ave, Chicago, IL 60641

    4beds
    3,200sqft
    Single Family Residence
    Built in 2006
    4,987 Square Feet Lot
    $878,600 Zestimate®
    $273/sqft
    $5,224 Estimated rent

    Home value

    $878,600

    $800,000 - $966,000

    $5,224/mo

    Zestimate® history
    Loading
    Loading...

    Owner options

    List your home for rent

    $5,224/mo

    Rent Zestimate®

    Find your next renter with Zillow Rental Manager. Plus, with online applications, you can quickly screen prospective tenants – for free.

    Learn more

    $5,224/mo

    Rent Zestimate®

    Refinance and save

    $5,360/mo

    Est. payment

    Refinancing to a lower rate could help reduce your monthly payments and save thousands over the life of the loan.

    See today's rates

    $5,360/mo

    Est. payment

    Explore your selling options

    Work with a Zillow partner agent

    Leverage their expertise and Zillow's premium Showcase listings to get your home seen by more buyers.

    Get started

    List with your own agent

    Get your home in front of millions of buyers by listing it on Zillow.

    Learn how to do it

    Sell it yourself

    Take full control of how buyers see your home on Zillow by listing For Sale by Owner (FSBO).

    List your home

    What's special

    Two fenced areasTwo additional well-sized bedroomsUnique pedestrian-only walkwayAttached two-car garageFlooded with natural lightOpen-concept main floorGleaming hardwood floors
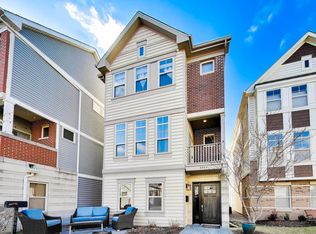
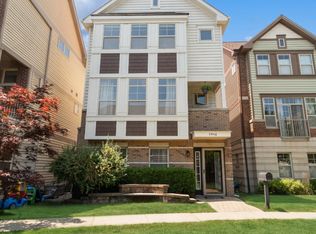
    Multiple offers; Highest and Best Due Monday 4/27 6PM. Experience a tranquil urban retreat on a unique pedestrian-only walkway. This impeccably maintained 3,200 sq. ft. residence sits on a massive 50' x 100' double lot. The extra-wide yard is a true standout, featuring two fenced areas and peaceful views overlooking an immaculately landscaped fairway. Inside, the open-concept main floor is flooded with natural light and features 10-foot ceilings, gleaming hardwood floors, and two distinct living areas each anchored by its own fireplace. The chef's kitchen is designed for entertaining with a breakfast bar and pantry that flows seamlessly into the great room. Upstairs, the primary suite serves as a luxury sanctuary with two walk-in closets and a spa-like ensuite bath featuring a separate shower and double vanity. Two additional well-sized bedrooms and a full bath complete the second level. The finished basement expands your living space with high ceilings, a massive recreation room featuring a wet bar, a private fourth bedroom, a full bath and laundry room. Winter commuting is effortless with the attached two-car garage and access to 90/94. If you need access to public transit this is a high-mobility location just blocks from the Grayland and Mayfair Metra MD-N, the Irving Park Metra UP-NW, Irving Park Blue Line. Monthly assessments of $210 cover water, garbage/recycling, lawn care and snow removal.

    Zillow last checked:

    Listing updated:

    Listed by:

    Walker Robinson (773)425-0881,

    RE/MAX Premier

    Bought with:

    Jean-Paul Maund

    Keller Williams ONEChicago

    Source: MRED as distributed by MLS GRID,MLS#: 12626919MLS Logo

    Facts & features

    Interior

    Bedrooms & bathrooms
    • Bedrooms: 4
    • Bathrooms: 4
    • Full bathrooms: 3
    • 1/2 bathrooms: 1
    Rooms
    • Room types: Recreation Room
    Primary bedroom
    • Features: Flooring (Carpet), Bathroom (Full, Tub & Separate Shwr)
    • Level: Second
    • Area: 234 Square Feet
    • Dimensions: 18X13
    Bedroom 2
    • Features: Flooring (Carpet)
    • Level: Second
    • Area: 150 Square Feet
    • Dimensions: 15X10
    Bedroom 3
    • Features: Flooring (Carpet)
    • Level: Second
    • Area: 180 Square Feet
    • Dimensions: 18X10
    Bedroom 4
    • Features: Flooring (Carpet)
    • Level: Lower
    • Area: 156 Square Feet
    • Dimensions: 13X12
    Dining room
    • Features: Flooring (Hardwood)
    • Level: Main
    • Dimensions: COMBO
    Family room
    • Features: Flooring (Hardwood)
    • Level: Main
    • Area: 180 Square Feet
    • Dimensions: 18X10
    Kitchen
    • Features: Kitchen (Eating Area-Breakfast Bar), Flooring (Hardwood)
    • Level: Main
    • Area: 156 Square Feet
    • Dimensions: 13X12
    Laundry
    • Level: Lower
    • Area: 136 Square Feet
    • Dimensions: 17X08
    Living room
    • Features: Flooring (Hardwood)
    • Level: Main
    • Area: 468 Square Feet
    • Dimensions: 26X18
    Recreation room
    • Features: Flooring (Carpet)
    • Level: Lower
    • Area: 425 Square Feet
    • Dimensions: 25X17
    Heating
    • Natural Gas, Forced Air
    Cooling
    • Central Air
    Appliances
    • Included: Range, Microwave, Dishwasher, Refrigerator, Disposal, Humidifier
    • Laundry: In Unit
    Features
    • High Ceilings
    • Flooring: Hardwood
    • Windows: Double Pane Windows
    • Basement: Finished,Exterior Entry,Full,Daylight
    • Attic: Unfinished
    • Number of fireplaces: 2
    • Fireplace features: Wood Burning, Gas Starter, Ventless, Family Room, Living Room
    Interior area
    • Total structure area: 0
    • Total interior livable area: 3,200 sqft

    Property

    Parking
    • Total spaces: 2
    • Parking features: Off Alley, Garage Door Opener, Yes, Garage Owned, Attached, Garage
    • Attached garage spaces: 2
    • Has uncovered spaces: Yes
    Accessibility
    • Accessibility features: No Disability Access
    Features
    • Stories: 2
    • Patio & porch: Deck
    Lot
    • Size: 4,987 Square Feet
    • Dimensions: 50X100
    Details
    • Parcel number: 13221020670000
    • Special conditions: List Broker Must Accompany
    • Other equipment: Sump Pump

    Construction

    Type & style
    • Home type: SingleFamily
    • Property subtype: Single Family Residence
    Materials
    • Cedar, Other
    • Foundation: Concrete Perimeter
    • Roof: Asphalt
    Condition
    • New construction: No
    • Year built: 2006

    Utilities & green energy

    • Electric: 100 Amp Service
    • Sewer: Storm Sewer
    • Water: Lake Michigan

    Community & HOA

    Community
    • Features: Curbs, Sidewalks, Street Lights, Street Paved
    • Security: Security System
    HOA
    • Has HOA: Yes
    • Services included: Water, Insurance, Lawn Care, Scavenger, Snow Removal
    • HOA fee: $210 monthly
    Location
    • Region: Chicago

    Financial & listing details

    • Price per square foot: $273/sqft
    • Tax assessed value: $734,150
    • Annual tax amount: $14,134
    • Date on market: 4/23/2026
    • Listing terms: Conventional
    • Ownership: Fee Simple

    Price history

    DateEventPrice
    6/5/2026Sold$875,000+9.4%$273/sqft
    Source: MRED as distributed by MLS GRID #12626919 Report a problem
    5/1/2026Contingent$800,000$250/sqft
    Source: MRED as distributed by MLS GRID #12626919 Report a problem
    4/23/2026Listed for sale$800,000+18.5%$250/sqft
    Source: MRED as distributed by MLS GRID #12626919 Report a problem
    6/12/2020Sold$675,000$211/sqft
    Source: Public Record Report a problem
    4/8/2020Sold$675,000-3.6%$211/sqft
    Source: MRED as distributed by MLS GRID #10640349 Report a problem
    3/16/2020Pending sale$700,000$219/sqft
    Source: @properties #10640349 Report a problem
    2/18/2020Listed for sale$700,000$219/sqft
    Source: @properties #10640349 Report a problem
    2/17/2020Pending sale$700,000$219/sqft
    Source: @properties #10640349 Report a problem
    2/12/2020Listed for sale$700,000$219/sqft
    Source: @properties #10635017 Report a problem
    12/16/2019Listing removed$700,000$219/sqft
    Source: @properties #10536912 Report a problem
    10/3/2019Listed for sale$700,000+8.5%$219/sqft
    Source: @properties #10536912 Report a problem
    8/6/2015Sold$645,000$202/sqft
    Source: Public Record Report a problem
    4/14/2015Sold$645,000-3%$202/sqft
    Source: @Properties sold #08824773_60641 Report a problem
    4/9/2015Pending sale$664,900$208/sqft
    Source: @properties #08824773 Report a problem
    4/8/2015Listed for sale$664,900$208/sqft
    Source: @properties #08824773 Report a problem
    2/27/2015Listing removed$664,900$208/sqft
    Source: @properties #08824773 Report a problem
    1/27/2015Listed for sale$664,900+4.1%$208/sqft
    Source: @properties #08824773 Report a problem
    11/26/2014Listing removed$638,800$200/sqft
    Source: 4 Sale Realty, Inc. #08758632 Report a problem
    10/5/2014Price change$638,800+1.6%$200/sqft
    Source: Owner Report a problem
    8/27/2014Listed for sale$628,800+6.2%$197/sqft
    Source: Owner Report a problem
    3/3/2010Sold$592,000$185/sqft
    Source: Public Record Report a problem

    Public tax history

    YearProperty taxesTax assessment
    2024-- $73,415 +33.9%
    2023$10,903 -3.6%$54,809
    2022$11,313 +2.3%$54,809
    2021$11,058 +4.8%$54,809 +9%
    2020$10,552 +1%$50,305 -9%
    2019$10,452 -15.4%$55,281 -15.9%
    2018$12,351 +42.9%$65,761 +51.5%
    2017$8,645 +5.2%$43,403
    2016$8,220 +9.6%$43,403
    2015$7,499 +5.9%$43,403 +6.9%
    2014$7,080 -4.7%$40,586 -6.3%
    2013$7,429 -12.2%$43,326 -12.8%
    2012$8,464 +16%$49,665 +5.6%
    2011$7,295 -0.9%$47,036
    2010$7,358 +4.3%$47,036
    2009$7,057 -14.4%$47,036 -18.2%
    2008$8,247 +184.7%$57,491 +181.8%
    2007$2,897 $20,398
    Find assessor info on the county website

    Neighborhood: Irving Park

    Nearby schools

    GreatSchools rating
    Schools provided by the listing agent
    • Elementary: Belding Elementary School
    • Middle: Belding Elementary School
    • High: Schurz High School
    • District: 299

    Source: MRED as distributed by MLS GRID. This data may not be complete. We recommend contacting the local school district to confirm school assignments for this home.

    Get a cash offer in 3 minutes
    Find out how much your home could sell for in as little as 3 minutes with a no-obligation cash offer.
    Estimated market value
    $878,600
    Get a cash offer in 3 minutes
    Find out how much your home could sell for in as little as 3 minutes with a no-obligation cash offer.
    Estimated market value
    $878,600