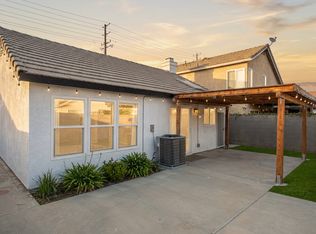
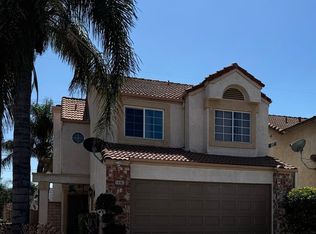
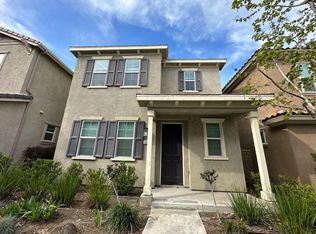
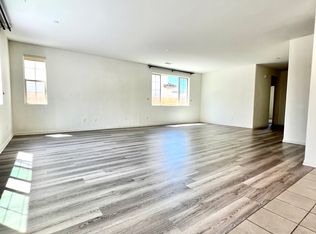

Welcome Home to this beautiful 4 Bedroom, 3 bathrooms Mediterranean style home in the prestigious community of Edenglen in Ontario. The kitchen has granite countertops and includes refrigerator, stove, and microwave. This beautiful home has new wood laminate flooring on the 2nd floor, 1 bedroom and full bathroom on the first floor. The 3 bedrooms are located on the 2nd floor. The huge Masters bedroom, has a spacious Masters bathroom and walk-in closet. New Wood Laminate Flooring on 2nd level. Enjoy relaxing at the park next to the house, at the clubhouse and at the community swimming pool nearby. Amenities include: Clubhouse including game room and TV, Pool and Pool house, BBQ by the Pool, Basketball Courts, and Dog Park. This home is accessible to Ontario Mills Shopping center, schools, 60, 15, and 10 Freeways.
House for rent
Singlefamily
Available now
Cats, small dogs OK
Air conditioner, central air
In unit laundry
2 Attached garage spaces parking
Central
What's special
Granite countertopsSpacious masters bathroomHuge masters bedroomWalk-in closet
- 22 days |
- -- |
- -- |
Zillow last checked:
Listing updated:
Travel times

Let’s turn your rent into credit progress
Build credit history with every on-time payment and get credit for the payment you’re already making.
Facts & features
Interior
Bedrooms & bathrooms
- Bedrooms: 4
- Bathrooms: 3
- Full bathrooms: 3
Rooms
- Room types: Bedroom, Kitchen, Laundry, Living Room, Primary Bathroom, Primary Bedroom
Heating
- Central
Cooling
- Air Conditioner, Central Air
Appliances
- Included: Dryer, Gas Range, Microwave Oven, Refrigerator, Self Cleaning Oven, Washer
- Laundry: In Unit, Upper Level
Features
- Balcony, Bedroom on Main Level, Block Walls, Cathedral Ceiling(s), Granite Counters, High Ceilings, Open Floorplan, Recessed Lighting, Walk In Closet
Interior area
- Total interior livable area: 1,948 sqft
Property
Parking
- Total spaces: 2
- Parking features: Attached, Garage
- Has attached garage: Yes
- Details: Contact manager
Features
- Stories: 2
- Patio & porch: Patio
- Exterior features: Balcony, Barbecue, Block Walls, Lighting, Sport Court
- Has private pool: Yes
- Pool features: Association, Community, In Ground, Pool
- Has view: Yes
- View description: Neighborhood
Lot
- Features: Level
Details
- Additional structures: Garage(s)
Construction
Type & style
- Home type: SingleFamily
- Property subtype: SingleFamily
Condition
- Year built: 2009
Community & HOA
Community
- Features: Clubhouse, Pool, Sidewalks
HOA
- Amenities included: Clubhouse, Dog Park
Location
- Region: Ontario
Financial & listing details
- Lease term: 12 Months
Nearby apartments for rent



Price history
| Date | Event | Price |
|---|---|---|
| 9/12/2026 | Listed for rent | $3,500$2/sqft |
Source: CRMLS #TR26199178 Report a problem | ||