Skip main navigation
Off market
  • $1,117,300

    3943 S Newport Way, Denver, CO 80237

    4beds
    3,300sqft
    SingleFamily
    Built in 1973
    10,001 Square Feet Lot
    $1,117,300 Zestimate®
    $339/sqft
    $4,318 Estimated rent

    Home value

    $1,117,300

    $1.02M - $1.23M

    $4,318/mo

    Zestimate® history
    Loading
    Loading...

    Owner options

    List your home for rent

    $4,318/mo

    Rent Zestimate®

    Find your next renter with Zillow Rental Manager. Plus, with online applications, you can quickly screen prospective tenants – for free.

    Learn more

    $4,318/mo

    Rent Zestimate®

    Refinance and save

    $5,182/mo

    Est. payment

    Refinancing to a lower rate could help reduce your monthly payments and save thousands over the life of the loan.

    See today's rates

    $5,182/mo

    Est. payment

    Explore your selling options

    Work with a Zillow partner agent

    Leverage their expertise and Zillow's premium Showcase listings to get your home seen by more buyers.

    Get started

    List with your own agent

    Get your home in front of millions of buyers by listing it on Zillow.

    Learn how to do it

    Sell it yourself

    Take full control of how buyers see your home on Zillow by listing For Sale by Owner (FSBO).

    List your home

    What's special

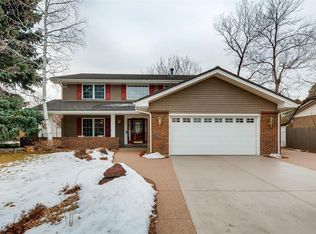
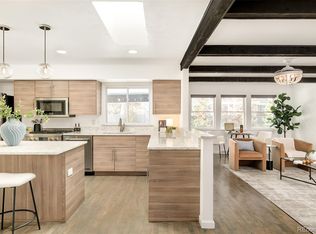
    Prime location in Southmoor Park East! Immaculate condition and one of the larger homes in the neighborhood. This 4 bedroom home has been updated with hardwood floors, granite countertops, soft close solid cherry cabinets, Jenn-Air downdraft range with convection oven, dishwasher & refrigerator. Upstairs you will find 3 large bedrooms & huge master suite with attached sunroom & en suite bathroom. The partially finished basement has a bathroom and a large room with egress window that works as an office, playroom, or extra bedroom. Enjoy the outdoors with mature landscaping and plenty of shade, or just relax under two covered porches. The backyard has 3 garden plots with fall raspberries and room for your favorite seasonal crops. Everything in this home has been cared for and you will appreciate the quality upgrades. Easy access to I-25, Cherry Creek, DTC, light rail, and neighborhood parks

    This property is off market, which means it's not currently listed for sale or rent on Zillow. This may be different from what's available on other websites or public sources.
    Facts & features

    Interior

    Bedrooms & bathrooms
    • Bedrooms: 4
    • Bathrooms: 4
    • Full bathrooms: 2
    • 1/2 bathrooms: 2
    Heating
    • Forced air, Gas
    Cooling
    • Central
    Appliances
    • Included: Dishwasher, Dryer, Range / Oven, Refrigerator, Washer
    Features
    • Ceiling Fan(s), Granite Counters, Eat-in Kitchen, Master Suite, Smoke Free
    • Flooring: Carpet, Hardwood
    • Windows: Double Pane Windows
    • Basement: Finished
    • Has fireplace: Yes
    • Fireplace features: Wood Burning, Family Room, Wood Burning Stove
    Interior area
    • Total interior livable area: 3,300 sqft
    • Finished area below ground: 404.00

    Property

    Parking
    • Parking features: Garage - Attached
    Features
    • Patio & porch: Covered, Front Porch
    • Exterior features: Stucco, Brick
    Lot
    • Size: 10,001 sqft
    • Features: Sprinklers In Front, Sprinklers In Rear
    Details
    • Parcel number: 0705404018000
    • Zoning description: S-SU-F

    Construction

    Type & style
    • Home type: SingleFamily
    Materials
    • Roof: Shake / Shingle
    Condition
    • Year built: 1973

    Utilities & green energy

    • Sewer: Public Sewer
    • Water: Public

    Community & neighborhood

    Security
    • Security features: Security System, Radon Mitigation System, Video Doorbell, Smart Security System
    Location
    • Region: Denver

    HOA & financial

    HOA
    • Has HOA: Yes
    • HOA fee: $2 monthly

    Other

    Other facts
    • Flooring: Wood, Carpet
    • Sewer: Public Sewer
    • WaterSource: Public
    • Heating: Forced Air, Natural Gas
    • RoadSurfaceType: Paved
    • Appliances: Dishwasher, Refrigerator, Washer/Dryer, Convection Oven, Dryer, Washer, Oven, Down Draft
    • AssociationYN: true
    • FireplaceYN: true
    • InteriorFeatures: Ceiling Fan(s), Granite Counters, Eat-in Kitchen, Master Suite, Smoke Free
    • Basement: Finished, Full, Interior Entry
    • GarageYN: true
    • HeatingYN: true
    • CoolingYN: true
    • FireplaceFeatures: Wood Burning, Family Room, Wood Burning Stove
    • RoomsTotal: 9
    • FireplacesTotal: 1
    • ConstructionMaterials: Frame, Stucco, Brick
    • WindowFeatures: Double Pane Windows
    • RentIncludes: Water
    • CoveredSpaces: 2
    • Cooling: Central Air, Attic Fan
    • SecurityFeatures: Security System, Radon Mitigation System, Video Doorbell, Smart Security System
    • StructureType: House
    • PatioAndPorchFeatures: Covered, Front Porch
    • BelowGradeFinishedArea: 404.00
    • LotFeatures: Sprinklers In Front, Sprinklers In Rear
    • AttachedGarageYN: 1
    • Roof: Stone-Coated Steel
    • MlsStatus: Pending
    • ZoningDescription: S-SU-F
    • Road surface type: Paved

    Price history

    DateEventPrice
    2/18/2020Sold$680,000-2.8%$206/sqft
    Source: Public Record Report a problem
    12/18/2019Pending sale$699,900$212/sqft
    Source: HomeSmart Realty Group #3265492 Report a problem
    11/15/2019Price change$699,900-0.7%$212/sqft
    Source: HomeSmart Realty Group #3265492 Report a problem
    10/30/2019Price change$705,000-1.3%$214/sqft
    Source: HomeSmart Realty Group #3265492 Report a problem
    10/18/2019Price change$714,000-0.1%$216/sqft
    Source: HomeSmart Realty Group #3265492 Report a problem
    9/6/2019Price change$715,000-2.7%$217/sqft
    Source: HomeSmart Realty Group #3265492 Report a problem
    8/22/2019Listed for sale$735,000+261.2%$223/sqft
    Source: HomeSmart Realty Group #3265492 Report a problem
    12/7/1993Sold$203,500$62/sqft
    Source: Public Record Report a problem

    Public tax history

    YearProperty taxesTax assessment
    2024$5,307 +26.9%$68,490 -4.7%
    2023$4,181 +3.6%$71,860 +36.7%
    2022$4,036 +27.8%$52,580 -2.8%
    2021$3,159 +2.9%$54,090 +27.1%
    2020$3,071 +0.3%$42,571 -0.7%
    2019$3,061 $42,869 +8.3%
    2018$3,061 +0.3%$39,570
    2017$3,052 -9.1%$39,570 -7.9%
    2016$3,356 -0.7%$42,960 -10.6%
    2015$3,379 0%$48,050 +18.1%
    2014$3,381 +3.8%$40,690
    2013$3,256 +17.9%$40,690 +5.1%
    2012$2,762 +2.1%$38,730 +0.5%
    2011$2,704 +2.2%$38,530 -5.1%
    2010$2,645 +4.9%$40,610
    2009$2,522 -0.2%$40,610 +7.5%
    2008$2,527 +7.2%$37,770
    2007$2,357 +1.1%$37,770 +7.3%
    2006$2,331 +14.3%$35,210
    2005$2,039 +14.1%$35,210 +8.2%
    2003$1,787 +1.9%$32,540 +9%
    2002$1,754 $29,850 +9%
    2001-- $27,390

    Find assessor info on the county website

    Neighborhood: Hampden South

    Nearby schools

    GreatSchools rating
    Schools provided by the listing agent
    • Elementary: Southmoor
    • Middle: Hamilton
    • High: Thomas Jefferson
    • District: Denver 1

    Source: The MLS. This data may not be complete. We recommend contacting the local school district to confirm school assignments for this home.

    Get a cash offer in 3 minutes
    Find out how much your home could sell for in as little as 3 minutes with a no-obligation cash offer.
    Estimated market value
    $1,117,300
    Get a cash offer in 3 minutes
    Find out how much your home could sell for in as little as 3 minutes with a no-obligation cash offer.
    Estimated market value
    $1,117,300