Skip main navigation
Sold for $905,000
  • $905,000

    3953 S Newport Way, Denver, CO 80237

    3beds
    2,851sqft
    Single Family Residence
    Built in 1973
    10,000 Square Feet Lot
    $860,800 Zestimate®
    $317/sqft
    $3,830 Estimated rent

    Home value

    $860,800

    $801,000 - $921,000

    $3,830/mo

    Zestimate® history
    Loading
    Loading...

    Owner options

    List your home for rent

    $3,830/mo

    Rent Zestimate®

    Find your next renter with Zillow Rental Manager. Plus, with online applications, you can quickly screen prospective tenants – for free.

    Learn more

    $3,830/mo

    Rent Zestimate®

    Refinance and save

    $5,190/mo

    Est. payment

    Refinancing to a lower rate could help reduce your monthly payments and save thousands over the life of the loan.

    See today's rates

    $5,190/mo

    Est. payment

    Explore your selling options

    Work with a Zillow partner agent

    Leverage their expertise and Zillow's premium Showcase listings to get your home seen by more buyers.

    Get started

    List with your own agent

    Get your home in front of millions of buyers by listing it on Zillow.

    Learn how to do it

    Sell it yourself

    Take full control of how buyers see your home on Zillow by listing For Sale by Owner (FSBO).

    List your home

    What's special

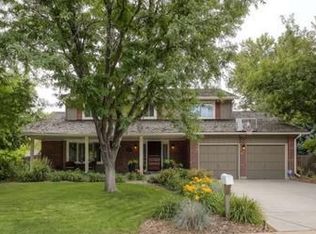
    Revel in effortless one-level living in this Southmoor Park home. Beautifully updated, this move-in-ready residence showcases modern updates throughout. A covered front patio invites entry into a luminous layout defined by large windows and a fresh, neutral color palette. Adjoined for seamless entertaining, a formal living room opens into a dining area crowned by a contemporary light fixture. Equipped with stainless steel appliances, the kitchen boasts sleek cabinetry and a center island. Exposed wooden beams run overhead in a spacious living area grounded by a cozy fireplace. Three bright bedrooms with newer carpeting include the primary complemented by an en-suite bathroom with a walk-in shower. Outside, a private backyard with a covered patio sets the scene for enjoying serene outdoor relaxation. Upgrades include a new roof, a newer furnace and A/C, a hot water heater, a whole-house humidifier, a Ring camera and a Nest thermostat. Additional storage space is found in the unfinished basement, as well the attached 2 car garage.

    Zillow last checked:

    Listing updated:

    Listed by:

    Amy L Anderson 303-888-4936 anderson@milehimodern.com,

    Milehimodern

    Bought with:

    Adam Mackstaller, 40013310

    Banyan Real Estate LLC

    Source: REcolorado as distributed by MLS GRID,MLS#: 9838983MLS Logo

    Facts & features

    Interior

    Bedrooms & bathrooms
    • Bedrooms: 3
    • Bathrooms: 3
    • Full bathrooms: 1
    • 3/4 bathrooms: 1
    • 1/2 bathrooms: 1
    • Main level bathrooms: 3
    • Main level bedrooms: 3
    Primary bedroom
    • Level: Main
    Bedroom
    • Level: Main
    Bedroom
    • Level: Main
    Primary bathroom
    • Level: Main
    Bathroom
    • Level: Main
    Bathroom
    • Level: Main
    Dining room
    • Level: Main
    Family room
    • Level: Main
    Kitchen
    • Level: Main
    Living room
    • Level: Main
    Heating
    • Forced Air, Hot Water, Natural Gas
    Cooling
    • Central Air
    Appliances
    • Included: Dishwasher, Disposal, Humidifier, Microwave, Range, Refrigerator, Wine Cooler
    Features
    • Ceiling Fan(s), Eat-in Kitchen, Entrance Foyer, Kitchen Island, Open Floorplan, Pantry, Primary Suite, Radon Mitigation System, Smart Thermostat, Walk-In Closet(s)
    • Flooring: Carpet, Tile, Wood
    • Windows: Double Pane Windows, Skylight(s), Window Coverings
    • Basement: Cellar
    • Number of fireplaces: 1
    • Fireplace features: Family Room, Gas, Wood Burning, Wood Burning Stove
    Interior area
    • Total structure area: 2,851
    • Total interior livable area: 2,851 sqft
    • Finished area above ground: 2,036
    • Finished area below ground: 0

    Property

    Parking
    • Total spaces: 2
    • Parking features: Concrete
    • Attached garage spaces: 2
    Features
    • Levels: One
    • Stories: 1
    • Patio & porch: Covered, Front Porch, Patio
    • Exterior features: Lighting, Private Yard, Rain Gutters
    • Fencing: Full
    Lot
    • Size: 10,000 sqft
    • Features: Landscaped, Level, Sprinklers In Front, Sprinklers In Rear
    Details
    • Parcel number: 705404017
    • Zoning: S-SU-F
    • Special conditions: Standard

    Construction

    Type & style
    • Home type: SingleFamily
    • Architectural style: Traditional
    • Property subtype: Single Family Residence
    Materials
    • Brick, Frame, Stone, Wood Siding
    • Roof: Composition,Wood
    Condition
    • Updated/Remodeled
    • Year built: 1973

    Utilities & green energy

    • Sewer: Public Sewer
    • Water: Public
    • Utilities for property: Internet Access (Wired), Natural Gas Connected, Phone Available

    Community & neighborhood

    Security
    • Security features: Security System, Smart Cameras, Smart Security System, Smoke Detector(s)
    Location
    • Region: Denver
    • Subdivision: Southmoor Park

    HOA & financial

    HOA
    • Has HOA: Yes
    • HOA fee: $25 annually
    • Association name: Southmoor Park East
    • Association phone: 303-222-1224

    Other

    Other facts
    • Listing terms: Cash,Conventional,Other
    • Ownership: Corporation/Trust
    • Road surface type: Paved

    Price history

    DateEventPrice
    4/6/2025Listing removed$3,950$1/sqft
    Source: Zillow Rentals Report a problem
    3/27/2025Listed for rent$3,950$1/sqft
    Source: Zillow Rentals Report a problem
    3/20/2025Sold$905,000+3.4%$317/sqft
    Source: REcolorado as distributed by MLS GRID #9838983 Report a problem
    3/3/2025Pending sale$875,000$307/sqft
    Source: REcolorado as distributed by MLS GRID #9838983 Report a problem
    2/28/2025Listed for sale$875,000+15.9%$307/sqft
    Source: REcolorado as distributed by MLS GRID #9838983 Report a problem
    4/6/2021Sold$755,000+31.3%$265/sqft
    Source: Public Record Report a problem
    7/5/2016Sold$575,000+30.3%$202/sqft
    Source: Public Record Report a problem
    2/17/2016Sold$441,288$155/sqft
    Source: Public Record Report a problem

    Public tax history

    YearProperty taxesTax assessment
    2024$4,617 +29.3%$59,590 -5.2%
    2023$3,571 +3.6%$62,880 +40%
    2022$3,447 +8.5%$44,910 -2.8%
    2021$3,176 +2.9%$46,200 +7.9%
    2020$3,087 -0.8%$42,800 -0.7%
    2019$3,112 $43,099 +7.2%
    2018$3,112 +21.2%$40,220 +20.9%
    2017$2,567 -11.8%$33,280 -10.7%
    2016$2,911 +52.9%$37,260
    2015$1,904 0%$37,260 +20.7%
    2014$1,904 -9.1%$30,880
    2013$2,094 -10.7%$30,880 -6.1%
    2012$2,344 +6.8%$32,870
    2011$2,196 +2.2%$32,870 -0.3%
    2010$2,148 +38.2%$32,970
    2009$1,554 -0.2%$32,970 +5.6%
    2008$1,557 -2.1%$31,230
    2007$1,591 -24.3%$31,230 -1.5%
    2006$2,100 +22.6%$31,720
    2005$1,712 +68.4%$31,720 +10%
    2003$1,017 -33.8%$28,830 +10.3%
    2002$1,536 $26,140 +7.5%
    2001-- $24,310

    Find assessor info on the county website

    Neighborhood: Hampden South

    Nearby schools

    GreatSchools rating
    Schools provided by the listing agent
    • Elementary: Southmoor
    • Middle: Hamilton
    • High: Thomas Jefferson
    • District: Denver 1

    Source: REcolorado as distributed by MLS GRID. This data may not be complete. We recommend contacting the local school district to confirm school assignments for this home.

    Get a cash offer in 3 minutes
    Find out how much your home could sell for in as little as 3 minutes with a no-obligation cash offer.
    Estimated market value
    $860,800
    Get a cash offer in 3 minutes
    Find out how much your home could sell for in as little as 3 minutes with a no-obligation cash offer.
    Estimated market value
    $860,800