Tucked away in the highly desirable Cherry Tree Estates-where homes seldom come to market-this one-owner, beautifully cared-for 3-bedroom, 2.5-bath home blends timeless charm with thoughtful upgrades designed for both comfort and enjoyment. From the moment you enter, you'll notice the attention to detail: Saltillo tile accents the entryway and kitchen, while luxury LVP flooring carries throughout the main living spaces. The family room and accent areas offer brand-new carpet, and a wood-burning fireplace provides warmth and character. Every finish speaks to quality-from the tilework and backsplash to the fixtures and appliances, including a double oven ready to serve gatherings both big and small. The outdoor living only enhances the beauty within. Step into a fully fenced backyard retreat with no homes behind you, offering rare privacy and serenity. A deck sets the stage for entertaining, while mature arborvitae trees create a natural sanctuary. A soothing waterfall feature adds a calming backdrop, and the property is equipped for hot tub installation for those who wish to elevate their oasis even further. For garden enthusiasts, the fully updated and heated greenhouse is a hidden gem, allowing year-round growing and enjoyment. Located within Perry Township Schools, the neighborhood offers easy access to I-465 and downtown Indianapolis, yet feels worlds away with its tranquil setting. Welcoming and quietly elegant, Cherry Tree Estates is the kind of place people stay for decades-and this lovingly maintained home is a rare chance to make it your own.
Sold
$280,000
3944 Cherry Blossom Blvd, Indianapolis, IN 46237
3beds
1,879sqft
Residential, Single Family Residence
Built in 1996
8,276 Square Feet Lot
$282,700 Zestimate®
$149/sqft
$1,941 Estimated rent
Home value
$282,700
$260,000 - $305,000
$1,941/mo
Zestimate® history
Owner options
List your home for rent
$1,941/mo
Rent Zestimate®
Find your next renter with Zillow Rental Manager. Plus, with online applications, you can quickly screen prospective tenants – for free.
$1,941/mo
Rent Zestimate®
Refinance and save
$2,035/mo
Est. payment
Refinancing to a lower rate could help reduce your monthly payments and save thousands over the life of the loan.
$2,035/mo
Est. payment
Explore your selling options
Work with a Zillow partner agent
Leverage their expertise and Zillow's premium Showcase listings to get your home seen by more buyers.
Get startedList with your own agent
Get your home in front of millions of buyers by listing it on Zillow.
Learn how to do itSell it yourself
Take full control of how buyers see your home on Zillow by listing For Sale by Owner (FSBO).
List your homeWhat's special
Zillow last checked:
Listing updated:
Listed by:
Jeanna Chandler 317-797-2574,
Engel & Volkers
Bought with:
Miriam Odegard
United Real Estate Indpls
Source: MIBOR as distributed by MLS GRID,MLS#: 22056819
Facts & features
Interior
Bedrooms & bathrooms
- Bedrooms: 3
- Bathrooms: 3
- Full bathrooms: 2
- 1/2 bathrooms: 1
- Main level bathrooms: 1
Primary bedroom
- Level: Upper
- Area: 240 Square Feet
- Dimensions: 16x15
Bedroom 2
- Level: Upper
- Area: 165 Square Feet
- Dimensions: 15x11
Bedroom 3
- Level: Upper
- Area: 154 Square Feet
- Dimensions: 14x11
Breakfast room
- Features: Tile-Ceramic
- Level: Main
- Area: 36 Square Feet
- Dimensions: 9x4
Dining room
- Level: Main
- Area: 90 Square Feet
- Dimensions: 10x9
Family room
- Level: Main
- Area: 272 Square Feet
- Dimensions: 17x16
Kitchen
- Features: Tile-Ceramic
- Level: Main
- Area: 63 Square Feet
- Dimensions: 9x7
Laundry
- Features: Tile-Ceramic
- Level: Main
- Area: 72 Square Feet
- Dimensions: 9x8
Living room
- Level: Main
- Area: 143 Square Feet
- Dimensions: 11x13
Heating
- Electric
Cooling
- Central Air
Appliances
- Included: Electric Cooktop, Dishwasher, Dryer, Electric Water Heater, Disposal, Exhaust Fan, Microwave, Oven, Convection Oven, Electric Oven, Refrigerator, Washer, Air Purifier
- Laundry: Laundry Room, Main Level
Features
- Double Vanity, Kitchen Island, Eat-in Kitchen, Pantry, Walk-In Closet(s)
- Windows: Wood Work Painted
- Has basement: No
- Number of fireplaces: 1
- Fireplace features: Family Room, Wood Burning
Interior area
- Total structure area: 1,879
- Total interior livable area: 1,879 sqft
Property
Parking
- Total spaces: 2
- Parking features: Attached
- Attached garage spaces: 2
- Details: Garage Parking Other(Garage Door Opener)
Features
- Levels: Two
- Stories: 2
- Patio & porch: Covered, Patio
- Exterior features: Water Feature Fountain
- Fencing: Fenced,Full
Lot
- Size: 8,276 Square Feet
- Features: Sidewalks
Details
- Parcel number: 491504111023000500
- Special conditions: None
- Horse amenities: None
Construction
Type & style
- Home type: SingleFamily
- Architectural style: Traditional
- Property subtype: Residential, Single Family Residence
Materials
- Vinyl With Brick
- Foundation: Slab
Condition
- New construction: No
- Year built: 1996
Utilities & green energy
- Water: Public
- Utilities for property: Electricity Connected, Water Connected
Community & HOA
Community
- Subdivision: Cherry Tree
HOA
- Has HOA: Yes
- Services included: Snow Removal, Trash
- HOA fee: $275 annually
- HOA phone: 317-534-0200
Location
- Region: Indianapolis
Financial & listing details
- Price per square foot: $149/sqft
- Tax assessed value: $309,300
- Annual tax amount: $3,266
- Date on market: 8/21/2025
- Cumulative days on market: 3 days
- Electric utility on property: Yes
Price history
| Date | Event | Price |
|---|---|---|
| 9/12/2025 | Sold | $280,000+0%$149/sqft |
Source:  MIBOR as distributed by MLS GRID #22056819 Report a problem MIBOR as distributed by MLS GRID #22056819 Report a problem | ||
| 8/23/2025 | Pending sale | $279,900$149/sqft |
Source: MIBOR as distributed by MLS GRID #22056819 Report a problem | ||
| 8/21/2025 | Listed for sale | $279,900$149/sqft |
Source: MIBOR as distributed by MLS GRID #22056819 Report a problem | ||
Public tax history
| Year | Property taxes | Tax assessment |
|---|---|---|
| 2025 | $3,266 +2.9% | $309,300 +20.9% |
| 2024 | $3,174 +7.3% | $255,800 +1.8% |
| 2023 | $2,958 +23.7% | $251,200 +9.1% |
| 2022 | $2,390 +12% | $230,300 +23.7% |
| 2021 | $2,133 +10% | $186,200 +11.6% |
| 2020 | $1,939 +12.3% | $166,800 +9.7% |
| 2019 | $1,726 +4.1% | $152,100 +10.1% |
| 2018 | $1,657 +2.1% | $138,100 +4.6% |
| 2017 | $1,624 +33.6% | $132,000 +4.6% |
| 2016 | $1,216 +8.7% | $126,200 +14.2% |
| 2014 | $1,119 -0.5% | $110,500 |
| 2013 | $1,124 | $110,500 +1.7% |
| 2012 | $1,124 | $108,700 -11.7% |
| 2011 | -- | $123,100 -6.3% |
| 2010 | $1,314 +24.8% | $131,400 |
| 2009 | $1,053 | $131,400 -2.4% |
| 2007 | -- | $134,600 |
| 2006 | -- | $134,600 +12.2% |
| 2005 | -- | $120,000 |
| 2004 | -- | $120,000 |
| 2003 | -- | $120,000 +60% |
| 2002 | -- | $75,000 +200% |
| 2001 | -- | $25,000 |
| 2000 | -- | $25,000 |
Find assessor info on the county website
Neighborhood: South Emerson
Nearby homes
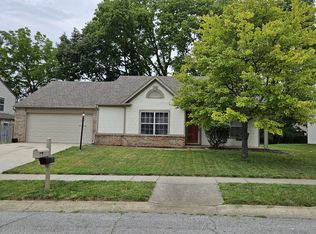
- $250,5013 bd2 ba1.6k sqft3952 Cherry Blossom Blvd, Indianapolis, IN 46237Sold
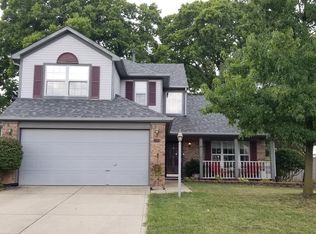
- $291,3003 bd3 ba1.6k sqft3936 Cherry Blossom Blvd, Indianapolis, IN 46237Off Market
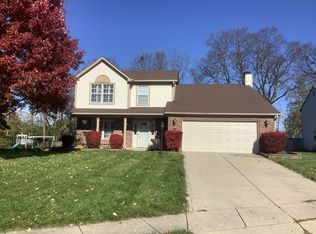
- $323,0004 bd2 ba2.1k sqft3928 Cherry Blossom Blvd, Indianapolis, IN 46237Off Market
- $311,3003 bd3 ba1.6k sqft5502 Black Cherry Cir, Indianapolis, IN 46237Off Market
- $244,4003 bd1 ba1.6k sqft4010 Cherry Blossom Blvd, Indianapolis, IN 46237Off Market
- $283,5003 bd1 ba1.9k sqft5503 Black Cherry Cir, Indianapolis, IN 46237Off Market
- $265,0003 bd2 ba1.2k sqft5510 Black Cherry Cir, Indianapolis, IN 46237Off Market
- $315,0004 bd3 ba3k sqft3920 Cherry Blossom Blvd, Indianapolis, IN 46237Sold
Nearby schools
GreatSchools rating
- NAJeremiah Gray KindergartenGrades: K-1Distance: 0.3 mi
- 6/10Southport Middle SchoolGrades: 7-8Distance: 1.1 mi
- 4/10Southport High SchoolGrades: 9-12Distance: 2.5 mi
Schools provided by the listing agent
- Elementary: Mary Bryan Elementary School
- Middle: Southport Middle School
- High: Southport High School
Source: MIBOR as distributed by MLS GRID. This data may not be complete. We recommend contacting the local school district to confirm school assignments for this home.
Get a cash offer in 3 minutes
Find out how much your home could sell for in as little as 3 minutes with a no-obligation cash offer.
Estimated market value
$282,700
Get a cash offer in 3 minutes
Find out how much your home could sell for in as little as 3 minutes with a no-obligation cash offer.
Estimated market value
$282,700
- Indiana
- Marion County
- Indianapolis
- 46237
- South Emerson
- 3944 Cherry Blossom Blvd
Nearby cities
Nearby neighborhoods
Nearby zip codes
Other Indianapolis Topics
