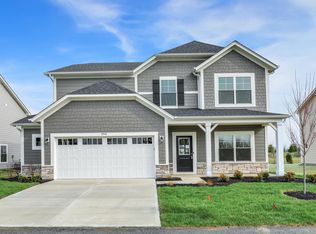
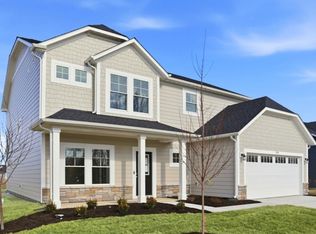
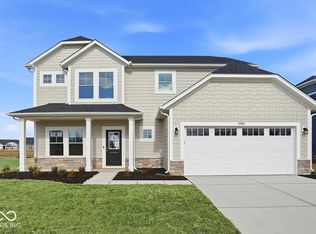
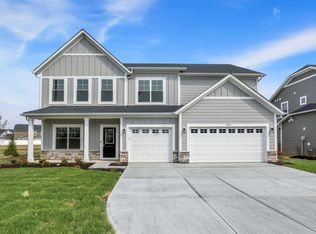
Step inside the Aspen floor plan - a spacious and thoughtfully designed home offering 4 bedrooms, 2.5 baths, and a 2.5 car garage. This open concept design is perfect for modern living, with towering 9-foot ceilings on the main floor that create a bright and airy feel. The kitchen is a true centerpiece, featuring 42" cabinets, quartz countertops, a stylish backsplash, and stainless-steel appliances. Enjoy added living space with a sunroom and a large loft, providing room for relaxation, entertaining, or a home office. The owner's suite feels like a retreat, highlighted by a spa-inspired bath with a tiled shower and frameless glass doors. With its open layout and premium finishes, the Aspen delivers comfort, style, and functionality in every detail.
This property is not currently displayed as for sale or rent on Zillow. This may be different from what's on other websites or public sources.