Step inside the Aspen floor plan - a spacious and thoughtfully designed home offering 4 bedrooms, 2.5 baths and a 2.5 car garage. This open concept design is perfect for modern living, with towering 9-foot ceilings on the main floor that create a bright and airy feel. The kitchen is a true centerpiece, featuring 42" cabinets,. quartz countertops, a stylish backsplash, and stainless-steel appliances. Enjoy added living space with a sunroom and a large loft, providing room for relaxation, entertaining, or a home office. The owner's suite feels like a retreat, highlighted by a spa-inspired bath with a tiled shower and frameless glass doors. With its open layout and premium finishes, the Aspen delivers comfort, style, and functionality in every detail. Highlights: Sunroom, 42" kitchen cabinetry, Stainless steel kitchen appliances, Quartz countertops, Luxury vinyl plank flooring, 4" kitchen cabinetry.
Pending
$488,586
3944 E 191st St, Westfield, IN 46062
4beds
2,497sqft
:
Get pre-qualified$3,241/mo
Residential, Single Family Residence
Built in 2026
0.26 Acres Lot
$-- Zestimate®
$196/sqft
$50/mo HOA
What's special
Large loftQuartz countertopsStylish backsplashOpen concept designPremium finishesSpa-inspired bathOpen layout
- 172 days |
- 89 |
- 6 |
Zillow last checked:
Listing updated:
Listed by:
Seija Brown 317-771-3067,
F.C. Tucker Company,
Brian Wignall 317-797-3580
Source: MIBOR as distributed by MLS GRID,MLS#: 22082768
Facts & features
Interior
Bedrooms & bathrooms
- Bedrooms: 4
- Bathrooms: 3
- Full bathrooms: 2
- 1/2 bathrooms: 1
- Main level bathrooms: 1
Primary bedroom
- Level: Upper
- Area: 225 Square Feet
- Dimensions: 15x15
Bedroom 2
- Level: Upper
- Area: 121 Square Feet
- Dimensions: 11x11
Bedroom 3
- Level: Upper
- Area: 144 Square Feet
- Dimensions: 12x12
Bedroom 4
- Level: Upper
- Area: 132 Square Feet
- Dimensions: 11x12
Bonus room
- Level: Main
- Area: 132 Square Feet
- Dimensions: 11x12
Breakfast room
- Level: Main
- Area: 130 Square Feet
- Dimensions: 13x10
Great room
- Level: Main
- Area: 255 Square Feet
- Dimensions: 15x17
Kitchen
- Level: Main
- Area: 110 Square Feet
- Dimensions: 10x11
Loft
- Level: Upper
- Area: 144 Square Feet
- Dimensions: 12x12
Heating
- Forced Air, High Efficiency (90%+ AFUE )
Cooling
- Central Air
Appliances
- Included: Dishwasher, ENERGY STAR Qualified Appliances, Disposal, MicroHood, Gas Oven, Refrigerator, Tankless Water Heater
- Laundry: Upper Level
Features
- Attic Access, Breakfast Bar, Kitchen Island, Entrance Foyer, High Speed Internet, Eat-in Kitchen, Wired for Data, Pantry, Smart Thermostat, Walk-In Closet(s)
- Has basement: No
- Attic: Access Only
Interior area
- Total structure area: 2,497
- Total interior livable area: 2,497 sqft
Property
Parking
- Total spaces: 2
- Parking features: Attached, Concrete, Garage Door Opener
- Attached garage spaces: 2
- Details: Garage Parking Other(Garage Door Opener, Keyless Entry)
Features
- Levels: Two
- Stories: 2
- Patio & porch: Covered, Patio
Lot
- Size: 0.26 Acres
- Features: Close to Clubhouse, Curbs, Rural - Subdivision, Sidewalks, Storm Sewer, Street Lights, Suburb, Trees-Small (Under 20 Ft)
Details
- Parcel number: 290629015145000015
- Horse amenities: None
Construction
Type & style
- Home type: SingleFamily
- Architectural style: Craftsman
- Property subtype: Residential, Single Family Residence
Materials
- Cement Siding, Shingle Siding, Stone
- Foundation: Slab
Condition
- New Construction
- New construction: Yes
- Year built: 2026
Details
- Builder name: Olthof Homes
Utilities & green energy
- Water: Public
Community & HOA
Community
- Security: Smoke Detector(s)
- Subdivision: Lindley Run
HOA
- Has HOA: Yes
- Amenities included: Clubhouse, Dog Park, Exercise Course, Insurance, Jogging Path, Management, Park, Picnic Area, Playground, Pond Year Round, Pool, Snow Removal, Trail(s)
- Services included: Association Home Owners, Clubhouse, Entrance Common, Insurance, Laundry Connection In Unit, Maintenance, Nature Area, ParkPlayground, Management, Snow Removal, Walking Trails
- HOA fee: $151 quarterly
- HOA phone: 317-591-5129
Location
- Region: Westfield
Financial & listing details
- Price per square foot: $196/sqft
- Tax assessed value: $600
- Annual tax amount: $1,200
- Date on market: 2/5/2026
- Cumulative days on market: 175 days
Estimated market value
Not available
Estimated sales range
Not available
Not available
Price history
| Date | Event | Price |
|---|---|---|
| 7/2/2026 | Pending sale | $488,586$196/sqft |
Source:  MIBOR as distributed by MLS GRID #22082768 Report a problem MIBOR as distributed by MLS GRID #22082768 Report a problem | ||
| 2/5/2026 | Listed for sale | $488,586$196/sqft |
Source: MIBOR as distributed by MLS GRID #22082768 Report a problem | ||
Public tax history
| Year | Property taxes | Tax assessment |
|---|---|---|
| 2025 | $14 -0.3% | $600 |
| 2024 | $14 | $600 |
| 2023 | -- | $600 |
Find assessor info on the county website
Monthly payment
Est. payment
Payment breakdown
Explore the cost of this home by adjusting the details. Changes won't be saved.Climate risks
Neighborhood: 46062
Nearby schools
GreatSchools rating
- 7/10Washington Woods Elementary SchoolGrades: PK-4Distance: 1.3 mi
- 9/10Westfield Middle SchoolGrades: 7-8Distance: 2 mi
- 10/10Westfield High SchoolGrades: 9-12Distance: 1.8 mi
Schools provided by the listing agent
- Elementary: Washington Woods Elementary School
- Middle: Westfield Middle School
- High: Westfield High School
Source: MIBOR as distributed by MLS GRID. This data may not be complete. We recommend contacting the local school district to confirm school assignments for this home.
- $486,2004 bd3 ba2.3k sqft3944 E 191st St, Westfield, IN 46074Off Market
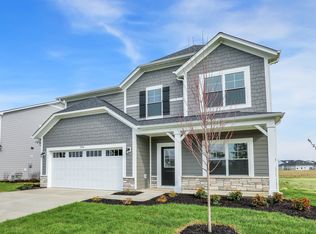
- $504,4334 bd3 ba2.7k sqft3964 E 191st St, Westfield, IN 46062New Construction
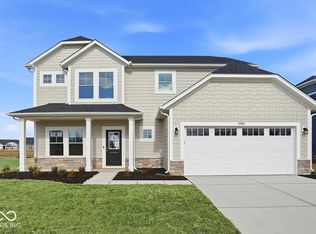
- $504,4334 bd3 ba2.7k sqft3964 E 191st St, Westfield, IN 46074New Construction
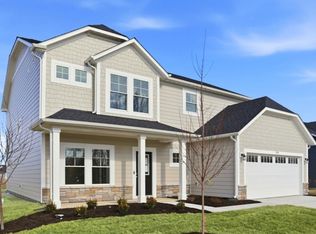
- $505,0005 bd3 ba3.3k sqft3932 E 191st St, Westfield, IN 46074Sold
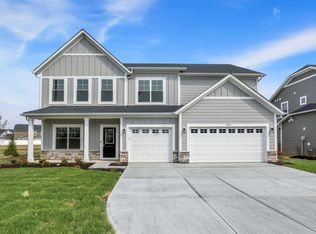
- $600-- bd-- ba-- sqft3932 E 191st St, Westfield, IN 46062Off Market
- $468,1133 bd2 ba2k sqft3968 E 191st St, Westfield, IN 46062Sold
- $8,600-- bd-- ba-- sqftE 191st St, Noblesville, IN 46062Off Market
- $15,200-- bd-- ba-- sqftE 191st St, Noblesville, IN 46062Off Market
A local agent can set up tours, give advice and negotiate with sellers.
Similar homes
- $504,4334 bd3 ba2.7k sqft3964 E 191st St, Westfield, IN 46062ActiveMLS ID #22081232, Seija Brown, F.C. Tucker Company. MIBOR as distributed by MLS GRID
- $504,4334 bd3 ba2.7k sqft3964 E 191st St, Westfield, IN 46074New ConstructionOlthof Homes
- $459,9003 bd3 ba2.6k sqft5465 Dunhaven Rd, Noblesville, IN 46062Active
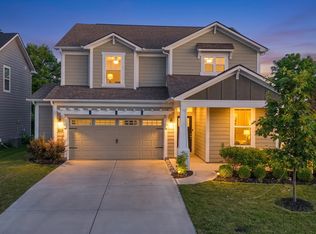 MLS ID #22111454, Sathya Gunaseelan, Vylla Home. MIBOR as distributed by MLS GRID
 - $420,0005 bd3 ba2.5k sqft17260 Hamby Ave, Noblesville, IN 46062Active
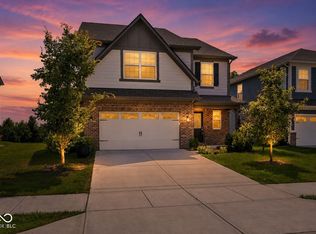 MLS ID #22112689, Kristen Yazel, CENTURY 21 Scheetz. MIBOR as distributed by MLS GRID
 - $511,0904 bd3 ba2.5k sqft17095 Cowbell Dr, Noblesville, IN 46060ActiveMIBOR as distributed by MLS GRID
- $534,9004 bd3 ba3k sqft698 Bedwell Bay Rd, Westfield, IN 46074ActiveMLS ID #22097718, Cindy Cherf, Keller Williams Indpls Metro N. MIBOR as distributed by MLS GRID
- $494,1493 bd2 ba2.1k sqft1364 Folsome Ave, Sheridan, IN 46069ActiveMIBOR as distributed by MLS GRID
- $559,0005 bd3 ba3.1k sqft879 Rattlebox Ln, Westfield, IN 46074ActiveMLS ID #22102185, Shibu Samuel, Forthright Real Estate. MIBOR as distributed by MLS GRID
- $459,9005 bd4 ba3.1k sqft24 Hollister Way, Cicero, IN 46034ActiveMLS ID #22108921, Val Hooton, CENTURY 21 Scheetz. MIBOR as distributed by MLS GRID
- $535,0004 bd4 ba3.3k sqft20249 Atchison Way, Westfield, IN 46074ActiveMLS ID #22112831, Paul Commons, Ever Real Estate, LLC. MIBOR as distributed by MLS GRID
- from $474,6003 bd2 ba2.1k sqftLakewood Plan, Atwater, Sheridan, IN 46069New ConstructionOlthof Homes
- $459,0004 bd3 ba3.2k sqft5563 Gateway East Dr, Whitestown, IN 46075ActiveMLS ID #22112216, Diana McGlothlin, @properties. MIBOR as distributed by MLS GRID
- $426,9903 bd2 ba2.3k sqft7617 Bluegill Dr, Noblesville, IN 46062New ConstructionBeazer Homes
- $579,9995 bd4 ba3k sqft20374 N Pacific Ave, Westfield, IN 46074ActiveMLS ID #22100800, Senthil Dhanuskodi, CENTURY 21 Scheetz. MIBOR as distributed by MLS GRID
- $415,0003 bd3 ba2.1k sqft17029 Cole Evans Dr, Noblesville, IN 46060ActiveMLS ID #22098686, Chas Schaffernoth, F.C. Tucker Company. MIBOR as distributed by MLS GRID
- $383,9904 bd3 ba2k sqft18485 Depoe Ln, Westfield, IN 46074ActiveMIBOR as distributed by MLS GRID
- $442,9904 bd3 ba2.4k sqft17134 Cowbell Dr, Noblesville, IN 46060ActiveMIBOR as distributed by MLS GRID
- $457,9903 bd3 ba2.3k sqft17050 Cowbell Dr, Noblesville, IN 46060ActiveMIBOR as distributed by MLS GRID
- $518,9003 bd4 ba2.3k sqft14465 Shrawley Ct, Carmel, IN 46074ActiveMLS ID #22095060, Robert Meiners, F.C. Tucker Company. MIBOR as distributed by MLS GRID
- $459,9004 bd3 ba2.2k sqft5751 Bancroft Dr, Pendleton, IN 46064ActiveMIBOR as distributed by MLS GRID
