Why wait to build when you can have this nearly new, move-in ready home in Auburn Estates? This spacious 5 bedroom, 3 1/2 bath home sits on a desirable corner lot with no neighbors behind, offering beautiful views, a peaceful backdrop, & privacy. Inside, the open floor plan offers flexible living spaces, including a separate dining room that provides additional space for gathering or everyday living, along with a main level bedroom with an en suite full bath - ideal for guests, multi-generational living, or a private home office.The beautifully updated kitchen features stainless steel appliances, quartz countertops, a center island, & opens seamlessly to the large great room with a cozy gas log fireplace. Upstairs you'll find 4 additional bedrooms (each with walk-in closets), a spacious loft offering even more living space, & the convenience of the laundry room. The full brick wrap along the lower exterior adds timeless curb appeal & quality craftsmanship. The fully fenced backyard provides the perfect space to relax, entertain, or play. Enjoy all that Auburn Estates has to offer including scenic ponds, walking trails, & a peaceful neighborhood setting. Conveniently located with easy access to I-69, SR 38, and Morse Reservoir, this home combines the benefits of newer construction with the convenience of being ready for its next owner.
Pending
Price cut: $10K (7/24)
$459,900
24 Hollister Way, Cicero, IN 46034
5beds
3,124sqft
:
Get pre-qualified$2,937/mo
Residential, Single Family Residence
Built in 2022
0.32 Acres Lot
$-- Zestimate®
$147/sqft
$56/mo HOA
What's special
Cozy gas log fireplaceQuartz countertopsBeautiful viewsBeautifully updated kitchenStainless steel appliancesCenter island
- 44 days |
- 1,007 |
- 52 |
Zillow last checked:
Listing updated:
Listed by:
Val Hooton 317-509-1562,
CENTURY 21 Scheetz
Source: MIBOR as distributed by MLS GRID,MLS#: 22108921
Facts & features
Interior
Bedrooms & bathrooms
- Bedrooms: 5
- Bathrooms: 4
- Full bathrooms: 3
- 1/2 bathrooms: 1
- Main level bathrooms: 2
- Main level bedrooms: 1
Primary bedroom
- Level: Upper
- Area: 272 Square Feet
- Dimensions: 17x16
Bedroom 2
- Level: Upper
- Area: 160 Square Feet
- Dimensions: 16x10
Bedroom 3
- Level: Upper
- Area: 140 Square Feet
- Dimensions: 14x10
Bedroom 4
- Level: Upper
- Area: 120 Square Feet
- Dimensions: 12x10
Bedroom 5
- Level: Main
- Area: 144 Square Feet
- Dimensions: 12x12
Dining room
- Level: Main
- Area: 144 Square Feet
- Dimensions: 12x12
Great room
- Features: Luxury Vinyl Plank
- Level: Main
- Area: 340 Square Feet
- Dimensions: 20x17
Kitchen
- Features: Luxury Vinyl Plank
- Level: Main
- Area: 192 Square Feet
- Dimensions: 16x12
Laundry
- Level: Upper
- Area: 45 Square Feet
- Dimensions: 9x5
Loft
- Level: Upper
- Area: 210 Square Feet
- Dimensions: 15x14
Heating
- High Efficiency (90%+ AFUE )
Cooling
- Central Air
Appliances
- Included: Dishwasher, Electric Water Heater, Disposal, MicroHood, Microwave, Gas Oven, Refrigerator, Water Purifier, Water Softener Owned
Features
- Attic Access, Kitchen Island, Pantry, Smart Thermostat, Walk-In Closet(s)
- Windows: Wood Work Painted
- Has basement: No
- Attic: Access Only
- Number of fireplaces: 1
- Fireplace features: Gas Log
Interior area
- Total structure area: 3,124
- Total interior livable area: 3,124 sqft
Property
Parking
- Total spaces: 3
- Parking features: Attached
- Attached garage spaces: 3
Features
- Levels: Two
- Stories: 2
- Patio & porch: Covered, Patio
- Exterior features: Smart Lock(s)
- Fencing: Fenced,Full
Lot
- Size: 0.32 Acres
- Features: Corner Lot, Curbs, Sidewalks, Trees-Small (Under 20 Ft)
Details
- Parcel number: 290602007055000011
- Horse amenities: None
Construction
Type & style
- Home type: SingleFamily
- Architectural style: Traditional
- Property subtype: Residential, Single Family Residence
Materials
- Brick, Vinyl Siding
- Foundation: Slab
Condition
- New construction: No
- Year built: 2022
Details
- Builder name: Lennar
Utilities & green energy
- Water: Public
Community & HOA
Community
- Security: Carbon Monoxide Detector(s)
- Subdivision: Auburn Estates
HOA
- Has HOA: Yes
- Amenities included: Insurance, Maintenance, Trail(s)
- Services included: Entrance Common, Insurance, Maintenance, Walking Trails
- HOA fee: $677 annually
Location
- Region: Cicero
Financial & listing details
- Price per square foot: $147/sqft
- Tax assessed value: $398,900
- Annual tax amount: $3,724
- Date on market: 6/19/2026
- Cumulative days on market: 45 days
Estimated market value
Not available
Estimated sales range
Not available
Not available
Price history
| Date | Event | Price |
|---|---|---|
| 7/31/2026 | Pending sale | $459,900$147/sqft |
Source:  MIBOR as distributed by MLS GRID #22108921 Report a problem MIBOR as distributed by MLS GRID #22108921 Report a problem | ||
| 7/24/2026 | Price change | $459,900-2.1%$147/sqft |
Source: MIBOR as distributed by MLS GRID #22108921 Report a problem | ||
| 6/29/2026 | Price change | $469,900-2.1%$150/sqft |
Source: MIBOR as distributed by MLS GRID #22108921 Report a problem | ||
| 6/19/2026 | Listed for sale | $479,900$154/sqft |
Source: MIBOR as distributed by MLS GRID #22108921 Report a problem | ||
Public tax history
| Year | Property taxes | Tax assessment |
|---|---|---|
| 2025 | $3,899 -19.6% | $398,900 +2.3% |
| 2024 | $4,851 | $389,900 -1.4% |
| 2023 | -- | $395,500 |
Find assessor info on the county website
Monthly payment
Est. payment
Payment breakdown
Explore the cost of this home by adjusting the details. Changes won't be saved.Climate risks
Neighborhood: 46034
Nearby schools
GreatSchools rating
- 8/10Hamilton Heights Middle SchoolGrades: 5-8Distance: 2.4 mi
- 8/10Hamilton Heights High SchoolGrades: 9-12Distance: 3 mi
- 6/10Hamilton Heights Elementary SchoolGrades: PK-4Distance: 2.4 mi
Schools provided by the listing agent
- Elementary: Hamilton Heights Elementary School
- Middle: Hamilton Heights Middle School
- High: Hamilton Heights High School
Source: MIBOR as distributed by MLS GRID. This data may not be complete. We recommend contacting the local school district to confirm school assignments for this home.
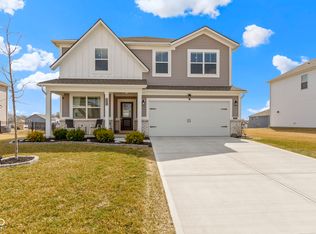
- $415,0005 bd3 ba2.4k sqft23 Hollister Way, Cicero, IN 46034Sold
- $379,4005 bd3 ba2.4k sqft27 Hollister Way, Cicero, IN 46034Off Market
- $438,5005 bd3 ba2.7k sqft28 Hollister Way, Cicero, IN 46034Off Market
- $398,6005 bd3 ba2.4k sqft18 Hollister Way, Cicero, IN 46034Off Market

- $---- bd-- ba-- sqft35 Hollister Way, Cicero, IN 46034Off Market
- $399,9005 bd4 ba3.1k sqft16 Hollister Way, Cicero, IN 46034Sold
- $425,0005 bd3 ba2.7k sqft31 Hollister Way, Cicero, IN 46034Sold
- $417,4005 bd3 ba2.7k sqft29 Hollister Way, Cicero, IN 46034Off Market
A local agent can set up tours, give advice and negotiate with sellers.
Similar homes
- $419,9004 bd3 ba2.4k sqft361 Tamarack Larch Blvd, Cicero, IN 46034Active
 MLS ID #22114718, John Long, Coldwell Banker - Kaiser. MIBOR as distributed by MLS GRID
 - $429,9004 bd3 ba2.6k sqft18927 Goldwater Rd, Westfield, IN 46062Active
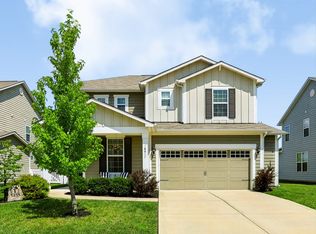 MLS ID #22116765, Nancee Dowler, F.C. Tucker Company. MIBOR as distributed by MLS GRID
 - $420,0005 bd3 ba2.5k sqft17260 Hamby Ave, Noblesville, IN 46062Active
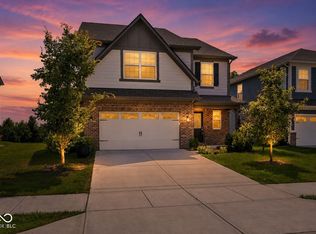 MLS ID #22112689, Kristen Yazel, CENTURY 21 Scheetz. MIBOR as distributed by MLS GRID
 - $399,0003 bd2 ba1.7k sqft20094 Willenhall Way, Westfield, IN 46074Active
 MLS ID #22116768, Trina Roth, CENTURY 21 Scheetz. MIBOR as distributed by MLS GRID
 - $460,0005 bd3 ba3.1k sqft6845 Oakcrest Dr, McCordsville, IN 46055ActiveMLS ID #22111805, Anjushree Bothra, F.C. Tucker Company. MIBOR as distributed by MLS GRID
- $550,0005 bd4 ba3.5k sqft19392 Honeylocust Gln, Noblesville, IN 46062ActiveMLS ID #22099244, Erin Hundley, Compass Indiana, LLC. MIBOR as distributed by MLS GRID
- $439,9905 bd3 ba2.7k sqft10060 Branson Landing Dr, Noblesville, IN 46060ActiveMIBOR as distributed by MLS GRID
- $464,9856 bd4 ba3.1k sqft5584 Palazzo Ln, McCordsville, IN 46055ActiveMLS ID #22117155, Erin Hundley, Compass Indiana, LLC. MIBOR as distributed by MLS GRID
- $504,5004 bd3 ba2.7k sqft14533 Baldwin Ln, Carmel, IN 46032ActiveMLS ID #22116129, Lindsey Mounce, Tyler Knows Real Estate LLC. MIBOR as distributed by MLS GRID
- $459,9995 bd3 ba3k sqft232 Waterford Ln, Pendleton, IN 46064ActiveMLS ID #22112103, Kevin Fertig, Real Broker, LLC. MIBOR as distributed by MLS GRID
- $434,9904 bd3 ba2.6k sqft10043 Rosalee Dr, Noblesville, IN 46060ActiveMIBOR as distributed by MLS GRID
- $422,0004 bd3 ba2.7k sqft9743 Cimmaron Ave, McCordsville, IN 46055ActiveMLS ID #22116357, Adam Woodring, Mainstay Brokerage LLC. MIBOR as distributed by MLS GRID
- $555,0005 bd3 ba3.7k sqft18808 Cromarty Cir, Noblesville, IN 46062ActiveMLS ID #22090049, Derrick Bailey II, AMR Real Estate LLC. MIBOR as distributed by MLS GRID
- $535,0005 bd3 ba3.5k sqft12330 Twyckenham Dr, Fishers, IN 46037ActiveMLS ID #22110567, Kurt Clements, Diverse Property Solutions Ind. MIBOR as distributed by MLS GRID
- $539,9955 bd3 ba3.1k sqft879 Rattlebox Ln, Westfield, IN 46074ActiveMLS ID #22102185, Shibu Samuel, Forthright Real Estate. MIBOR as distributed by MLS GRID
- from $359,9955 bd3 ba3.1k sqftEmpress Plan, Langdon Crossing, Arcadia, IN 46030New ConstructionArbor Homes
- $539,0004 bd4 ba2.8k sqft2301 W 171st St, Westfield, IN 46074ActiveMLS ID #22109544, Jill Cline, F.C. Tucker Company. MIBOR as distributed by MLS GRID
- $574,9005 bd4 ba4.2k sqft11841 Wedgeport Ln, Fishers, IN 46038ActiveMLS ID #22111775, Scott Armstrong, Armstrong Real Estate Brokerag. MIBOR as distributed by MLS GRID
- $520,0003 bd3 ba2.2k sqft17030 Daly Dr, Noblesville, IN 46062ActiveMLS ID #22113786, Sarah Hubley, Highgarden Real Estate. MIBOR as distributed by MLS GRID
- $449,9993 bd3 ba2.2k sqft781 Possman Way, Westfield, IN 46074ActiveMIBOR as distributed by MLS GRID
