Welcome to the rare Plano retreat you've been waiting for! Nestled on a gorgeous, oversized corner lot in the highly sought-after Los Rios neighborhood, this fully remodeled single-story home offers the perfect blend of luxury, comfort, and prime location.
Step inside and experience sophisticated living with thoughtfully curated upgrades throughout. The stunning chef’s kitchen is the centerpiece of the home, featuring a large center island, sleek quartz countertops, stainless steel appliances, a gas range, and elegant gold-tone fixtures. Beautiful wood-tone cabinetry pairs perfectly with light luxury vinyl plank flooring that flows seamlessly throughout the home.
The inviting living room is anchored by a striking fireplace feature wall with warm wood accents, creating a cozy yet modern focal point. The spacious primary suite serves as a private sanctuary, complete with a walk-in closet and a spa-inspired bathroom featuring a dual-sink quartz vanity and an oversized walk-in shower with designer tile.
Secondary bedrooms are generously sized and feature ceiling fans and matching LVP flooring. The stylish laundry room combines function and design, offering a single-basin sink and thoughtful finishes.
Step outside to your private backyard retreat—perfect for relaxing or entertaining—with a sparkling in-ground pool and a fully functional above-ground hot tub. Additional highlights include a rear-entry two-car garage, convenient storage, and beautiful mature trees that enhance the home’s serene setting.
Major system upgrades provide peace of mind, including new windows throughout, all-new PVC plumbing, updated electrical, and a repaired foundation with warranty. The home also features a new front door, fresh interior paint, brand-new flooring, updated lighting and ceiling fans, raised ceilings in the kitchen, retextured walls, and tall baseboards.
Sold
Price Unknown
3944 Merriman Dr, Plano, TX 75074
4beds
2,524sqft
Single Family Residence
Built in 1983
0.26 Acres Lot
$552,000 Zestimate®
$--/sqft
$3,385 Estimated rent
Home value
$552,000
$524,000 - $585,000
$3,385/mo
Zestimate® history
Owner options
List your home for rent
$3,385/mo
Rent Zestimate®
Find your next renter with Zillow Rental Manager. Plus, with online applications, you can quickly screen prospective tenants – for free.
$3,385/mo
Rent Zestimate®
Refinance and save
Refinancing to a lower rate could help reduce your monthly payments and save thousands over the life of the loan.
Explore your selling options
Work with a Zillow partner agent
Leverage their expertise and Zillow's premium Showcase listings to get your home seen by more buyers.
Get startedList with your own agent
Get your home in front of millions of buyers by listing it on Zillow.
Learn how to do itSell it yourself
Take full control of how buyers see your home on Zillow by listing For Sale by Owner (FSBO).
List your homeWhat's special
Sparkling in-ground poolFresh interior paintPrivate backyard retreatBrand-new flooringStainless steel appliancesCeiling fansFully remodeled single-story home
Zillow last checked:
Listing updated:
Listed by:
Sebastian Tamayo 0744985,
The Realty, LLC 972-754-0361
Bought with:
Eduardo Osuna
West Shore Realty, LLC
Source: NTREIS,MLS#: 21199727
Facts & features
Interior
Bedrooms & bathrooms
- Bedrooms: 4
- Bathrooms: 3
- Full bathrooms: 2
- 1/2 bathrooms: 1
Primary bedroom
- Level: First
- Dimensions: 14 x 13
Bedroom
- Level: First
- Dimensions: 12 x 12
Bedroom
- Level: First
- Dimensions: 13 x 13
Bedroom
- Level: First
- Dimensions: 11 x 11
Living room
- Level: First
- Dimensions: 12 x 10
Living room
- Level: First
- Dimensions: 11 x 11
Appliances
- Included: Dishwasher, Gas Cooktop, Disposal, Gas Oven, Microwave, Wine Cooler
Features
- Decorative/Designer Lighting Fixtures, Double Vanity, Eat-in Kitchen, High Speed Internet, Kitchen Island, Open Floorplan, Paneling/Wainscoting, Cable TV, Walk-In Closet(s)
- Has basement: No
- Number of fireplaces: 1
- Fireplace features: Gas
Interior area
- Total interior livable area: 2,524 sqft
Property
Parking
- Total spaces: 2
- Parking features: Driveway, Garage
- Attached garage spaces: 2
- Has uncovered spaces: Yes
Features
- Levels: One
- Stories: 1
- Pool features: Pool
Lot
- Size: 0.26 Acres
Details
- Parcel number: R068100801101
Construction
Type & style
- Home type: SingleFamily
- Architectural style: Traditional,Detached
- Property subtype: Single Family Residence
- Attached to another structure: Yes
Materials
- Brick
Condition
- Year built: 1983
Utilities & green energy
- Sewer: Public Sewer
- Water: Public
- Utilities for property: Sewer Available, Water Available, Cable Available
Community & HOA
Community
- Subdivision: Los Rios Addition PH 8
HOA
- Has HOA: No
Location
- Region: Plano
Financial & listing details
- Tax assessed value: $443,606
- Annual tax amount: $4,174
- Date on market: 3/5/2026
- Cumulative days on market: 19 days
- Listing terms: Cash,Conventional,1031 Exchange,FHA,VA Loan
Price history
| Date | Event | Price |
|---|---|---|
| 4/20/2026 | Sold | -- |
Source: NTREIS #21199727 Report a problem | ||
| 3/24/2026 | Pending sale | $565,000$224/sqft |
Source: NTREIS #21199727 Report a problem | ||
| 3/5/2026 | Listed for sale | $565,000+43%$224/sqft |
Source: NTREIS #21199727 Report a problem | ||
| 1/7/2026 | Listing removed | $394,999$156/sqft |
Source: NTREIS #21141380 Report a problem | ||
| 12/30/2025 | Listed for sale | $394,999-1%$156/sqft |
Source: NTREIS #21141380 Report a problem | ||
| 12/10/2025 | Listing removed | $399,000$158/sqft |
Source: NTREIS #21058708 Report a problem | ||
| 10/17/2025 | Pending sale | $399,000$158/sqft |
Source: NTREIS #21058708 Report a problem | ||
| 10/13/2025 | Price change | $399,000-13.3%$158/sqft |
Source: NTREIS #21058708 Report a problem | ||
| 9/30/2025 | Price change | $460,000-2.1%$182/sqft |
Source: NTREIS #21058708 Report a problem | ||
| 9/12/2025 | Listed for sale | $470,000$186/sqft |
Source: NTREIS #21058708 Report a problem | ||
Public tax history
| Year | Property taxes | Tax assessment |
|---|---|---|
| 2025 | $4,174 -43.9% | $443,606 +0.9% |
| 2024 | $7,435 +50.2% | $439,762 +16.3% |
| 2023 | $4,949 | $378,001 +10% |
| 2022 | -- | $343,637 +10% |
| 2021 | $5,660 +4% | $312,397 +4.2% |
| 2020 | $5,444 -3.5% | $299,842 -2.6% |
| 2019 | $5,644 -2.9% | $307,848 +2.7% |
| 2018 | $5,814 +19.4% | $299,852 +4.8% |
| 2017 | $4,870 | $286,126 +12.2% |
| 2016 | $4,870 +16.1% | $254,999 +12.5% |
| 2015 | $4,194 | $226,580 +7.8% |
| 2014 | $4,194 | $210,130 +12.2% |
| 2013 | -- | $187,227 +5.9% |
| 2012 | -- | $176,878 -4% |
| 2011 | -- | $184,307 -0.3% |
| 2010 | -- | $184,924 +2.3% |
| 2009 | -- | $180,816 +0.1% |
| 2008 | -- | $180,591 -2% |
| 2007 | -- | $184,253 -0.5% |
| 2006 | -- | $185,096 +4% |
| 2005 | -- | $178,035 -0.4% |
| 2003 | -- | $178,802 -0.9% |
| 2002 | -- | $180,407 +2.1% |
| 2001 | -- | $176,766 +13.2% |
| 2000 | -- | $156,119 |
Find assessor info on the county website
Neighborhood: Los Rios
Nearby homes
- $421,6003 bd2 ba2.3k sqft3940 Merriman Dr, Plano, TX 75074Off Market

- $--3 bd3 ba2.3k sqft3945 Carrizo Dr, Plano, TX 75074Sold

- $468,3003 bd3 ba2.3k sqft4000 Merriman Dr, Plano, TX 75074Off Market
- $439,9004 bd3 ba2.4k sqft3941 Carrizo Dr, Plano, TX 75074Off Market
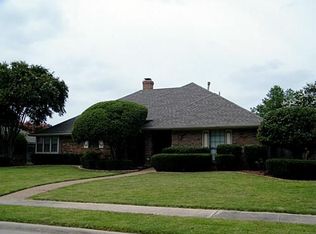
- $435,5003 bd3 ba2.2k sqft3936 Merriman Dr, Plano, TX 75074Off Market
- $460,2004 bd3 ba2.4k sqft4001 Carrizo Dr, Plano, TX 75074Off Market
- $425,0002.5 AcresRanch Estates Dr, Plano, TX 75074Lot/Land
- $411,0003 bd2 ba2.1k sqft3937 Carrizo Dr, Plano, TX 75074Off Market
Nearby schools
GreatSchools rating
- 6/10Dooley Elementary SchoolGrades: K-5Distance: 0.4 mi
- 7/10Bowman Middle SchoolGrades: 6-8Distance: 1.9 mi
- 8/10Plano East Sr High SchoolGrades: 9-12Distance: 0.5 mi
Schools provided by the listing agent
- Elementary: Dooley
- Middle: Armstrong
- High: Mcmillen
- District: Plano ISD
Source: NTREIS. This data may not be complete. We recommend contacting the local school district to confirm school assignments for this home.
Get a cash offer in 3 minutes
Find out how much your home could sell for in as little as 3 minutes with a no-obligation cash offer.
Estimated market value
$552,000
Get a cash offer in 3 minutes
Find out how much your home could sell for in as little as 3 minutes with a no-obligation cash offer.
Estimated market value
$552,000
- Texas
- Collin County
- Plano
- 75074
- Los Rios
- 3944 Merriman Dr
Nearby cities
Nearby neighborhoods
Nearby zip codes
Other Plano Topics
