Gorgeous, well-maintained, oversized corner lot in sought-after Los Rios neighborhood featuring lush, professional landscaping and mature trees that create exceptional curb appeal. Located within walking distance to Bob Woodruff Park and nearby schools, with easy access to PGBT and 75, this home offers both convenience and timeless charm. Inside, you'll find granite countertops in the kitchen, abundant, well-maintained wood cabinetry, and two pantries. The breakfast area opens to a peaceful garden patio—perfect for enjoying your morning coffee. The living room features a completely remodeled fireplace with stone ledger detailing, granite hearth, and custom mantel, along with raised beamed ceilings and a warm, inviting ambiance. A spacious den includes a wet bar and a door leading to the large backyard patio with a four-seater hot tub. The generously sized primary suite includes a fully remodeled bathroom with his-and-her’s walk-in closets, dual vanities, and a walk-in shower. All bathrooms have been tastefully remodeled with high-end finishes. Extensive upgrades can be found throughout the property, including new windows, sprinkler system, French drains, gutters, privacy fence, and a carport for added covered parking. Beautifully designed courtyards in both the front and side yards elevate the outdoor living experience. Additional features include a new front door, custom plantation shutters, fresh interior paint, new carpet, updated lighting and ceiling fans, raised ceilings in the foyer and dining room, retextured walls, tall baseboards, and so much more. The level of care and investment in this home is evident—with many more updates too numerous to list. This is a RARE opportunity to own a move-in-ready home that offers exceptional style, comfort, space, and lasting value.
Sold
Price Unknown
3945 Carrizo Dr, Plano, TX 75074
3beds
2,365sqft
Single Family Residence
Built in 1983
0.27 Acres Lot
$520,800 Zestimate®
$--/sqft
$2,632 Estimated rent
Home value
$520,800
$490,000 - $552,000
$2,632/mo
Zestimate® history
Owner options
List your home for rent
$2,632/mo
Rent Zestimate®
Find your next renter with Zillow Rental Manager. Plus, with online applications, you can quickly screen prospective tenants – for free.
$2,632/mo
Rent Zestimate®
Refinance and save
Refinancing to a lower rate could help reduce your monthly payments and save thousands over the life of the loan.
Explore your selling options
Work with a Zillow partner agent
Leverage their expertise and Zillow's premium Showcase listings to get your home seen by more buyers.
Get startedList with your own agent
Get your home in front of millions of buyers by listing it on Zillow.
Learn how to do itSell it yourself
Take full control of how buyers see your home on Zillow by listing For Sale by Owner (FSBO).
List your homeWhat's special
Privacy fenceLarge backyard patioPeaceful garden patioFully remodeled bathroomFresh interior paintBeautifully designed courtyardsFour-seater hot tub
Zillow last checked:
Listing updated:
Listed by:
Rebekah Elliott 0724804 214-293-4620,
Competitive Edge Realty LLC 972-200-3685
Bought with:
Brayden Pond
Fadal Buchanan & AssociatesLLC
Source: NTREIS,MLS#: 21022223
Facts & features
Interior
Bedrooms & bathrooms
- Bedrooms: 3
- Bathrooms: 3
- Full bathrooms: 2
- 1/2 bathrooms: 1
Primary bedroom
- Features: Ceiling Fan(s), Sitting Area in Primary, Walk-In Closet(s)
- Level: First
- Dimensions: 15 x 17
Bedroom
- Features: Ceiling Fan(s), Split Bedrooms
- Level: First
- Dimensions: 12 x 13
Bedroom
- Features: Ceiling Fan(s), Split Bedrooms
- Level: First
- Dimensions: 11 x 11
Primary bathroom
- Features: Built-in Features, Dual Sinks, Double Vanity, En Suite Bathroom, Garden Tub/Roman Tub, Sitting Area in Primary, Solid Surface Counters, Sink, Separate Shower
- Level: First
- Dimensions: 15 x 13
Dining room
- Level: First
- Dimensions: 12 x 11
Dining room
- Features: Built-in Features, Butler's Pantry
- Level: First
- Dimensions: 11 x 12
Family room
- Features: Built-in Features, Ceiling Fan(s)
- Level: First
- Dimensions: 15 x 15
Other
- Features: Granite Counters, Hollywood Bath, Jack and Jill Bath
- Level: First
- Dimensions: 7 x 9
Half bath
- Features: Solid Surface Counters
- Level: First
- Dimensions: 6 x 5
Kitchen
- Features: Breakfast Bar, Built-in Features, Eat-in Kitchen, Granite Counters, Kitchen Island, Pantry
- Level: First
- Dimensions: 10 x 12
Laundry
- Features: Built-in Features
- Level: First
- Dimensions: 5 x 8
Living room
- Features: Built-in Features, Ceiling Fan(s), Fireplace
- Level: First
- Dimensions: 15 x 23
Heating
- Central, ENERGY STAR Qualified Equipment
Cooling
- Central Air, Ceiling Fan(s), Electric, ENERGY STAR Qualified Equipment
Appliances
- Included: Some Gas Appliances, Dishwasher, Electric Cooktop, Disposal, Gas Water Heater, Ice Maker, Microwave, Plumbed For Gas, Refrigerator
- Laundry: Washer Hookup, Dryer Hookup, Laundry in Utility Room
Features
- Wet Bar, Built-in Features, Chandelier, Cathedral Ceiling(s), Decorative/Designer Lighting Fixtures, Double Vanity, Eat-in Kitchen, Granite Counters, High Speed Internet, Kitchen Island, Pantry, Paneling/Wainscoting, Vaulted Ceiling(s), Natural Woodwork, Walk-In Closet(s), Wired for Sound
- Flooring: Carpet, Hardwood, Tile
- Windows: Shutters
- Has basement: No
- Number of fireplaces: 1
- Fireplace features: Living Room, Stone, Wood Burning
Interior area
- Total interior livable area: 2,365 sqft
Property
Parking
- Total spaces: 4
- Parking features: Attached Carport, Additional Parking, Concrete, Covered, Carport, Door-Multi, Direct Access, Garage, Garage Door Opener, Off Street, Garage Faces Rear
- Attached garage spaces: 2
- Carport spaces: 2
- Covered spaces: 4
Features
- Levels: One
- Stories: 1
- Patio & porch: Rear Porch, Front Porch, Patio, Side Porch, Covered
- Exterior features: Courtyard, Garden, Lighting, Outdoor Living Area, Rain Gutters
- Pool features: None
- Fencing: High Fence,Wood
Lot
- Size: 0.27 Acres
- Features: Back Yard, Corner Lot, Lawn, Landscaped, Level, Subdivision, Sprinkler System, Few Trees
- Residential vegetation: Cleared, Grassed
Details
- Parcel number: R068100801201
- Other equipment: Irrigation Equipment
Construction
Type & style
- Home type: SingleFamily
- Architectural style: Ranch,Traditional,Detached
- Property subtype: Single Family Residence
- Attached to another structure: Yes
Materials
- Brick
- Foundation: Slab
- Roof: Composition
Condition
- Year built: 1983
Utilities & green energy
- Sewer: Public Sewer
- Water: Public
- Utilities for property: Natural Gas Available, Sewer Available, Separate Meters, Underground Utilities, Water Available
Community & HOA
Community
- Features: Lake, Other, Playground, Trails/Paths, Curbs, Sidewalks
- Security: Security System Owned, Security System, Carbon Monoxide Detector(s), Fire Alarm
- Subdivision: Los Rios Add Ph 8
HOA
- Has HOA: No
Location
- Region: Plano
Financial & listing details
- Tax assessed value: $488,805
- Annual tax amount: $7,364
- Date on market: 8/5/2025
- Cumulative days on market: 38 days
- Listing terms: Cash,Conventional,1031 Exchange,FHA
Price history
| Date | Event | Price |
|---|---|---|
| 10/1/2025 | Sold | -- |
Source: NTREIS #21022223 Report a problem | ||
| 9/13/2025 | Pending sale | $527,000$223/sqft |
Source: NTREIS #21022223 Report a problem | ||
| 8/22/2025 | Price change | $527,000-0.4%$223/sqft |
Source: NTREIS #21022223 Report a problem | ||
| 8/5/2025 | Listed for sale | $529,000+71.2%$224/sqft |
Source: NTREIS #21022223 Report a problem | ||
| 6/3/2019 | Sold | -- |
Source: Agent Provided Report a problem | ||
| 5/9/2019 | Pending sale | $309,000$131/sqft |
Source: Texas Urban Living Realty #14041699 Report a problem | ||
| 4/27/2019 | Listed for sale | $309,000$131/sqft |
Source: Texas Urban Living Realty #14041699 Report a problem | ||
Public tax history
| Year | Property taxes | Tax assessment |
|---|---|---|
| 2025 | $6,183 +6.6% | $479,131 +10% |
| 2024 | $5,802 +11.4% | $435,574 +10% |
| 2023 | $5,209 | $395,976 +10% |
| 2022 | -- | $359,978 +10% |
| 2021 | $5,945 +4.1% | $327,253 +4.4% |
| 2020 | $5,709 +104.4% | $313,588 +4.3% |
| 2019 | $2,793 | $300,551 +2.9% |
| 2018 | $2,793 | $291,997 +4.6% |
| 2017 | $2,793 | $279,079 +11.9% |
| 2016 | $2,793 -4.7% | $249,495 +12.8% |
| 2015 | $2,930 | $221,178 +7.6% |
| 2014 | $2,930 | $205,610 +12.6% |
| 2013 | -- | $182,632 +1.7% |
| 2012 | -- | $179,603 -6.7% |
| 2011 | -- | $192,448 -0.3% |
| 2010 | -- | $193,066 +2.2% |
| 2009 | -- | $188,828 +1% |
| 2008 | -- | $186,889 +0.1% |
| 2007 | -- | $186,782 -0.4% |
| 2006 | -- | $187,577 +3.8% |
| 2005 | -- | $180,628 +0.2% |
| 2003 | -- | $180,223 +0.3% |
| 2002 | -- | $179,711 +7.9% |
| 2001 | -- | $166,478 +5.6% |
| 2000 | -- | $157,697 |
Find assessor info on the county website
Neighborhood: Los Rios
Nearby homes
- $439,9004 bd3 ba2.4k sqft3941 Carrizo Dr, Plano, TX 75074Off Market
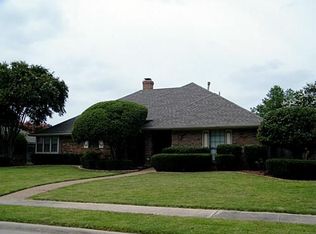
- $--4 bd3 ba2.5k sqft3944 Merriman Dr, Plano, TX 75074Sold
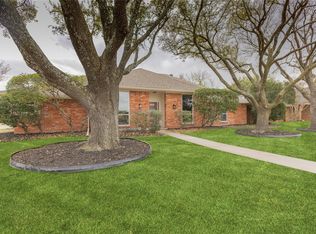
- $472,7004 bd3 ba2.4k sqft4001 Carrizo Dr, Plano, TX 75074Off Market
- $420,0003 bd2 ba2.3k sqft3940 Merriman Dr, Plano, TX 75074Off Market

- $456,2003 bd2 ba2.3k sqft3944 Carrizo Dr, Plano, TX 75074Off Market
- $472,3004 bd3 ba2.4k sqft3948 Carrizo Dr, Plano, TX 75074Off Market
- $423,5003 bd2 ba2.1k sqft3937 Carrizo Dr, Plano, TX 75074Off Market
- $468,3003 bd3 ba2.3k sqft4000 Merriman Dr, Plano, TX 75074Off Market
Nearby schools
GreatSchools rating
- 6/10Dooley Elementary SchoolGrades: K-5Distance: 0.4 mi
- 7/10Bowman Middle SchoolGrades: 6-8Distance: 1.9 mi
- 8/10Plano East Sr High SchoolGrades: 9-12Distance: 0.5 mi
Schools provided by the listing agent
- Elementary: Dooley
- Middle: Armstrong
- High: Mcmillen
- District: Plano ISD
Source: NTREIS. This data may not be complete. We recommend contacting the local school district to confirm school assignments for this home.
Get a cash offer in 3 minutes
Find out how much your home could sell for in as little as 3 minutes with a no-obligation cash offer.
Estimated market value
$520,800
Get a cash offer in 3 minutes
Find out how much your home could sell for in as little as 3 minutes with a no-obligation cash offer.
Estimated market value
$520,800
- Texas
- Collin County
- Plano
- 75074
- Los Rios
- 3945 Carrizo Dr
Nearby cities
Nearby neighborhoods
Nearby zip codes
Other Plano Topics
