3944 S. Yosemite St.
Denver, CO 80237
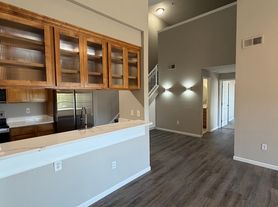
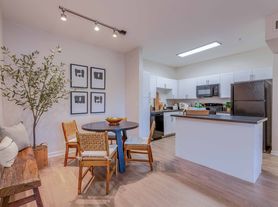
Beautifully maintained townhome conveniently located just north of the tech center and within a 5-minute walk of the Dayton lightrail station. The townhome is situated between I-25, I-225, and Highway 285, so it is super easy to quickly get wherever you are going. This remodeled townhome has many great features and upgrades, all of which are included in the price:
- Owner pays all utilities.
- Tenant responsible for Xcel (heat/electric) and cable/internet (if desired)
- Stainless steel appliances
- Central A/C and forced air heating
- Matching granite slab countertops in kitchen and 3 bathrooms
- Primary suite includes full en suite bathroom, 2 walk-in closets, and spacious bedroom (18' x 11.5')
- Cherry wood ceiling fans in primary suite and 2nd bedroom
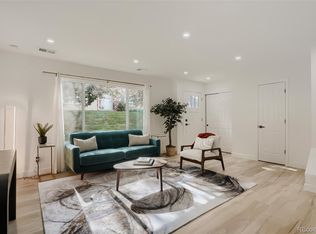
- Spacious living room (21' x 15') that includes Sony Blu-ray / DVD player and in-wall wired surround sound system with subwoofer
- Full-size LG front-loading washer and dryer
- New Bathfitter tub/shower combos in both of the upstairs bathrooms
- Large charcoal / wood smoker and extra enclosure for gas grill on patio
- Large outdoor storage shed connected to enclosed, private patio
- 2 covered parking spots and 1 uncovered parking spot, right outside the gate (plenty of guest parking in between the buildings)
- Custom, oversized glass sliding door and large bay window provide lots of natural light and make moving large furniture in and out a breeze
- Access to a beautiful, large swimming pool with separated section for little kiddos, gym, game room with pool and shuffleboard tables, outdoor basketball court, community garden, clubhouse (free to reserve with advance notice), and much more
- All lawn care and snow shoveling (except for inside the enclosed back patio) taken care of by HOA, which owner pays for
- Cats and small dogs allowed with additional pet deposit
Don't miss out, this property will be gone fast! Call or text Ryan today if you have any questions or want to request additional tour times outside of the posted availability.
- 12-month lease. Open to discussing longer leases as well.
- Owner pays all utilities.
- Tenant responsible for Xcel and cable/internet (if desired).
Townhouse for rent
Accepts Zillow applications
$2,800/mo
3944 S Yosemite St, Denver, CO 80237
3beds
1,650sqft
This listing now includes required monthly fees in the total monthly price. Price shown reflects the lease term provided. Learn more|
Townhouse
Available now
Cats, small dogs OK
Air conditioner, central air
In unit laundry
Garage parking
Central, forced air
What's special
Community gardenOutdoor basketball courtStainless steel appliances
- 35 days |
- -- |
- -- |
Zillow last checked:
Listing updated:
Travel times
Facts & features
Interior
Bedrooms & bathrooms
- Bedrooms: 3
- Bathrooms: 3
- Full bathrooms: 2
- 1/2 bathrooms: 1
Heating
- Central, Forced Air
Cooling
- Air Conditioner, Central Air
Appliances
- Included: Dishwasher, Dryer, Freezer, Microwave Oven, Oven, Refrigerator, Washer
- Laundry: In Unit
Features
- Storage
- Flooring: Carpet, Hardwood, Tile
Interior area
- Total interior livable area: 1,650 sqft
Property
Parking
- Parking features: Detached, Garage
- Has garage: Yes
- Details: Contact manager
Features
- Exterior features: Primary Bedroom w/ En Suite Bath and 2 Walk-In Closets, Sony Blu-Ray / DVD Player w/ In-Wall Wired Surround Sound, Storage, Utilities included (except Xcel)
- Pool features: Pool
Details
- Additional structures: Garage(s), Shed(s), Storage
- Parcel number: 0703300433433
Construction
Type & style
- Home type: Townhouse
- Property subtype: Townhouse
Building
Management
- Pets allowed: Yes
Community & HOA
Community
- Features: Fitness Center, Pool
HOA
- Amenities included: Fitness Center, Pool, Storage
Location
- Region: Denver
Financial & listing details
- Lease term: 1 Year
Price history
| Date | Event | Price |
|---|---|---|
| 6/18/2026 | Price change | $2,800-3.4%$2/sqft |
Source: Zillow Rentals Report a problem | ||
| 5/4/2026 | Listed for rent | $2,900+26.1%$2/sqft |
Source: Zillow Rentals Report a problem | ||
| 3/24/2021 | Listing removed | -- |
Source: Owner Report a problem | ||
| 7/11/2019 | Listing removed | $2,300$1/sqft |
Source: Owner Report a problem | ||
| 6/12/2019 | Listed for rent | $2,300+4.5%$1/sqft |
Source: Owner Report a problem | ||
| 1/14/2019 | Listing removed | $2,200$1/sqft |
Source: Owner Report a problem | ||
| 11/24/2018 | Price change | $2,200-3.3%$1/sqft |
Source: Owner Report a problem | ||
| 11/15/2018 | Listed for rent | $2,275$1/sqft |
Source: Owner Report a problem | ||
| 12/16/2009 | Sold | $162,500+103.1%$98/sqft |
Source: Public Record Report a problem | ||
| 7/14/2009 | Sold | $80,000$48/sqft |
Source: Public Record Report a problem | ||
Neighborhood: Hampden South
Nearby schools
GreatSchools rating
- 4/10Samuels Elementary SchoolGrades: PK-5Distance: 0.4 mi
- 3/10Hamilton Middle SchoolGrades: 6-8Distance: 1.1 mi
- 6/10Thomas Jefferson High SchoolGrades: 9-12Distance: 2 mi