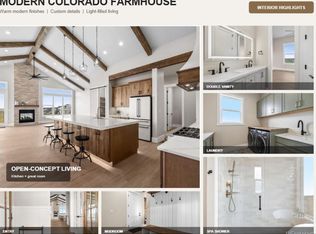
Brand new two-story modern farmhouse home situated at the end of a quiet cul-de-sac in the highly desirable Independence community. Offering the perfect balance between relaxed country living and modern conveniences. Do not let the Elizabeth address fool you as this home is close to all Parker has to offer. Full tour and additional information available at www.39441Stockton.com. The main floor features a versatile bedroom, adjoining a convenient home office. Ingeniously adaptable as a multi-generational suite. A dynamic duo of spaces designed to evolve with your needs. The gourmet kitchen takes center stage, outfitted with quartz counters, custom cabinets, and stainless appliances. The generous primary suite is a welcome retreat of luxury and restfulness. Highlighted by a spa bath with split vanities, separate shower, and free-standing soaking tub. There are three additional upper-level bedrooms including one with an en-suite bath and the remaining connected via a pass-thru bathroom. There is even a second-floor flex space perfect for a playroom or secondary office. Wanting a game room, exercise room or any other customized space, the full unfinished walkout basement is a blank canvas just waiting for you. Garage lover wanted for this four car fully finished space complete with an electric vehicle charger. Located within walking distance to the community pool, playground, and clubhouse. Come see all this amazing community has to offer including walking trails, fitness center, dog park and more. Ideally located within minutes of Downtown Parker, DTC and even DIA airport. Be sure to make time to see this amazing today.
Sold for $950,000
$950,000
39441 Stockton Circle, Elizabeth, CO 80107
5beds
4,748sqft
Single Family Residence
Built in 2024
10,454 Square Feet Lot
$918,700 Zestimate®
$200/sqft
$4,417 Estimated rent
Home value
$918,700
$799,000 - $1.05M
$4,417/mo
Zestimate® history
Owner options
List your home for rent
$4,417/mo
Rent Zestimate®
Find your next renter with Zillow Rental Manager. Plus, with online applications, you can quickly screen prospective tenants – for free.
$4,417/mo
Rent Zestimate®
Refinance and save
$5,705/mo
Est. payment
Refinancing to a lower rate could help reduce your monthly payments and save thousands over the life of the loan.
$5,705/mo
Est. payment
Explore your selling options
Work with a Zillow partner agent
Leverage their expertise and Zillow's premium Showcase listings to get your home seen by more buyers.
Get startedList with your own agent
Get your home in front of millions of buyers by listing it on Zillow.
Learn how to do itSell it yourself
Take full control of how buyers see your home on Zillow by listing For Sale by Owner (FSBO).
List your homeWhat's special
Full unfinished walkout basementElectric vehicle chargerModern farmhouse homePrimary suiteCustom cabinetsFlex spaceStainless appliances
Zillow last checked:
Listing updated:
Listed by:
Charles Ward 303-324-8520 Charles@Novellaliving.com,
Novella Real Estate
Bought with:
Orlin Angelov, 100031023
Angelov Realty, LLC
Source: REcolorado as distributed by MLS GRID,MLS#: 8321264
Facts & features
Interior
Bedrooms & bathrooms
- Bedrooms: 5
- Bathrooms: 5
- Full bathrooms: 4
- 1/2 bathrooms: 1
- Main level bathrooms: 2
- Main level bedrooms: 1
Bedroom
- Level: Main
Bedroom
- Level: Upper
Bedroom
- Level: Upper
Bedroom
- Level: Upper
Bathroom
- Level: Main
Bathroom
- Level: Main
Bathroom
- Level: Upper
Bathroom
- Level: Upper
Other
- Level: Upper
Other
- Level: Upper
Dining room
- Level: Main
Great room
- Level: Main
Kitchen
- Level: Main
Laundry
- Level: Upper
Loft
- Level: Upper
Office
- Level: Main
Heating
- Forced Air, Natural Gas
Cooling
- Central Air
Appliances
- Included: Convection Oven, Cooktop, Dishwasher, Disposal, Double Oven, Gas Water Heater, Microwave, Oven, Range, Range Hood, Refrigerator, Self Cleaning Oven
Features
- Eat-in Kitchen, Entrance Foyer, Five Piece Bath, High Ceilings, High Speed Internet, Jack & Jill Bathroom, Kitchen Island, Open Floorplan, Pantry, Primary Suite, Quartz Counters, Smart Thermostat, Smoke Free, Vaulted Ceiling(s), Walk-In Closet(s), Wired for Data
- Flooring: Carpet, Laminate, Tile
- Windows: Double Pane Windows
- Basement: Bath/Stubbed,Exterior Entry,Full,Sump Pump,Walk-Out Access
- Number of fireplaces: 1
- Fireplace features: Gas, Great Room
Interior area
- Total structure area: 4,748
- Total interior livable area: 4,748 sqft
- Finished area above ground: 3,250
- Finished area below ground: 0
Property
Parking
- Total spaces: 4
- Parking features: Concrete, Dry Walled, Electric Vehicle Charging Station(s), Insulated Garage, Lighted, Tandem
- Attached garage spaces: 4
Features
- Levels: Two
- Stories: 2
- Patio & porch: Covered, Deck, Front Porch, Patio
- Exterior features: Gas Valve, Private Yard, Rain Gutters, Smart Irrigation
- Has view: Yes
- View description: Meadow, Plains, Valley
Lot
- Size: 10,454 Square Feet
- Features: Cul-De-Sac, Greenbelt, Master Planned, Open Space, Rolling Slope, Sprinklers In Front
Details
- Parcel number: R121279
- Zoning: PUD
- Special conditions: Third Party Approval
Construction
Type & style
- Home type: SingleFamily
- Architectural style: Mountain Contemporary
- Property subtype: Single Family Residence
Materials
- Frame, Wood Siding
- Foundation: Concrete Perimeter
- Roof: Composition
Condition
- New Construction
- New construction: Yes
- Year built: 2024
Details
- Builder model: Orion
- Builder name: Joyce Homes
- Warranty included: Yes
Utilities & green energy
- Electric: 110V, 220 Volts, 220 Volts in Garage
- Sewer: Public Sewer
- Water: Public
- Utilities for property: Electricity Connected, Internet Access (Wired), Natural Gas Connected, Phone Available
Green energy
- Energy efficient items: Appliances, Construction, Doors, Exposure/Shade, HVAC, Insulation, Lighting, Thermostat, Water Heater, Windows
Community & HOA
Community
- Security: Carbon Monoxide Detector(s), Smoke Detector(s)
- Subdivision: Independence
HOA
- Has HOA: Yes
- Amenities included: Bike Storage, Clubhouse, Fitness Center, Park, Playground, Pool, Trail(s)
- Services included: Recycling, Trash
- HOA fee: $200 annually
- HOA name: Independence Overlay District
- HOA phone: 303-662-1999
Location
- Region: Elizabeth
Financial & listing details
- Price per square foot: $200/sqft
- Tax assessed value: $606,200
- Annual tax amount: $6,116
- Date on market: 3/28/2025
- Listing terms: Cash,Conventional,FHA,Jumbo,VA Loan
- Exclusions: None
- Ownership: Builder
- Electric utility on property: Yes
- Road surface type: Paved
Price history
| Date | Event | Price |
|---|---|---|
| 10/16/2025 | Sold | $950,000-6.9%$200/sqft |
Source:  REcolorado as distributed by MLS GRID #8321264 Report a problem REcolorado as distributed by MLS GRID #8321264 Report a problem | ||
| 9/19/2025 | Pending sale | $1,020,000$215/sqft |
Source: REcolorado as distributed by MLS GRID #8321264 Report a problem | ||
| 3/28/2025 | Listed for sale | $1,020,000$215/sqft |
Source: REcolorado as distributed by MLS GRID #8321264 Report a problem | ||
Public tax history
| Year | Property taxes | Tax assessment |
|---|---|---|
| 2024 | $6,117 +297.5% | $40,610 +7.8% |
| 2023 | $1,539 +248.9% | $37,670 +291.6% |
| 2022 | $441 | $9,620 +215.4% |
| 2021 | -- | $3,050 +89.4% |
| 2020 | $245 0% | $1,610 |
| 2019 | $245 +4118.6% | $1,610 +16000% |
| 2018 | $6 | $10 |
Find assessor info on the county website
Neighborhood: 80107
Nearby homes
- $950,0005 bd5 ba4.7k sqft39417 Stockton Cir, Elizabeth, CO 80107Sold

- $958,0005 bd4 ba3.3k sqft39405 Stockton Cir, Elizabeth, CO 80107Off Market
- $1,097,3175 bd4 ba4.5k sqft39440 Stockton Cir, Elizabeth, CO 80107Sold

- $1,075,0004 bd4 ba4.5k sqft39426 Stockton Cir, Elizabeth, CO 80107New Construction
- $776,6003 bd3 ba4.4k sqft39393 Stockton Cir, Elizabeth, CO 80107Off Market
- $950,0003 bd4 ba4.9k sqft39412 Stockton Cir, Elizabeth, CO 80107Sold
- $666,2003 bd2 ba2.2k sqft39398 Stockton Cir, Elizabeth, CO 80107Off Market
- $722,4003 bd3 ba4.1k sqft39384 Stockton Cir, Elizabeth, CO 80107Off Market
Nearby schools
GreatSchools rating
- 4/10Singing Hills Elementary SchoolGrades: K-5Distance: 1.7 mi
- 3/10Elizabeth Middle SchoolGrades: 6-8Distance: 5.4 mi
- 7/10Elizabeth High SchoolGrades: 9-12Distance: 5.3 mi
Schools provided by the listing agent
- Elementary: Singing Hills
- Middle: Elizabeth
- High: Elizabeth
- District: Elizabeth C-1
Source: REcolorado as distributed by MLS GRID. This data may not be complete. We recommend contacting the local school district to confirm school assignments for this home.
Get a cash offer in 3 minutes
Find out how much your home could sell for in as little as 3 minutes with a no-obligation cash offer.
Estimated market value
$918,700
Get a cash offer in 3 minutes
Find out how much your home could sell for in as little as 3 minutes with a no-obligation cash offer.
Estimated market value
$918,700
- Colorado
- Elbert County
- Elizabeth
- 80107
- 39441 Stockton Circle
