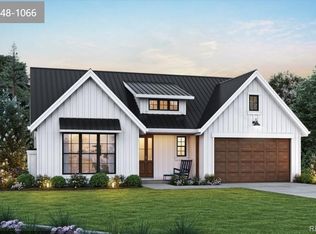
Discover flexible multi-generational living in this beautifully designed single-story new construction home in the highly sought-after Independence community in Elizabeth, Colorado. Masterfully built by Valiant as part of the Signature by Valiant collection, this modern cottage-inspired home offers approximately 4,540 total square feet with a thoughtfully designed floor plan created for privacy, comfort, and flexibility. Featuring two main-floor primary bedrooms and two separate entrances, this home is ideal for multi-generational families, aging parents, adult children, extended family, or buyers looking for additional private living space. The home also includes 4 bathrooms and a spacious 3-car garage with plenty of room for vehicles and storage. Buyers have the opportunity to personalize the home by selecting non-standard and standard options and design selections. Need more space? The finished basement creates additional possibilities for bedrooms, a recreation room, home office, guest space, or other future needs. Located in Independence in Elizabeth, CO, residents enjoy a community pool, fitness center, dog park, community garden, playground, extensive walking and biking trails, open space, and community events. Enjoy peaceful Elbert County living while remaining conveniently located near Parker and Castle Rock, with easy access to shopping, dining, entertainment, and schools. If you're searching for a multi-generational home in Elizabeth, Colorado, new construction near Parker or Castle Rock, or a single-story home with two primary suites, this Signature by Valiant home offers a rare opportunity to create a home that works for your lifestyle today and in the future.
New construction
$1,075,000
39426 Stockton Circle, Elizabeth, CO 80107
4beds
4,540sqft
Single Family Residence
Built in 2026
0.25 Acres Lot
$-- Zestimate®
$237/sqft
$17/mo HOA
What's special
- 14 days
- 362
- 20
Zillow last checked:
Listing updated:
Listed by:
Marjorie Engle 303-881-2707 marjorie@englehomesgroup.com,
eXp Realty, LLC
Source: REcolorado as distributed by MLS GRID,MLS#: 8718910
Facts & features
Interior
Bedrooms & bathrooms
- Bedrooms: 4
- Bathrooms: 4
- Full bathrooms: 3
- 3/4 bathrooms: 1
- Main level bathrooms: 2
- Main level bedrooms: 2
Bedroom
- Level: Main
Bedroom
- Level: Main
Bedroom
- Level: Basement
Bedroom
- Level: Basement
Bathroom
- Level: Main
Bathroom
- Level: Main
Bathroom
- Level: Basement
Bathroom
- Level: Basement
Den
- Level: Main
Dining room
- Level: Main
Great room
- Level: Main
Kitchen
- Level: Main
Laundry
- Level: Main
Heating
- Forced Air, Natural Gas
Cooling
- Central Air
Appliances
- Included: Cooktop, Dishwasher, Disposal, Freezer, Microwave, Refrigerator, Self Cleaning Oven
Features
- Ceiling Fan(s), High Ceilings, Kitchen Island, Open Floorplan, Pantry, Primary Suite, Radon Mitigation System, Smart Thermostat, Walk-In Closet(s)
- Basement: Finished,Sump Pump,Walk-Out Access
- Has fireplace: Yes
- Fireplace features: Gas, Great Room
Interior area
- Total structure area: 4,540
- Total interior livable area: 4,540 sqft
- Finished area above ground: 2,500
- Finished area below ground: 2,040
Property
Parking
- Total spaces: 3
- Parking features: Garage - Attached
- Attached garage spaces: 3
Features
- Levels: One
- Stories: 1
- Patio & porch: Covered, Deck, Front Porch
- Exterior features: Private Yard
- Has view: Yes
- View description: Meadow
Lot
- Size: 0.25 Acres
- Features: Cul-De-Sac, Landscaped, Meadow, Open Space
Details
- Parcel number: 7514301124
- Special conditions: Standard
Construction
Type & style
- Home type: SingleFamily
- Architectural style: Traditional
- Property subtype: Single Family Residence
Materials
- Frame
- Foundation: Structural
- Roof: Composition
Condition
- New Construction
- New construction: Yes
- Year built: 2026
Details
- Builder model: Pikes Peak
Utilities & green energy
- Sewer: Public Sewer
- Water: Public
Community & HOA
Community
- Security: Carbon Monoxide Detector(s), Radon Detector, Video Doorbell
- Subdivision: Independence
HOA
- Has HOA: Yes
- Amenities included: Clubhouse, Fitness Center, Garden Area, Park, Playground, Trail(s)
- Services included: Maintenance Grounds
- HOA fee: $200 annually
- HOA name: Independence Overlay District
- HOA phone: 303-622-1999
Location
- Region: Elizabeth
Financial & listing details
- Price per square foot: $237/sqft
- Tax assessed value: $135,000
- Annual tax amount: $5,674
- Date on market: 8/25/2026
- Listing terms: Cash,Conventional,Other,Private Financing Available
- Exclusions: Sellers Personal Property
- Ownership: Builder
Estimated market value
Not available
Estimated sales range
Not available
Not available
Price history
| Date | Event | Price |
|---|---|---|
| 8/25/2026 | Listed for sale | $1,075,000+22.9%$237/sqft |
Source:  REcolorado as distributed by MLS GRID #8718910 Report a problem REcolorado as distributed by MLS GRID #8718910 Report a problem | ||
| 5/18/2026 | Listing removed | $875,000$193/sqft |
Source: eXp Realty #9915604 Report a problem | ||
| 2/5/2026 | Listed for sale | $875,000$193/sqft |
Source: eXp Realty #9915604 Report a problem | ||
Public tax history
| Year | Property taxes | Tax assessment |
|---|---|---|
| 2024 | $5,674 +268.7% | $37,670 |
| 2023 | $1,539 +248.9% | $37,670 +291.6% |
| 2022 | $441 | $9,620 +215.4% |
| 2021 | -- | $3,050 +89.4% |
| 2020 | $245 0% | $1,610 |
| 2019 | $245 +4118.6% | $1,610 +16000% |
| 2018 | $6 | $10 |
Find assessor info on the county website
Monthly payment
Est. payment
Payment breakdown
Explore the cost of this home by adjusting the details. Changes won't be saved.Climate risks
Neighborhood: 80107
Nearby schools
Schools provided by the listing agent
- Elementary: Singing Hills
- Middle: Elizabeth
- High: Elizabeth
- District: Elizabeth C-1
Source: REcolorado as distributed by MLS GRID. This data may not be complete. We recommend contacting the local school district to confirm school assignments for this home.


Similar homes
- $865,0004 bd4 ba3.5k sqft39491 Congress Lane, Elizabeth, CO 80107New Construction

 MLS ID #6636783, Laura Bowers, Better Homes & Gardens Real Estate - Kenney & Co.. REcolorado as distributed by MLS GRID
 - $1,189,0006 bd5 ba5.2k sqft650 Coyote Trail, Elizabeth, CO 80107For Sale
 MLS ID #6393618, Kevin Fletcher, Compass - Denver. REcolorado as distributed by MLS GRID
 - $915,0002 bd3 ba4.5k sqft39481 Congress Lane, Elizabeth, CO 80107New Construction
 MLS ID #6929671, Laura Bowers, Better Homes & Gardens Real Estate - Kenney & Co.. REcolorado as distributed by MLS GRID
 - $845,0003 bd3 ba3.7k sqft39451 Congress Lane, Elizabeth, CO 80107New Construction
 MLS ID #2687698, Laura Bowers, Better Homes & Gardens Real Estate - Kenney & Co.. REcolorado as distributed by MLS GRID
 - $950,0004 bd3 ba3.3k sqft33280 Wyndham Circle, Elizabeth, CO 80107For SaleMLS ID #6608959, Marjorie Engle, eXp Realty, LLC. REcolorado as distributed by MLS GRID
- $825,0003 bd3 ba3.2k sqft39441 Congress Lane, Elizabeth, CO 80107New ConstructionMLS ID #3425605, Laura Bowers, Better Homes & Gardens Real Estate - Kenney & Co.. REcolorado as distributed by MLS GRID
- $1,180,0005 bd4 ba3.4k sqft31159 Longhorn Circle, Elizabeth, CO 80107For SaleMLS ID #4781792, Marni Kelce, Compass - Denver. REcolorado as distributed by MLS GRID
- $915,0004 bd4 ba4.6k sqft3694 Deer Creek Dr, Parker, CO 80138For Sale
 MLS ID #7566428, Stacia Shane, RE/MAX Momentum. elevateMLS
 - $1,500,0005 bd5 ba4.1k sqft222 High Meadows Loop, Elizabeth, CO 80107For SaleMLS ID #9044876, Janna Vanner, RE/MAX Professionals. REcolorado as distributed by MLS GRID
- $1,125,0004 bd4 ba5.1k sqft22463 E Mosey Circle, Parker, CO 80138For SaleMLS ID #3409889, Andrea Wright, LIV Sotheby's International Realty. REcolorado as distributed by MLS GRID
- $1,250,0004 bd3 ba4.6k sqft1016 Amanda Pines Drive, Parker, CO 80138For SaleMLS ID #7486627, AK Riley, Coldwell Banker Realty 24. REcolorado as distributed by MLS GRID
- $675,0004 bd3 ba3.1k sqft44076 Morning Star Court, Elizabeth, CO 80107For SaleMLS ID #2029709, EMPOWERHOME Team, Keller Williams DTC. REcolorado as distributed by MLS GRID
- $1,495,0004 bd5 ba4.7k sqft2650 Rustlers Canyon Loop, Elizabeth, CO 80107For SaleMLS ID #4357447, Tamara Courlas GRI , Courlas Realty Inc.. elevateMLS
- $975,0004 bd5 ba5.3k sqft11958 S Wanderlust Way, Parker, CO 80138For SaleMLS ID #3130081, Linda Clure, LIV Sotheby's International Realty. REcolorado as distributed by MLS GRID
- $699,9904 bd4 ba4.4k sqft5568 Westin Hills Drive, Elizabeth, CO 80107New ConstructionMLS ID #8490490, Batey McGraw, DFH Colorado Realty LLC. REcolorado as distributed by MLS GRID
- $1,089,0003 bd3 ba5.5k sqft3734 Doubletrack Ln, Castle Rock, CO 80108For SaleMLS ID #6439947, Dan Piggot, RE/MAX Real Estate Group LLC. elevateMLS
- $1,124,9004 bd4 ba6.4k sqft6883 Mentha Drive, Castle Rock, CO 80108For SaleMLS ID #4170896, Janel Fisher, LPT Realty. REcolorado as distributed by MLS GRID
- $969,9005 bd5 ba5.3k sqft6138 Long Branch Drive, Parker, CO 80134For SaleMLS ID #6351807, Cory Wilks, Wilks Real Estate. REcolorado as distributed by MLS GRID
- $1,200,0004 bd4 ba5.6k sqft5930 La Posada Place, Parker, CO 80134For SaleMLS ID #9156992, Shawn Kelley, Compass - Denver. REcolorado as distributed by MLS GRID
- $1,395,0005 bd4 ba3.5k sqft45433 County Road 21, Elizabeth, CO 80107For SaleMLS ID #2623769, Tracy Hulsey, RE/MAX Alliance. REcolorado as distributed by MLS GRID
