Wake up to breathtaking views of Southern California's stunning landscapes each morning. This charming home in Mill Creek Canyon is the perfect place to start your family's next chapter, and once you're here, you may never want to leave. Recently upgraded with modern touches, the bathrooms and kitchen offer contemporary comfort and style. Enjoy the cozy warmth of wood-fired heat, complemented by a forced air LPG furnace for those cooler nights.
At this serene elevation, the property flourishes with six varieties of mature fruit trees, including two types of apple, peach, pear, cooking persimmon, and pomegranate. The garden is a delightful blend of tulips, irises, blanket flowers, spearmint, lemon balm, thyme, and more, creating a vibrant, fragrant oasis. Plus, the fenced rear yard offers a secure space for your beloved pets to play.
Sold for $402,950
Listed by: BEST MOUNTAIN PROPERTIES • FRANKLIN SEXTON • Contact: 909-553-5483
Bought with: Allison James Estates & Homes
$402,950
39444 Canyon Dr, Forest Falls, CA 92339
3beds
1,277sqft
Single Family Residence
Built in 1982
7,077 Square Feet Lot
$388,800 Zestimate®
$316/sqft
$2,768 Estimated rent
Home value
$388,800
$369,000 - $408,000
$2,768/mo
Zestimate® history
Owner options
List your home for rent
$2,768/mo
Rent Zestimate®
Find your next renter with Zillow Rental Manager. Plus, with online applications, you can quickly screen prospective tenants – for free.
$2,768/mo
Rent Zestimate®
Refinance and save
$2,555/mo
Est. payment
Refinancing to a lower rate could help reduce your monthly payments and save thousands over the life of the loan.
$2,555/mo
Est. payment
Explore your selling options
Work with a Zillow partner agent
Leverage their expertise and Zillow's premium Showcase listings to get your home seen by more buyers.
Get startedList with your own agent
Get your home in front of millions of buyers by listing it on Zillow.
Learn how to do itSell it yourself
Take full control of how buyers see your home on Zillow by listing For Sale by Owner (FSBO).
List your homeWhat's special
Zillow last checked:
Listing updated:
Listed by:
FRANKLIN SEXTON DRE #01139893 909-553-5483,
BEST MOUNTAIN PROPERTIES
Bought with:
Shannon Munoz, DRE #02022001
Allison James Estates & Homes
Source: CRMLS,MLS#: EV24171078 Originating MLS: California Regional MLS
Originating MLS: California Regional MLSFacts & features
Interior
Bedrooms & bathrooms
- Bedrooms: 3
- Bathrooms: 2
- Full bathrooms: 2
- Main level bathrooms: 1
- Main level bedrooms: 1
Rooms
- Room types: Bedroom, Basement, Family Room, Kitchen, Living Room, Pantry, Utility Room, Workshop, Dining Room
Bedroom
- Features: Bedroom on Main Level
Bathroom
- Features: Bathtub, Granite Counters, Linen Closet, Remodeled, Separate Shower, Tub Shower
Kitchen
- Features: Granite Counters, Kitchen/Family Room Combo, Pots & Pan Drawers, Remodeled, Updated Kitchen, Walk-In Pantry
Pantry
- Features: Walk-In Pantry
Heating
- Central, Fireplace(s), Wood Stove
Cooling
- None
Appliances
- Included: Dishwasher, ENERGY STAR Qualified Water Heater, Exhaust Fan, Electric Range, High Efficiency Water Heater, Propane Cooktop, Propane Oven, Propane Water Heater, Water Heater, Dryer
- Laundry: Laundry Chute, Washer Hookup, Inside, Propane Dryer Hookup
Features
- Beamed Ceilings, Balcony, Block Walls, Cathedral Ceiling(s), Separate/Formal Dining Room, Granite Counters, High Ceilings, Living Room Deck Attached, Multiple Staircases, Open Floorplan, Pantry, Recessed Lighting, Unfurnished, Bedroom on Main Level, Galley Kitchen, Utility Room, Walk-In Pantry, Workshop
- Flooring: Carpet, Laminate
- Doors: ENERGY STAR Qualified Doors, Sliding Doors
- Windows: Double Pane Windows, Screens, Skylight(s)
- Basement: Finished,Utility
- Has fireplace: Yes
- Fireplace features: Blower Fan, Insert, Living Room, Wood Burning Stove
- Common walls with other units/homes: No Common Walls
Interior area
- Total interior livable area: 1,277 sqft
- Finished area below ground: 396
Property
Parking
- Total spaces: 5
- Parking features: Concrete, Driveway Down Slope From Street, Driveway Level, Driveway, Guest, Private, RV Potential, Uncovered, Workshop in Garage
- Uncovered spaces: 5
Accessibility
- Accessibility features: Accessible Doors, Accessible Hallway(s)
Features
- Levels: Three Or More
- Stories: 3
- Entry location: 1
- Patio & porch: Rear Porch, Deck, Front Porch, Wood, Wrap Around
- Exterior features: Lighting, Rain Gutters
- Pool features: None
- Spa features: None
- Fencing: Chain Link,Good Condition,Wood
- Has view: Yes
- View description: Canyon, Mountain(s), Neighborhood, Panoramic, Rocks, Creek/Stream, Valley, Trees/Woods, Water
- Has water view: Yes
- Water view: Creek/Stream,Water
- Waterfront features: Creek, Stream
Lot
- Size: 7,077 Square Feet
- Features: 6-10 Units/Acre, Back Yard, Corners Marked, Cul-De-Sac, Sloped Down, Front Yard, Gentle Sloping, Rectangular Lot, Rocks, Secluded, Sprinklers None, Trees, Yard
Details
- Additional structures: Storage
- Parcel number: 0323141090000
- Zoning: SD-RES
- Special conditions: Standard
Construction
Type & style
- Home type: SingleFamily
- Architectural style: Custom
- Property subtype: Single Family Residence
Materials
- Blown-In Insulation, Block, Drywall, Other, Stone, Vinyl Siding
- Foundation: Block
- Roof: Asphalt,Composition
Condition
- Updated/Remodeled
- New construction: No
- Year built: 1982
Utilities & green energy
- Electric: Electricity - On Property
- Sewer: Septic Tank
- Water: Public
- Utilities for property: Cable Available, Electricity Connected, Propane, Phone Available, Sewer Not Available, Water Connected
Green energy
- Energy efficient items: Water Heater
Community & HOA
Community
- Features: Biking, Foothills, Hiking, Mountainous, Near National Forest, Rural
- Security: Carbon Monoxide Detector(s), Smoke Detector(s)
Location
- Region: Forest Falls
- Elevation: 4880 Feet
Financial & listing details
- Price per square foot: $316/sqft
- Tax assessed value: $402,900
- Annual tax amount: $4,719
- Date on market: 8/19/2024
- Cumulative days on market: 4 days
- Listing terms: Cash,Cash to New Loan,Conventional,Cal Vet Loan,FHA,USDA Loan,VA Loan
- Road surface type: Paved
Price history
| Date | Event | Price |
|---|---|---|
| 9/23/2024 | Sold | $402,950+1%$316/sqft |
Source:  CRMLS #EV24171078 Report a problem CRMLS #EV24171078 Report a problem | ||
| 8/24/2024 | Contingent | $399,000$312/sqft |
Source: CRMLS #EV24171078 Report a problem | ||
| 8/20/2024 | Listed for sale | $399,000+59.6%$312/sqft |
Source: CRMLS #EV24171078 Report a problem | ||
| 5/29/2020 | Sold | $250,000+14.2%$196/sqft |
Source:  CRMLS #DW19254642 Report a problem CRMLS #DW19254642 Report a problem | ||
| 1/4/2020 | Pending sale | $219,000$171/sqft |
Source: First Team Real Estate - Rossmoor #DW19254642 Report a problem | ||
| 10/31/2019 | Listed for sale | $219,000$171/sqft |
Source: First Team Real Estate - Rossmoor #DW19254642 Report a problem | ||
Public tax history
| Year | Property taxes | Tax assessment |
|---|---|---|
| 2025 | $4,719 +55.3% | $402,900 +50.3% |
| 2024 | $3,039 +1% | $268,051 +2% |
| 2023 | $3,009 +2.4% | $262,795 +2% |
| 2022 | $2,939 -2% | $257,642 +2% |
| 2021 | $2,998 +91.1% | $252,590 +87.8% |
| 2020 | $1,569 +2.8% | $134,503 +2% |
| 2019 | $1,526 +131.3% | $131,865 +2% |
| 2018 | $660 -49.6% | $129,280 +2% |
| 2017 | $1,309 | $126,745 +2% |
| 2016 | $1,309 +2.1% | $124,260 +1.5% |
| 2015 | $1,283 +0.7% | $122,394 +2% |
| 2014 | $1,273 | $119,996 +0.5% |
| 2013 | -- | $119,454 +2% |
| 2012 | -- | $117,112 +2% |
| 2011 | -- | $114,816 +0.8% |
| 2010 | -- | $113,958 -0.2% |
| 2009 | -- | $114,229 +2% |
| 2008 | -- | $111,989 +2% |
| 2007 | -- | $109,793 +2% |
| 2006 | -- | $107,640 +2% |
| 2005 | -- | $105,529 +2% |
| 2004 | -- | $103,459 +1.9% |
| 2003 | -- | $101,563 +2% |
| 2002 | -- | $99,571 +2% |
| 2001 | -- | $97,619 +2% |
| 2000 | -- | $95,705 |
Find assessor info on the county website
Neighborhood: 92339
Nearby homes
- $341,3003 bd2 ba1.4k sqft39460 Canyon Dr, Forest Falls, CA 92339Off Market
- $478,9004 bd3 ba2.1k sqft39438 Canyon Dr, Forest Falls, CA 92339Off Market
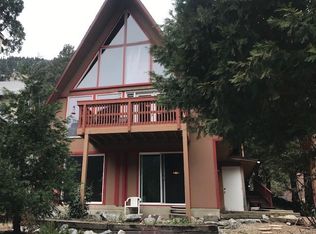
- $443,5002 bd2 ba1.8k sqft39449 Canyon Rd, Forest Falls, CA 92339Off Market
- $424,7004 bd2 ba1.8k sqft39439 Canyon Dr, Forest Falls, CA 92339Off Market
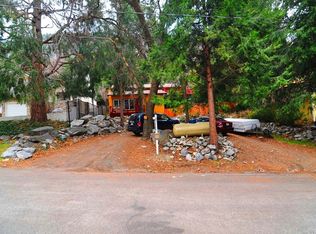
- $514,0005 bd3 ba2.1k sqft39428 Canyon Dr, Forest Falls, CA 92339Off Market
- $471,9004 bd4 ba2.8k sqft39466 Canyon Dr, Forest Falls, CA 92339Off Market
- $335,0001 bd1 ba712 sqft39429 Canyon Dr, Forest Falls, CA 92339For Sale
- $469,9953 bd2 ba1.5k sqft39347 Prospect Dr, Forest Falls, CA 92339For Sale
Nearby schools
GreatSchools rating
- 6/10Mentone Elementary SchoolGrades: K-5Distance: 10.3 mi
- 6/10Moore Middle SchoolGrades: 6-8Distance: 12.1 mi
- 8/10Redlands East Valley High SchoolGrades: 9-12Distance: 10.9 mi
Schools provided by the listing agent
- Elementary: Fallsvale
- Middle: Moore
- High: Redlands East Valley
Source: CRMLS. This data may not be complete. We recommend contacting the local school district to confirm school assignments for this home.
Get a cash offer in 3 minutes
Find out how much your home could sell for in as little as 3 minutes with a no-obligation cash offer.
Estimated market value
$388,800
Get a cash offer in 3 minutes
Find out how much your home could sell for in as little as 3 minutes with a no-obligation cash offer.
Estimated market value
$388,800
- California
- San Bernardino County
- Forest Falls
- 92339
- 39444 Canyon Dr
Nearby cities
Nearby zip codes
Other Forest Falls Topics
