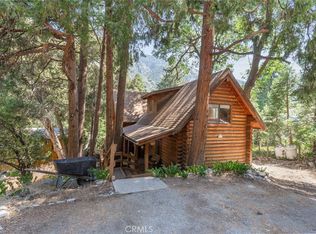
Beautiful 3 bedroom 2 bath home has access from both Prospect and Canyon Drives! Set off the street on an oversized lot sits this Mountain Charmer!
Spectacular views of the San Bernardino Peak and the Palisades. Private grotto area perfect for sitting in nature and listening to the birds. Main level of home has big kitchen with granite counter tops, adjacent to dining area. Lots of windows to let that down canyon draft waft through and cool your home as the peak Summer season is upon us. Nice sized living room has efficient wood burning stove. Full bath and main floor master with private balcony this complete this comfortable space. Downstairs hosts 2 bedrooms, one with its own exterior entrance, full bath and laundry room in addition to big rear deck for star gazing. Detached unit at rear of property also has covered carport. If the mountains have been calling this home is a must see! Don't be fooled by lack of interior photos this home is like a present you won't know how charming it is until you unwrap it and walk inside the front door!!!
For sale
Listed by: GILLMORE REAL ESTATE • Deborah Welch • Contact: debi@forestfalls.com
$469,995
39347 Prospect Dr, Forest Falls, CA 92339
3beds
1,558sqft
Single Family Residence
Built in 1951
0.25 Acres Lot
$461,400 Zestimate®
$302/sqft
$-- HOA
What's special
- 90 days
- 242
- 14
Zillow last checked:
Listing updated:
Listed by:
Deborah Welch DRE #01326809 debi@forestfalls.com,
GILLMORE REAL ESTATE
Source: CRMLS,MLS#: IG26128662 Originating MLS: California Regional MLS
Originating MLS: California Regional MLSFacts & features
Interior
Bedrooms & bathrooms
- Bedrooms: 3
- Bathrooms: 2
- Full bathrooms: 2
- Main level bathrooms: 1
- Main level bedrooms: 1
Rooms
- Room types: Bedroom, Kitchen, Laundry, Living Room, Primary Bedroom
Primary bedroom
- Features: Main Level Primary
Bedroom
- Features: Multi-Level Bedroom
Bedroom
- Features: Bedroom on Main Level
Bathroom
- Features: Bathtub, Separate Shower
Heating
- Wall Furnace
Cooling
- None
Appliances
- Included: Propane Oven, Propane Range, Refrigerator
- Laundry: Inside, Laundry Room
Features
- Balcony, Granite Counters, Bedroom on Main Level, Main Level Primary
- Windows: Bay Window(s)
- Has fireplace: Yes
- Fireplace features: Living Room, Wood Burning
- Common walls with other units/homes: No Common Walls
Interior area
- Total interior livable area: 1,558 sqft
Property
Parking
- Parking features: Carport, Detached Carport, Driveway, RV Access/Parking
- Has carport: Yes
Features
- Levels: One
- Stories: 1
- Entry location: FD
- Patio & porch: Concrete
- Pool features: None
- Spa features: None
- Fencing: Chain Link
- Has view: Yes
- View description: Mountain(s), Rocks, Trees/Woods
Lot
- Size: 0.25 Acres
Details
- Parcel number: 0323142190000
- Special conditions: Standard
Construction
Type & style
- Home type: SingleFamily
- Property subtype: Single Family Residence
Materials
- Roof: Composition
Condition
- New construction: No
- Year built: 1951
Utilities & green energy
- Sewer: Septic Tank
Community & HOA
Community
- Features: Biking, Fishing, Mountainous, Near National Forest
Location
- Region: Forest Falls
Financial & listing details
- Price per square foot: $302/sqft
- Tax assessed value: $378,161
- Date on market: 6/12/2026
- Cumulative days on market: 90 days
- Listing terms: Cash,Cash to New Loan,Conventional,FHA,USDA Loan,VA Loan
Estimated market value
$461,400
$438,000 - $484,000
$2,965/mo
Price history
| Date | Event | Price |
|---|---|---|
| 6/12/2026 | Listed for sale | $469,995+38.6%$302/sqft |
Source:  CRMLS #IG26128662 Report a problem CRMLS #IG26128662 Report a problem | ||
| 10/2/2019 | Sold | $339,000$218/sqft |
Source:  CRMLS #EV19174382 Report a problem CRMLS #EV19174382 Report a problem | ||
| 9/5/2019 | Pending sale | $339,000$218/sqft |
Source: GILLMORE REAL ESTATE #EV19174382 Report a problem | ||
| 7/23/2019 | Listed for sale | $339,000+33%$218/sqft |
Source: GILLMORE REAL ESTATE #EV19174382 Report a problem | ||
| 3/24/2011 | Listing removed | $254,900$164/sqft |
Source: Owner Report a problem | ||
| 6/28/2010 | Price change | $254,900-13.6%$164/sqft |
Source: Owner Report a problem | ||
| 6/14/2010 | Price change | $295,000+20.4%$189/sqft |
Source: Owner Report a problem | ||
| 4/12/2010 | Listed for sale | $245,000-31%$157/sqft |
Source: Owner Report a problem | ||
| 3/5/2008 | Listing removed | $354,900$228/sqft |
Source: Homes & Land #E07078628 Report a problem | ||
| 2/2/2008 | Listed for sale | $354,900+162.9%$228/sqft |
Source: Homes & Land #E07078628 Report a problem | ||
| 9/1/1994 | Sold | $135,000$87/sqft |
Source: Public Record Report a problem | ||
Public tax history
| Year | Property taxes | Tax assessment |
|---|---|---|
| 2026 | -- | $378,161 +2% |
| 2025 | $4,279 +7.5% | $370,746 +2% |
| 2024 | $3,980 +1% | $363,477 +2% |
| 2023 | $3,941 +2.4% | $356,350 +2% |
| 2022 | $3,848 -2% | $349,363 +2% |
| 2021 | $3,926 +2.8% | $342,512 +65.2% |
| 2020 | $3,821 +65.8% | $207,341 +2% |
| 2019 | $2,305 +11.3% | $203,276 +2% |
| 2018 | $2,071 +0.8% | $199,290 +2% |
| 2017 | $2,055 | $195,383 +2% |
| 2016 | $2,055 +2% | $191,552 +1.5% |
| 2015 | $2,014 +0.7% | $188,675 +2% |
| 2014 | $2,001 | $184,979 +0.5% |
| 2013 | -- | $184,143 +2% |
| 2012 | -- | $180,533 +2% |
| 2011 | -- | $176,993 +0.8% |
| 2010 | -- | $175,670 -0.2% |
| 2009 | -- | $176,088 +2% |
| 2008 | -- | $172,636 +2% |
| 2007 | -- | $169,251 +2% |
| 2006 | -- | $165,932 +2% |
| 2005 | -- | $162,678 +2% |
| 2004 | -- | $159,488 +1.9% |
| 2003 | -- | $156,565 +2% |
| 2002 | -- | $153,495 +2% |
| 2001 | -- | $150,485 +2% |
| 2000 | -- | $147,534 |
Find assessor info on the county website
Monthly payment
Est. payment
Payment breakdown
Explore the cost of this home by adjusting the details. Changes won't be saved.Climate risks
Neighborhood: 92339
Nearby schools
Schools provided by the listing agent
- Elementary: Fallsvale
- Middle: Moore
- High: Redlands East Valley
Source: CRMLS. This data may not be complete. We recommend contacting the local school district to confirm school assignments for this home.
Similar homes
- $589,0004 bd3 ba2k sqft39326 Prospect Dr, Forest Falls, CA 92339For Sale
 MLS ID #IG26173643, Deborah Welch, GILLMORE REAL ESTATE. CRMLS
 - $449,0004 bd3 ba1.6k sqft41266 Valley Of The Falls Dr, Forest Falls, CA 92339For Sale
 MLS ID #IG26076734, Deborah Welch, GILLMORE REAL ESTATE. CRMLS
 - $349,0002 bd3 ba1.1k sqft9112 Torrey Pines Rd, Forest Falls, CA 92339For Sale
 MLS ID #SW26174322, Peter Khanbegian, Serv Corp. CRMLS
 - $475,0003 bd2 ba1k sqft35256 Acacia Ave, Yucaipa, CA 92399For Sale
 MLS ID #SR26137045, Diana Martin, Vision Realty & Associates, Inc.. CRMLS
Local buyer's agents are ready to help
